 For sale 50
$2,450,000
5 bed3 bath3,000–3,500 sq ft
63 Georgian Manor Drive
Collingwood
2 months agoMLS® S13658890
Engel & Volkers Toronto Central
4 Buckingham Boulevard
Collingwood, Ontario L9Y3Y9
For sale· Added
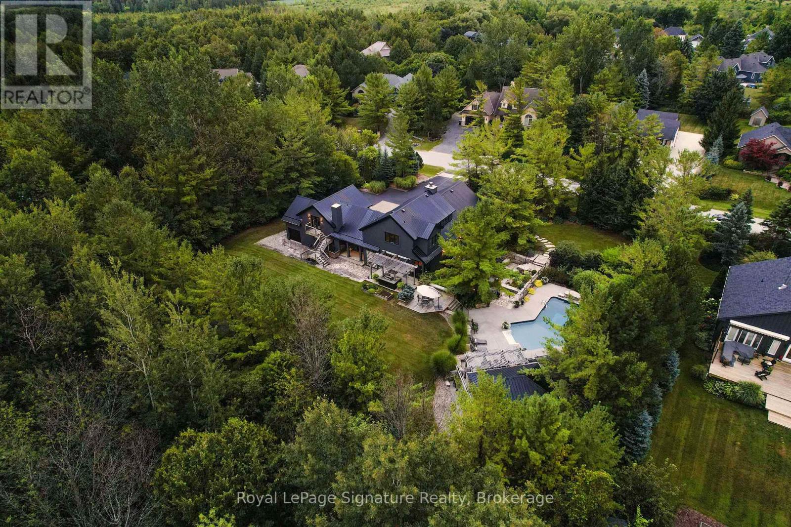
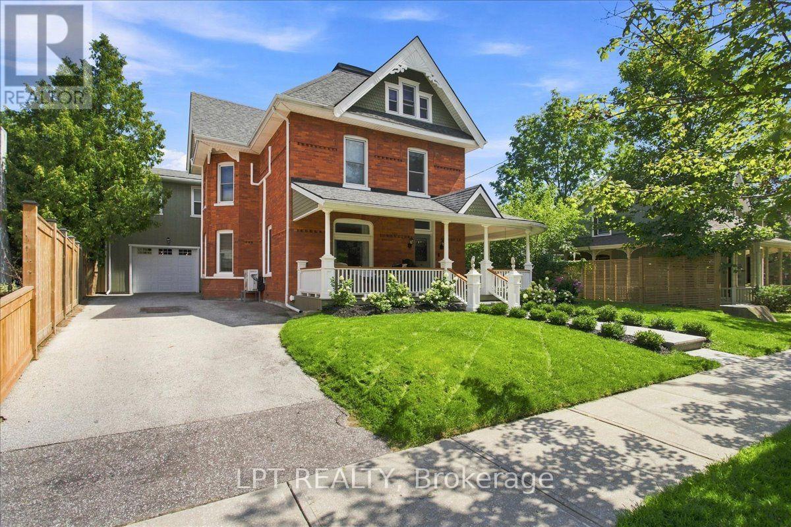
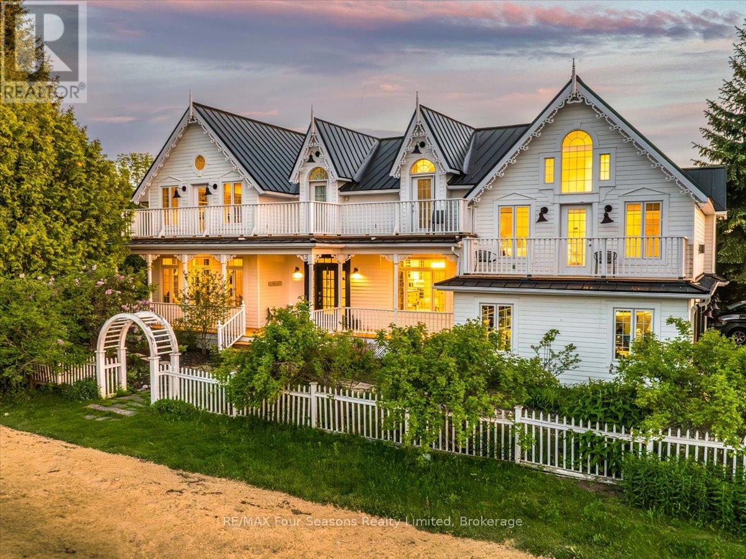
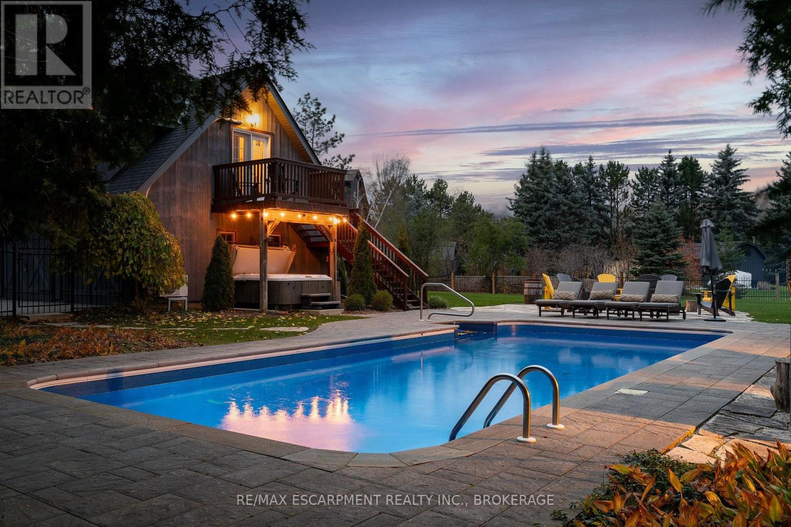
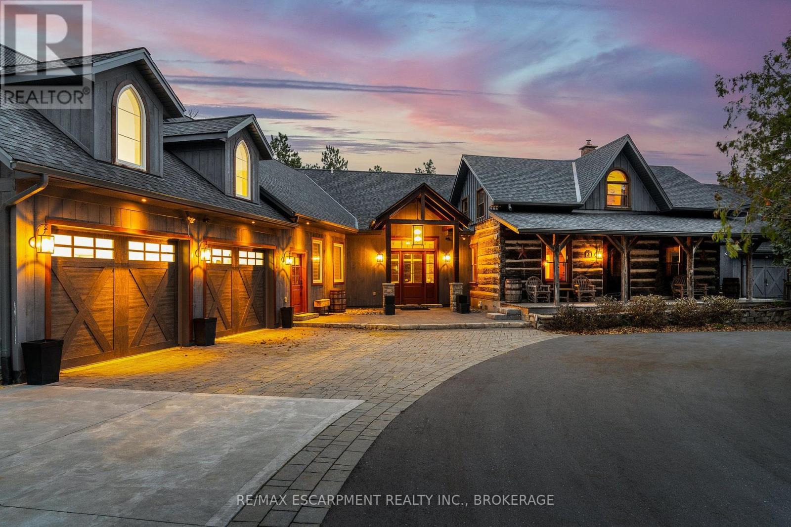
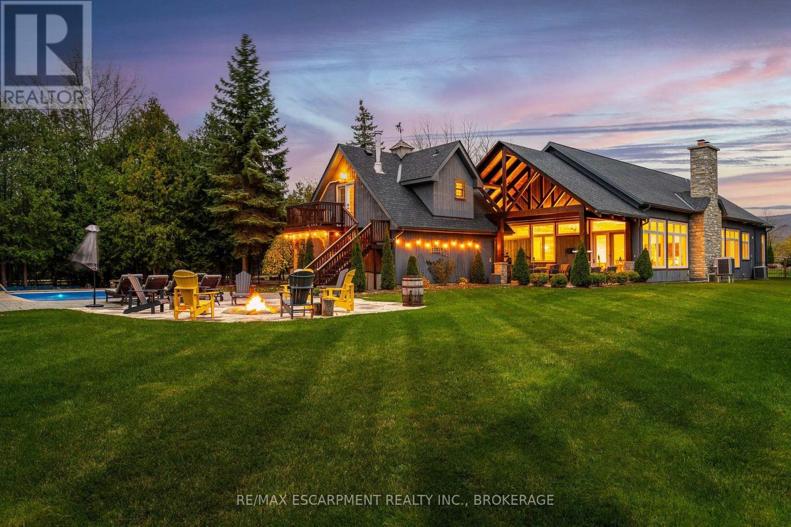
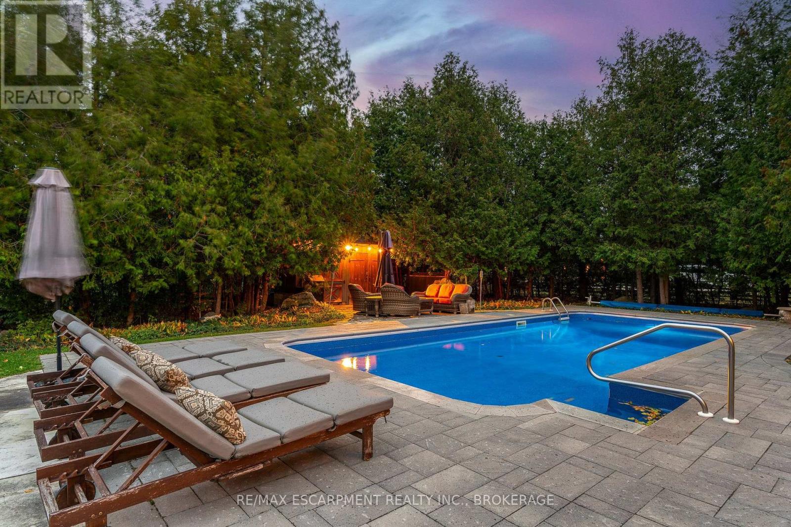
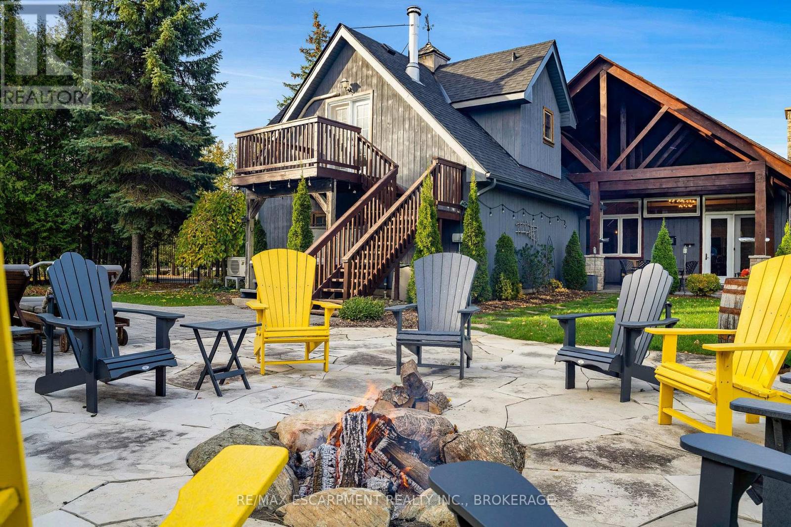
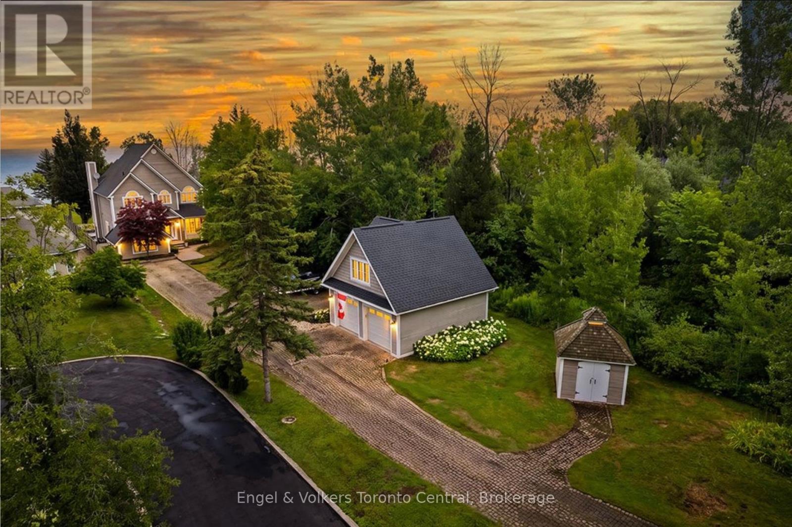
Experience unparalleled luxury and exceptional investment potential at 4 Buckingham Boulevard, an expansive estate offering over 5,000 sq. ft. of exquisite living space in prestigious Collingwood. This magnificent home boasts 7 spacious bedrooms and 4 elegant bathrooms, designed to accommodate large families or lucrative vacation rentals with ease. Set on a beautifully landscaped premium lot, this property features an open-concept design with high-end finishes, hardwood flooring, and a stunning gourmet kitchen equipped with stainless steel appliances and quartz countertops. The grand living area centers around a gas fireplace and flows seamlessly to a private outdoor retreat complete with a sparkling swimming pool, relaxing hot tub, and a large deck-perfect for entertaining guests or unwinding in ultimate comfort. The luxurious primary suite offers a walk-in closet and a spa-inspired ensuite with double vanity and glass shower. Additional highlights include a fully finished basement recreation room, double garage, and prime location near Collingwood's world-class amenities, including Blue Mountain ski resort, golf courses, hiking trails, and vibrant downtown. Ideal as a sophisticated family residence or a high-demand investment property, 4 Buckingham Boulevard exemplifies premium living in a sought-after four-season destination. Don't miss this rare opportunity-schedule your private viewing today. Luxury Certified.
Map data © OpenStreetMap contributors
No open houses are scheduled for this home.
Can't make it? Request a private viewing.
| Oct 5, 2026 | $2,699,000 | ▼ $100,000 |
| Sep 22, 2026 | $2,799,000 | First recorded price |
Price changes since Sep 22, 2026.
| Great room | Main level | 3.4 x 6.3 m |
| Bedroom | Second level | 3.07 x 2.08 m |
| Bathroom | Main level | 0 x 0 m |
| Bathroom | Main level | 0 x 0 m |
| Bathroom | Second level | 0 x 0 m |
| Bathroom | Second level | 0 x 0 m |
| Kitchen | Main level | 2.7 x 4.6 m |
| Dining room | Main level | 3.7 x 4.6 m |
| Primary Bedroom | Main level | 5.9 x 2.7 m |
| Bedroom | Main level | 3 x 4.9 m |
| Bedroom | Second level | 2.9 x 5.1 m |
| Family room | Main level | 6.4 x 4.3 m |
| Eating area | Main level | 5.2 x 6.4 m |
| Bedroom | Second level | 3.1 x 5.1 m |
| Bedroom | Second level | 3.2 x 2.3 m |