 For rent 39
$12,000/mo
3 bed4 bath1,100–1,500 sq ft
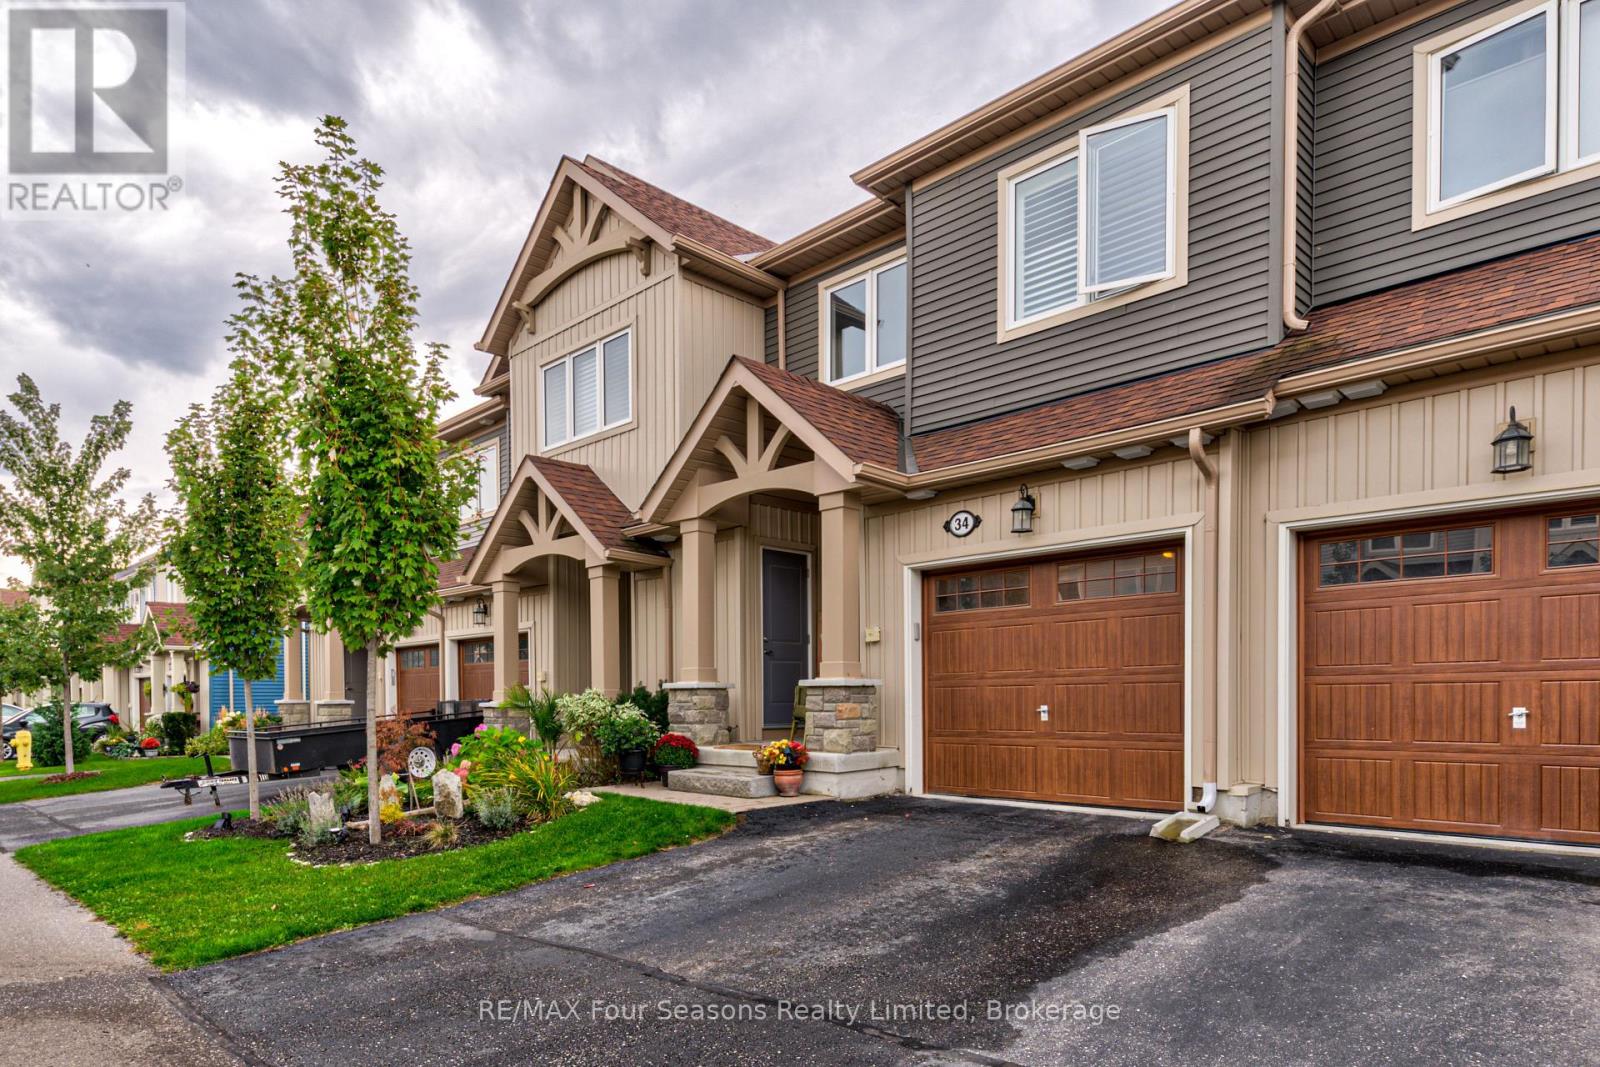
34 Lett Avenue
Collingwood
17 days agoMLS® S13844534
RE/MAX Four Seasons Realty Limited
471 Oxbow Crescent
Collingwood, Ontario L9Y5B4
For rent· Added
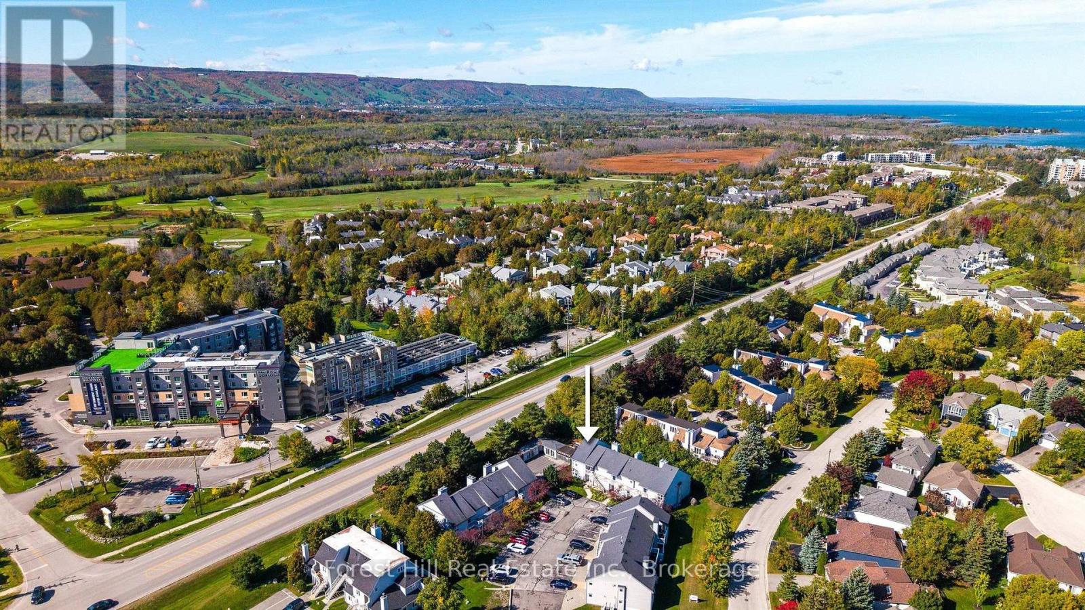
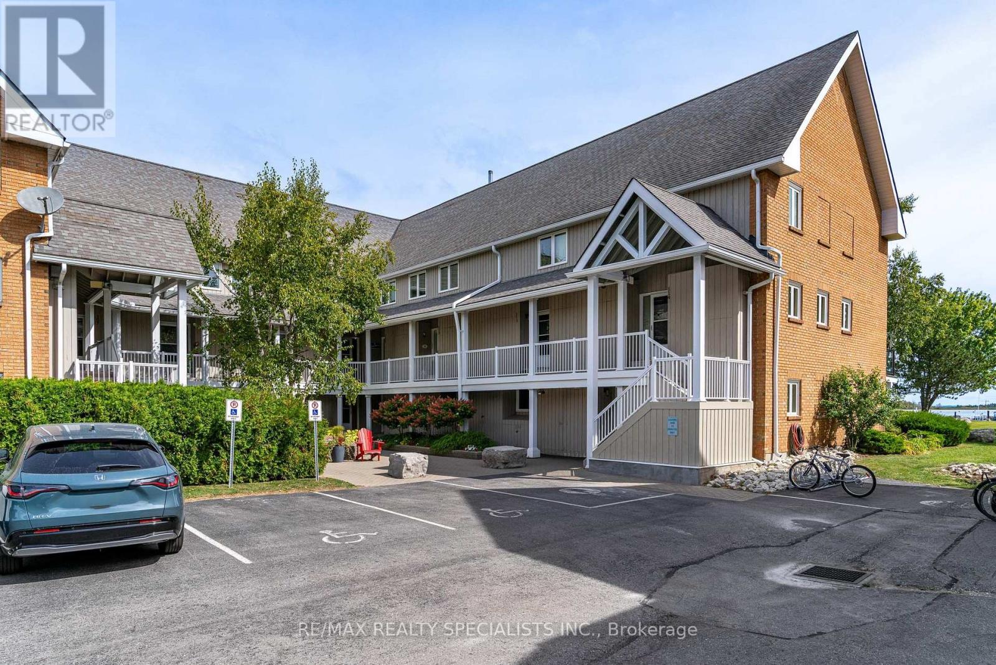
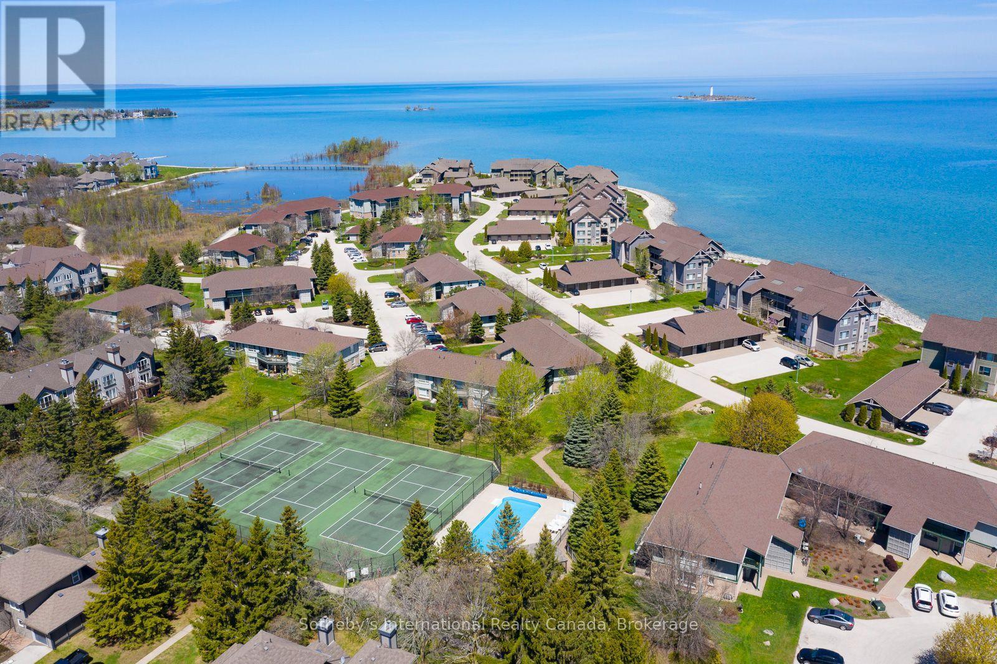
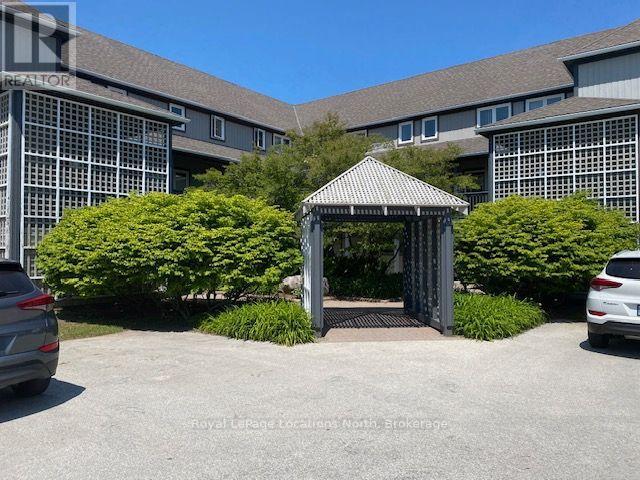
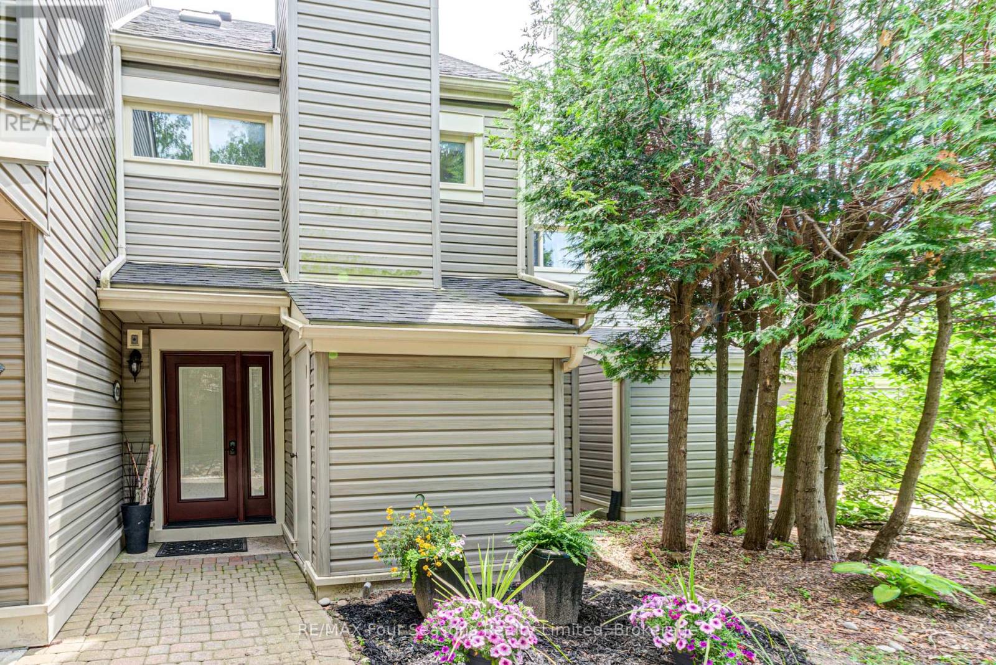
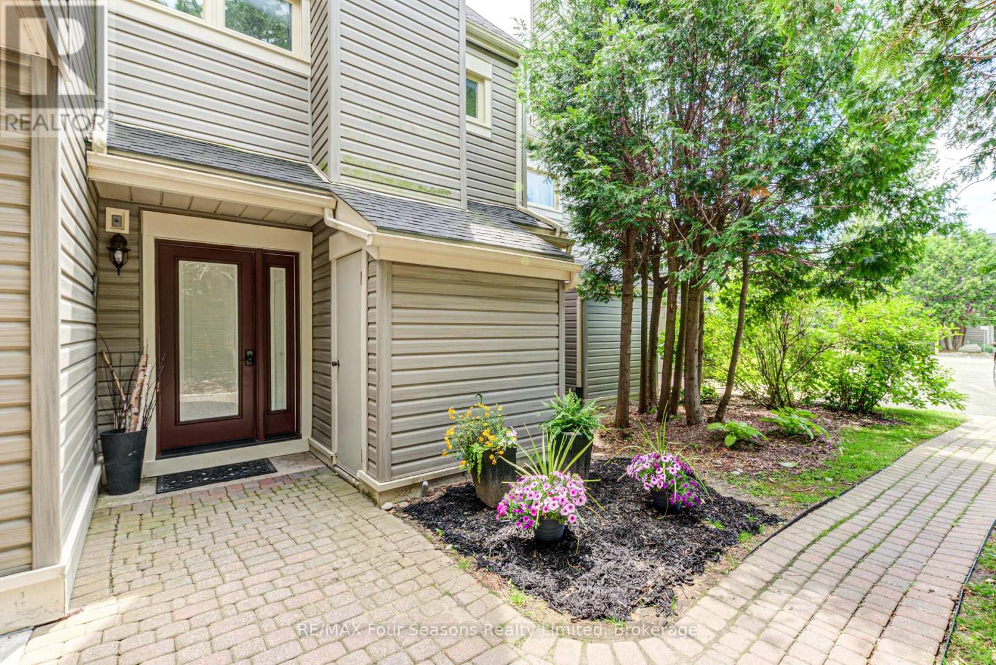
FULLY FURNISHED SEASONAL RENTAL - Available January 1, 2027 to March 31, 2027. Stunning 3 bedroom, 2 bathroom townhouse located in a very quiet neighbourhood within the popular Living Stone area (formerly Cranberry Resort). Three levels of separate spaces. Main floor has 2 bedrooms and 1 bathroom with in-suite laundry. Main floor bathroom has in-floor heating. The impressive second level with vaulted ceiling adds an openness to this space. Living room with gas fireplace, gourmet kitchen with room for gathering and dining on this level. Light, bright dining area with sliding doors to the deck offers great views of Osler Ski Hills. Lofted master bedroom is on the third level. Sliding barn door leads to a fantastic ensuite bathroom with floor to ceiling riverstone tiles and custom glass shower door. Location doesn't get much better, 7 minutes to the ski hills, 5 mins to downtown Collingwood and within walking distance of the Georgian Trail. Designated parking spot and access to storage room at front of unit. Rental amount is for 3 months (Jan-Mar 2027). Utilities/cleaning deposit of $2,500 required.
Map data © OpenStreetMap contributors
No open houses are scheduled for this home.
Can't make it? Request a private viewing.
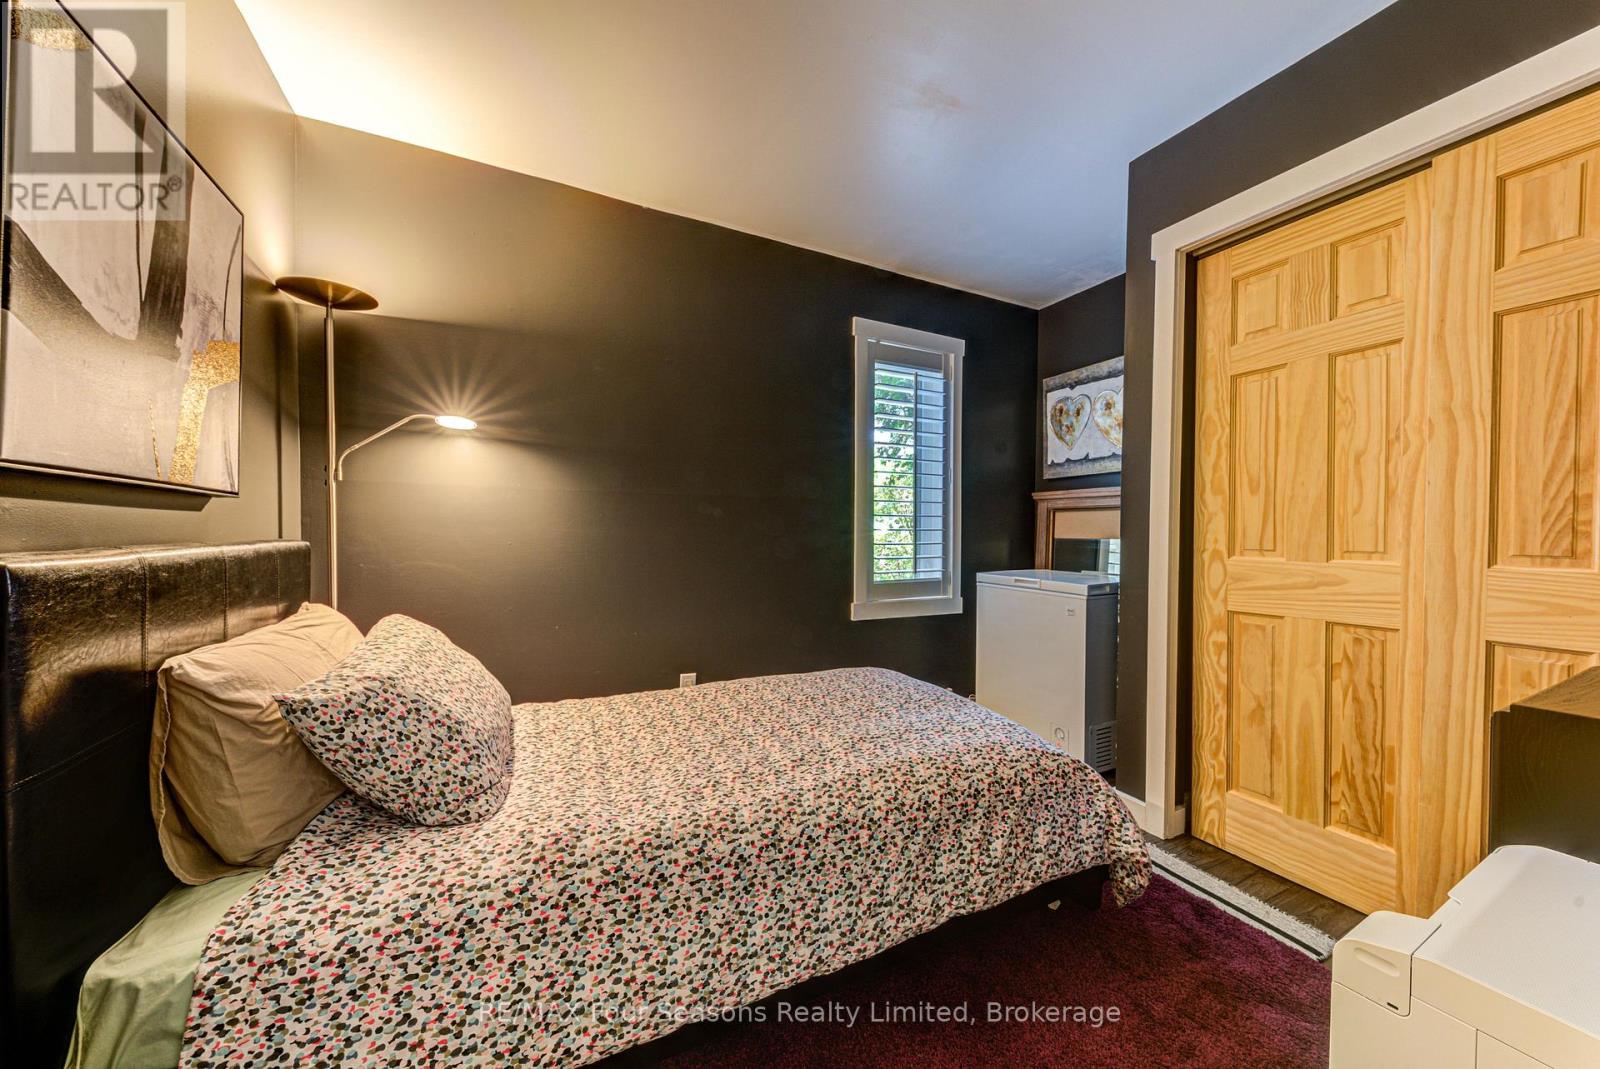
| Bedroom | Ground level | 4.7 x 3.38 m |
| Bedroom | Ground level | 2.64 x 3.3 m |
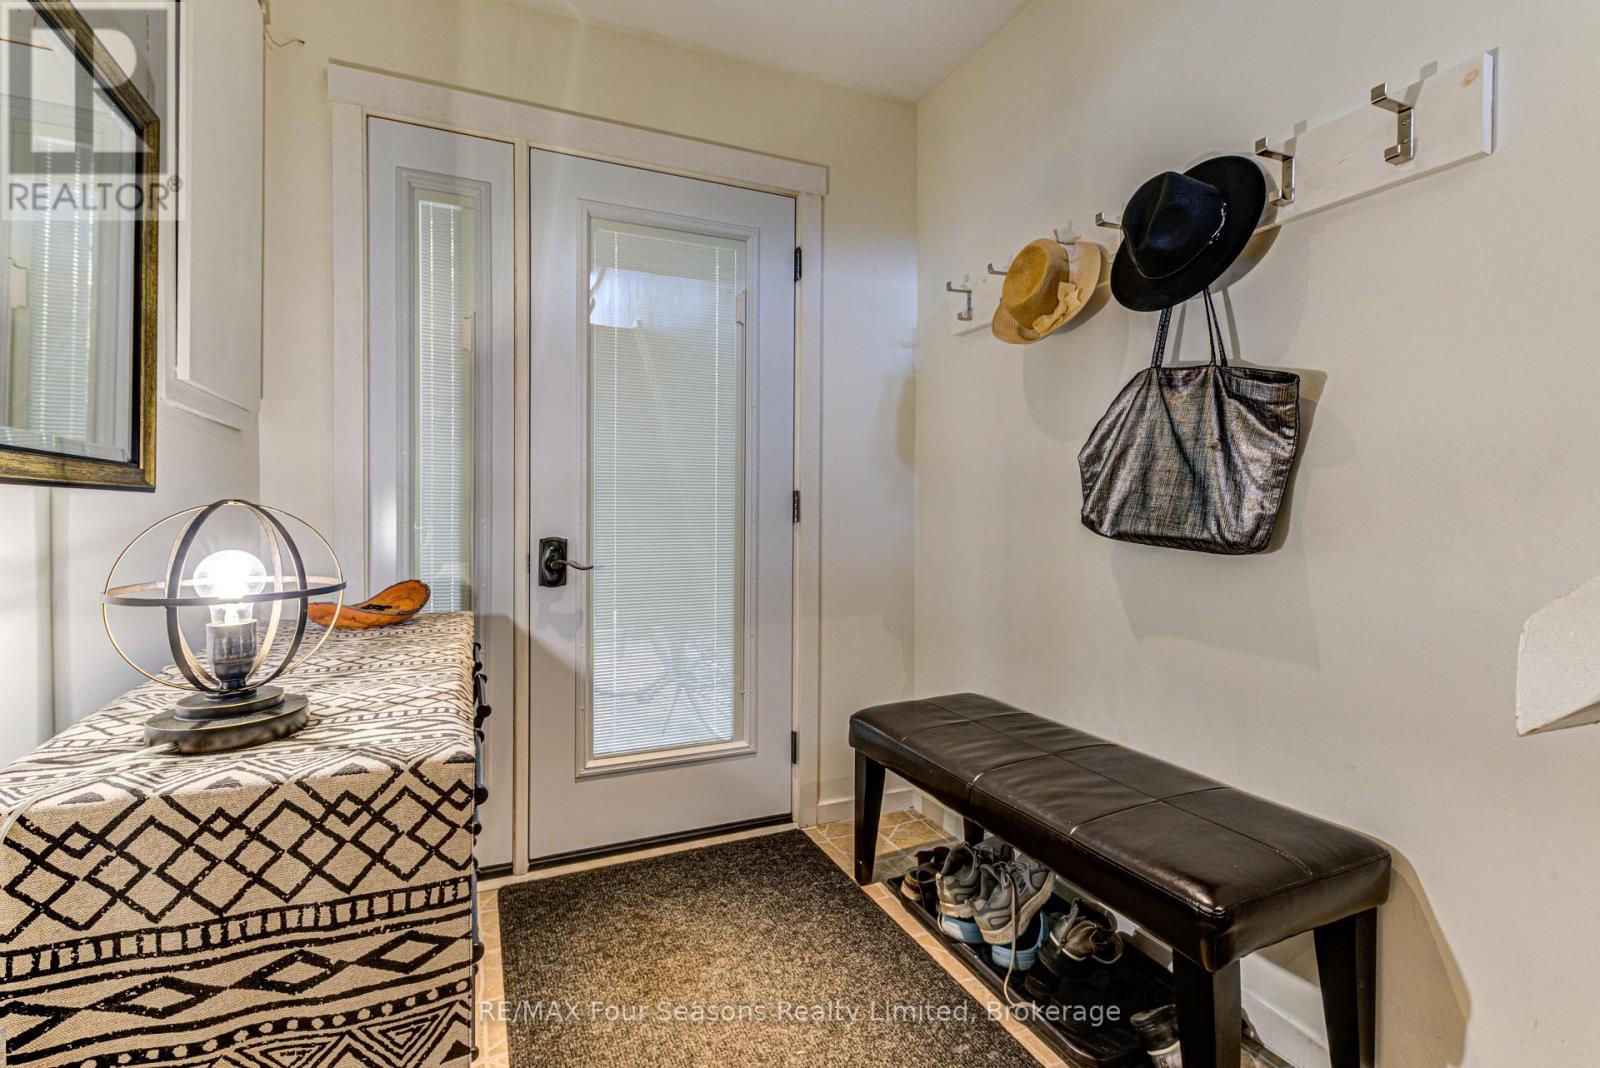
| Foyer | Ground level | 1.91 x 5.41 m |
| Living room | Second level | 4.7 x 5.26 m |
| Kitchen | Second level | 2.69 x 3.78 m |
| Dining room | Second level | 1.96 x 3.84 m |
| Primary Bedroom | Third level | 3.02 x 4.37 m |