 For sale 50
$629,000
4 bed2 bath2,302 sq ft
136 King Street
Delhi
1 month agoMLS® 40860604
Royal LePage Brant Realty
139 St. Michaels Street
Delhi, Ontario N4B0A3
For sale· Added
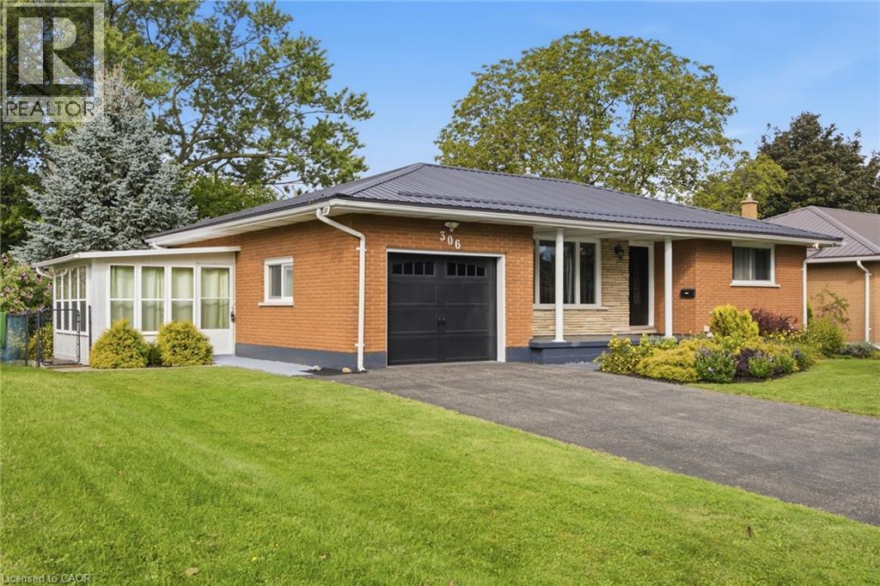
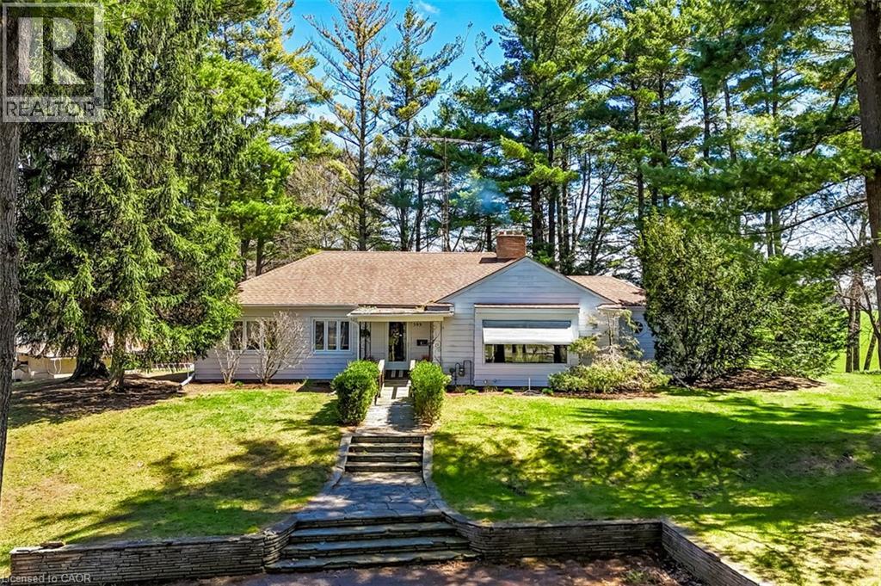
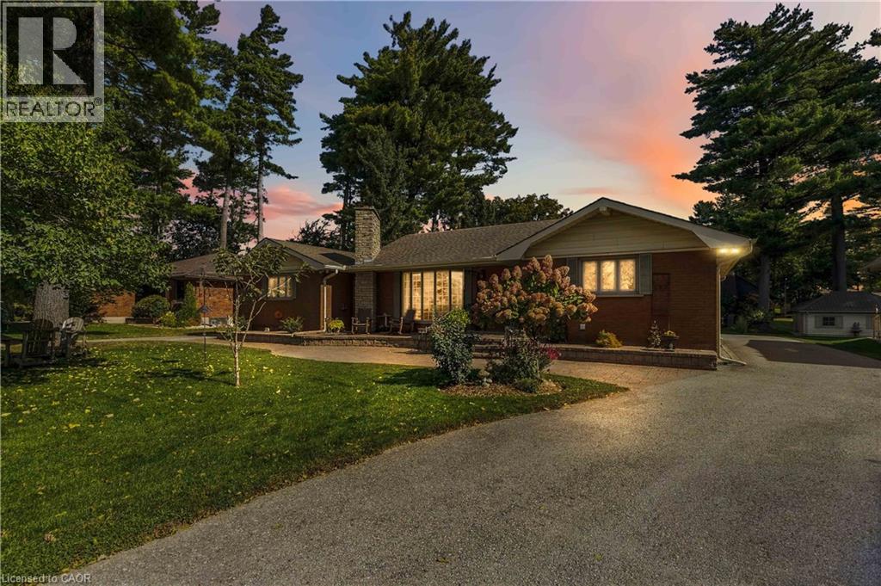
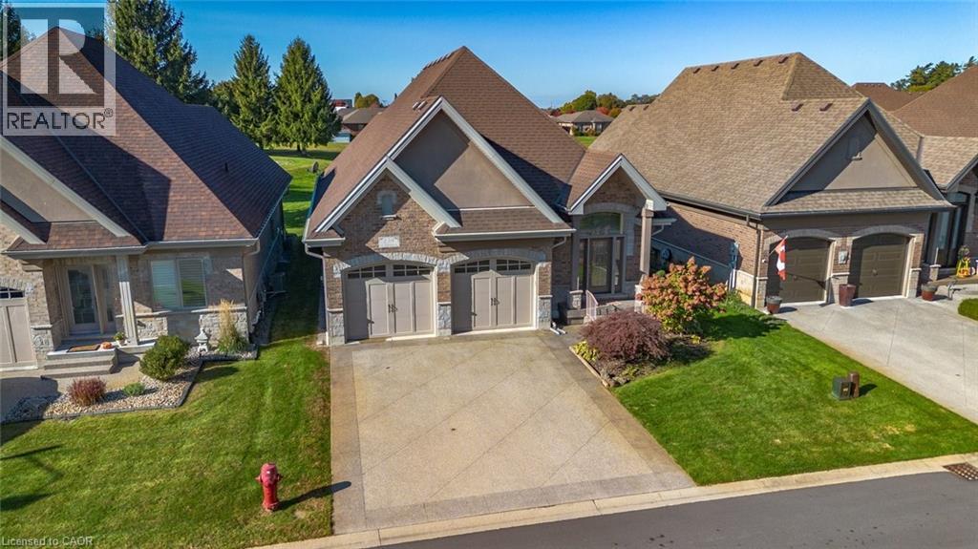
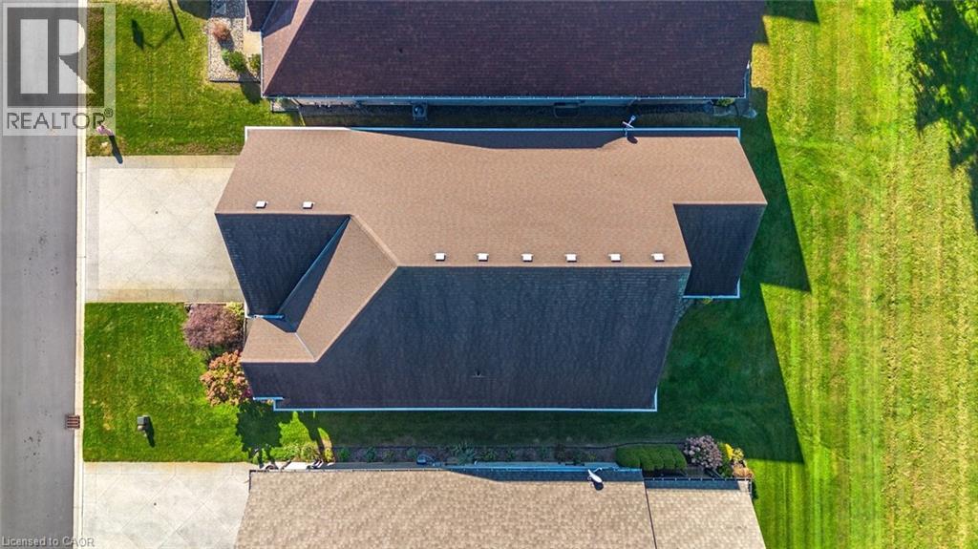
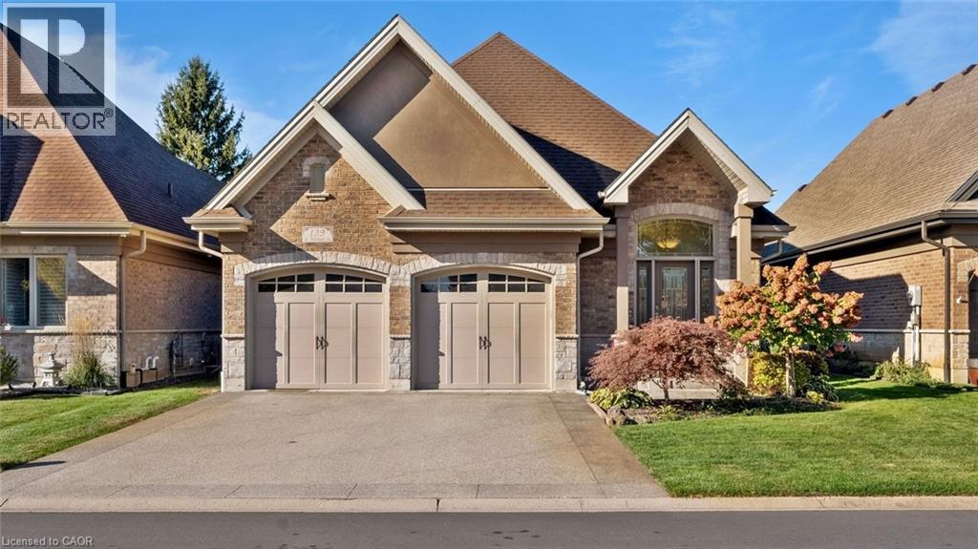
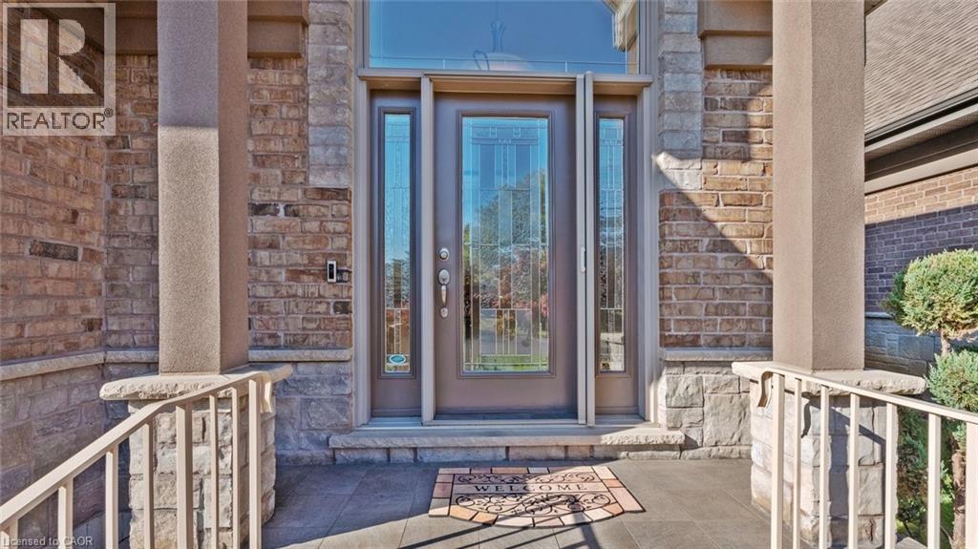
2 Years of Condo Fees Included!!! Welcome to this exquisite 4-bedroom, 3-bathroom residence in Delhi, where exceptional craftsmanship meets refined, modern living. From the moment you arrive, this home captivates with its timeless brick and stone exterior, concrete driveway, attached double garage, and impressive curb appeal. Thoughtful upgrades such as gutter guards surrounding the entire home add lasting value and low-maintenance convenience. The covered back porch is a true retreat, complete with sleek glass railings and remote-controlled sunshade blinds, perfect for relaxing or entertaining in comfort and style. Step inside to discover over 2,400 sq. ft. of beautifully designed open-concept living space. The gourmet kitchen is a chef’s dream, featuring elegant cabinetry, luxurious granite countertops, subway tile backsplash, a spacious island, and premium stainless steel appliances. The formal dining area and inviting living room showcase rich hardwood flooring, sophisticated crown molding, and a cozy gas fireplace with a custom hearth, creating a warm and welcoming atmosphere. The main floor offers two generously sized bedrooms, including a stunning primary suite with a walk-in closet and a stylish 3-piece ensuite highlighted by tiled flooring and a modern glass shower. A convenient 2-piece bath and dedicated laundry area complete this level. The fully finished basement expands your living space with a large recreation room ideal for gatherings, featuring a second fireplace, this one electric adding ambiance and comfort. Two additional bedrooms, a well-appointed 4-piece bathroom, and ample storage ensure space for family and guests alike. With contemporary décor, high-end fixtures, a built-in speaker system, two fireplaces (gas and electric), and thoughtful upgrades throughout, this home offers the perfect blend of luxury, comfort, and functionality.
Map data © OpenStreetMap contributors
No open houses are scheduled for this home.
Can't make it? Request a private viewing.
| Bedroom | Basement | 11'4'' x 14'8'' |
| Utility room | Basement | 19'7'' x 7' |
| 4pc Bathroom | Basement | 6'1'' x 12'1'' |
| Bedroom | Basement | 16'1'' x 11'11'' |
| Recreation room | Basement | 31'11'' x 13'4'' |
| Other | Main level | 5'7'' x 8'8'' |
| 3pc Bathroom | Main level | 8' x 8'8'' |
| Primary Bedroom | Main level | 12'2'' x 14'10'' |
| Living room | Main level | 18'10'' x 14'6'' |
| Dining room | Main level | 7'0'' x 16'4'' |
| Eat in kitchen | Main level | 10'1'' x 19'11'' |
| Bedroom | Main level | 9'10'' x 13'11'' |
| Laundry room | Main level | 3'6'' x 6' |
| 2pc Bathroom | Main level | 5' x 8'2'' |
| Foyer | Main level | 12'3'' x 4'7'' |