
 For sale 50
$629,000
2,302 sq ft
136 King Street
Delhi
1 month agoMLS® 40858498
Royal LePage Brant Realty
6 Scott Street
Delhi, Ontario N4B1A2
For sale· Added
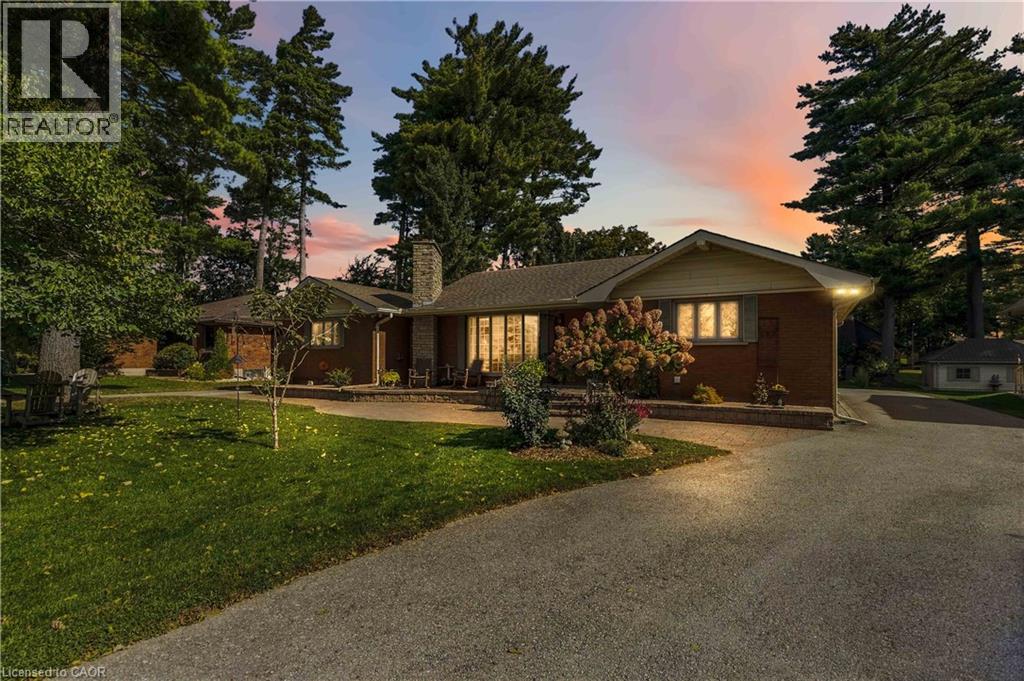
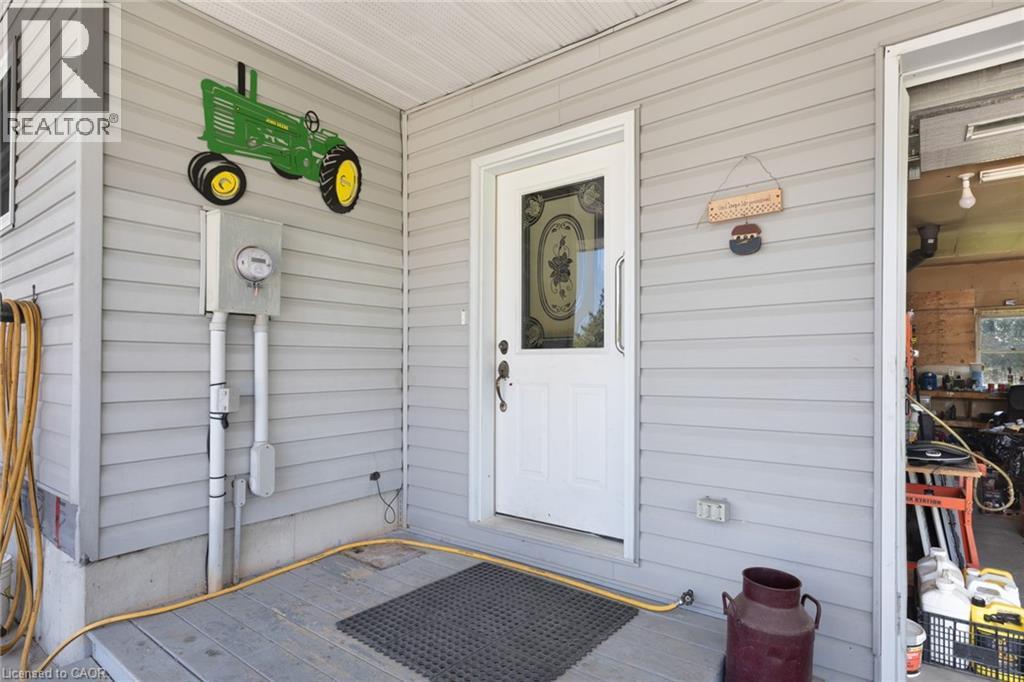
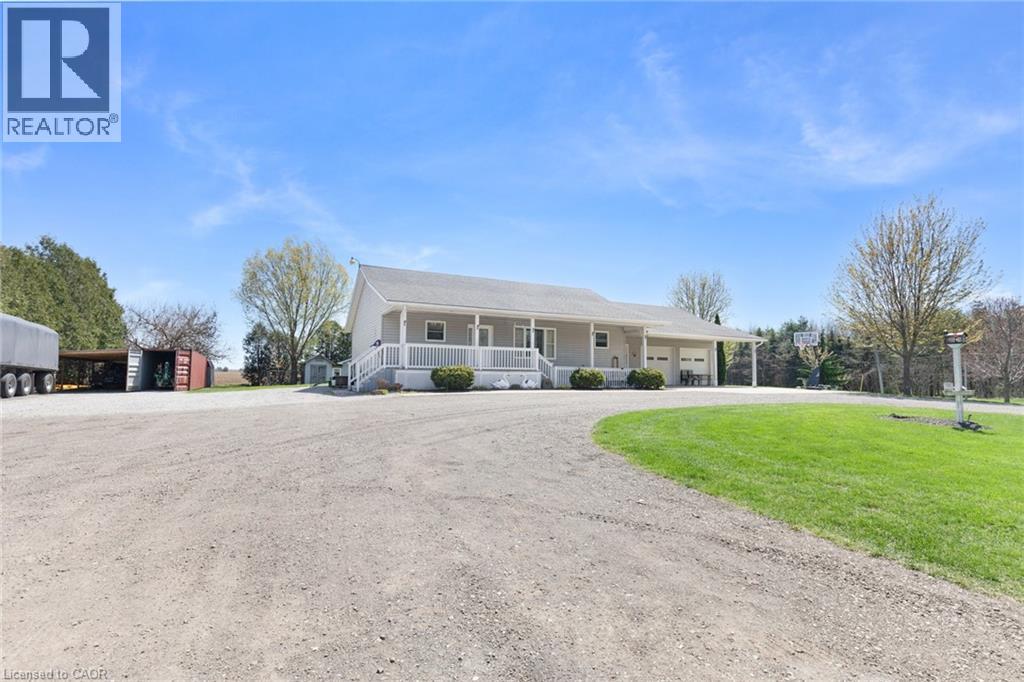
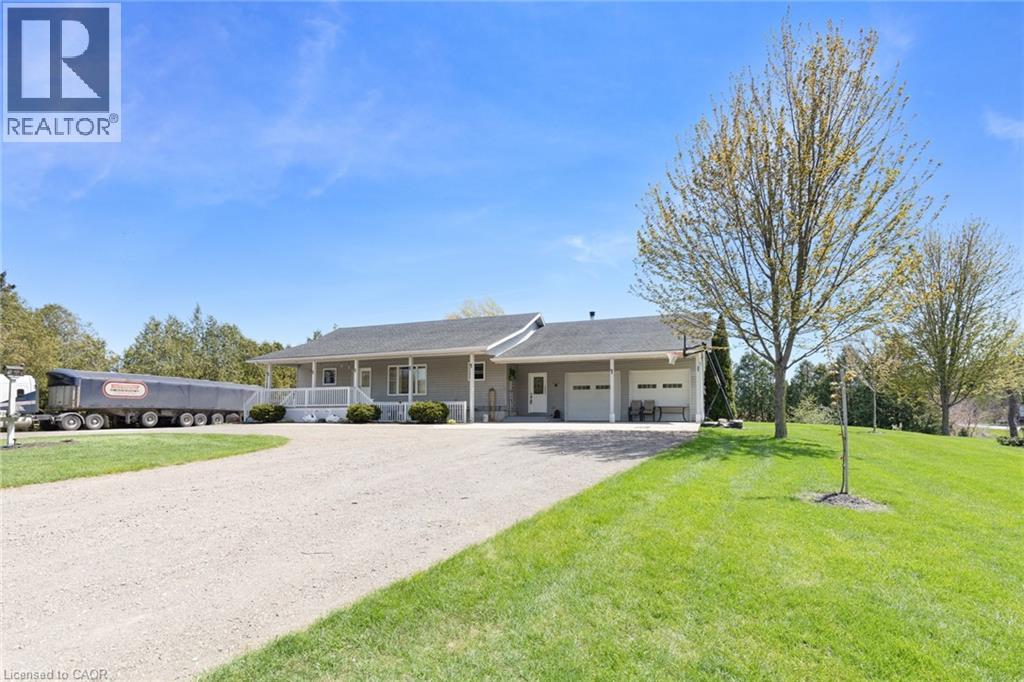
Beautifully maintained 2+1 bedroom, 2 full bath home set on a gorgeous lot just under an acre. Enjoy the perfect balance of country living with convenience—located only 2 minutes to Delhi and approximately 20 minutes to the lake. The main floor offers a warm and inviting layout with lots of hardwood flooring, creating a timeless and elegant feel throughout the principal living spaces. The downstairs has office and bedroom along with a full bath, AND a large rec room and large bonus room, which could be used as a 2nd kitchen. The home features a spacious double car garage, central air (2025), and a newer central vacuum system for added comfort and efficiency. There’s plenty of space for family, guests, or a home office setup. Step outside and take in the expansive yard—ideal for entertaining, gardening, or simply relaxing in a peaceful setting. A fantastic opportunity to enjoy space, privacy, and modern updates in a desirable location.
Map data © OpenStreetMap contributors
No open houses are scheduled for this home.
Can't make it? Request a private viewing.
| Sep 9, 2026 | $699,000 | ▼ $30,000 |
| Sep 4, 2026 | $729,000 | First recorded price |
Price changes since Sep 4, 2026.
| 3pc Bathroom | Basement | — |
| Other | Basement | 13'5'' x 19'2'' |
| Office | Basement | 10'10'' x 13'5'' |
| Bedroom | Basement | 10'3'' x 13'9'' |
| Recreation room | Basement | 31'1'' x 13'9'' |
| Foyer | Main level | 6'1'' x 23'4'' |
| 5pc Bathroom | Main level | — |
| Bedroom | Main level | 9'10'' x 14'5'' |
| Primary Bedroom | Main level | 14'5'' x 15'8'' |
| Living room | Main level | 13'10'' x 17'5'' |
| Dining room | Main level | 8'11'' x 13'10'' |
| Kitchen | Main level | 10'1'' x 13'9'' |