 For sale 50
$629,000
4 bed2 bath2,302 sq ft
136 King Street
Delhi
1 month agoMLS® 40860604
Royal LePage Brant Realty
351 Talbot Road
Delhi, Ontario N4B2A1
For sale· Added
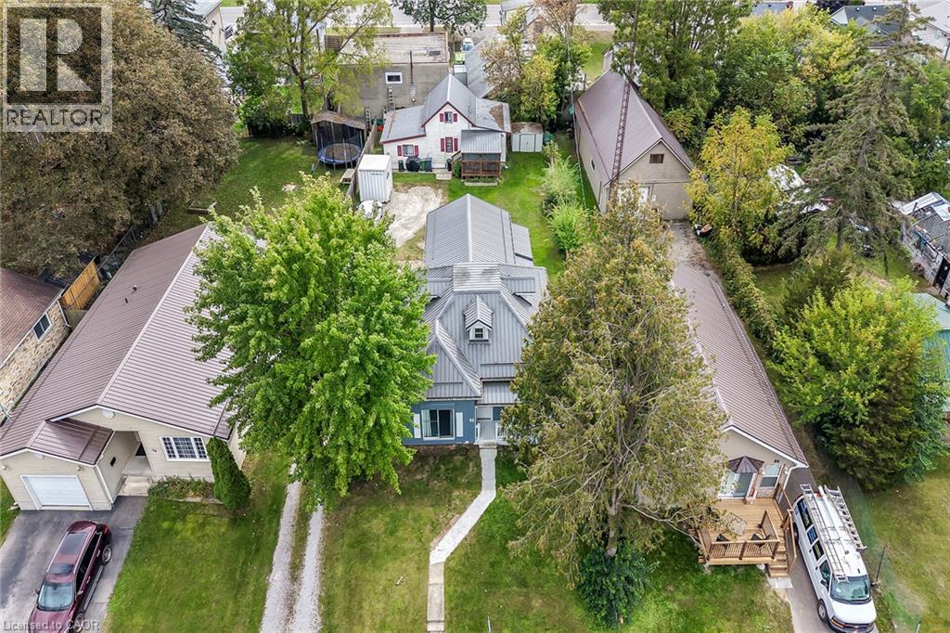
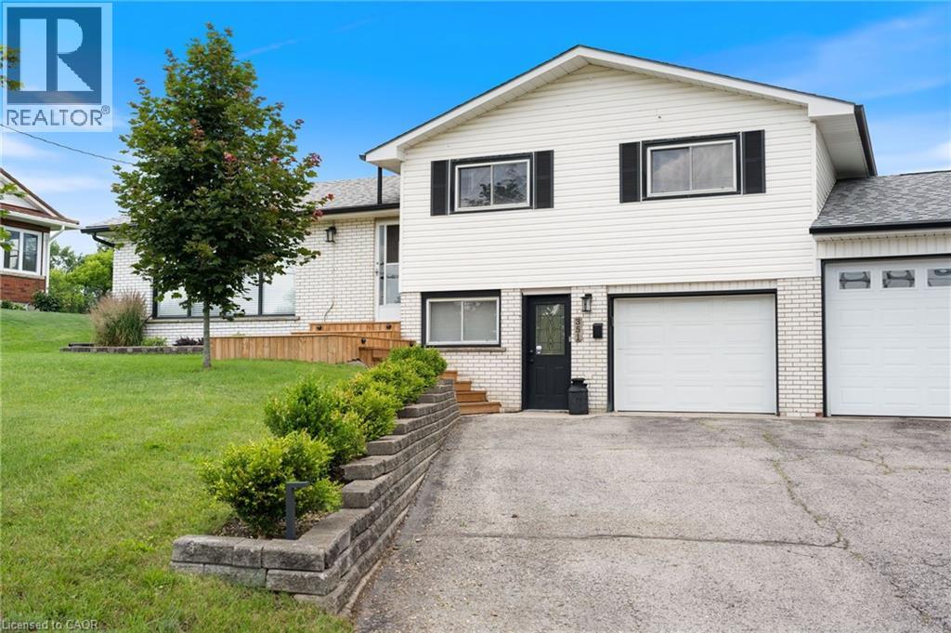
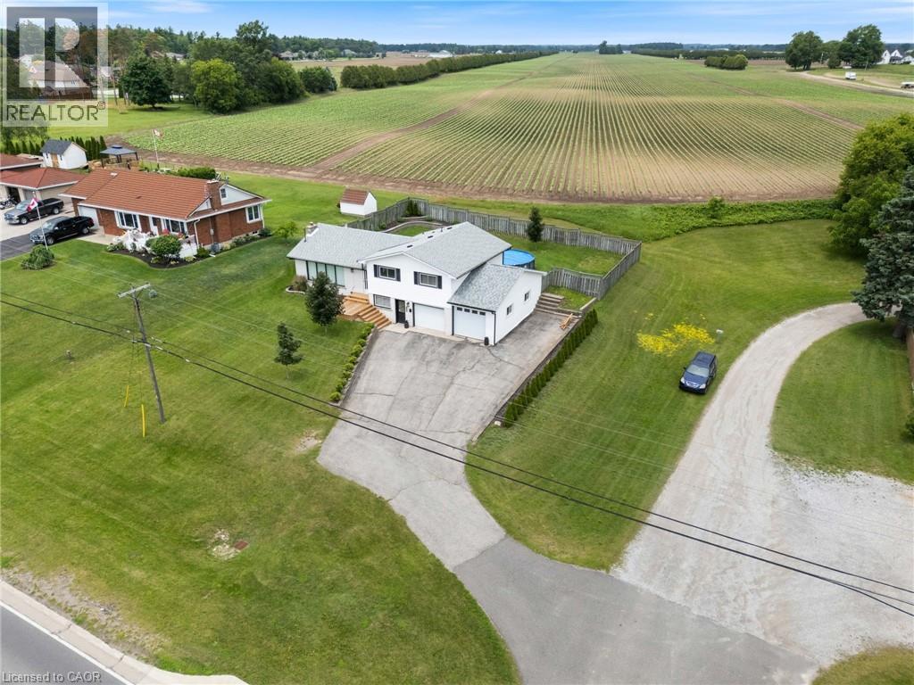
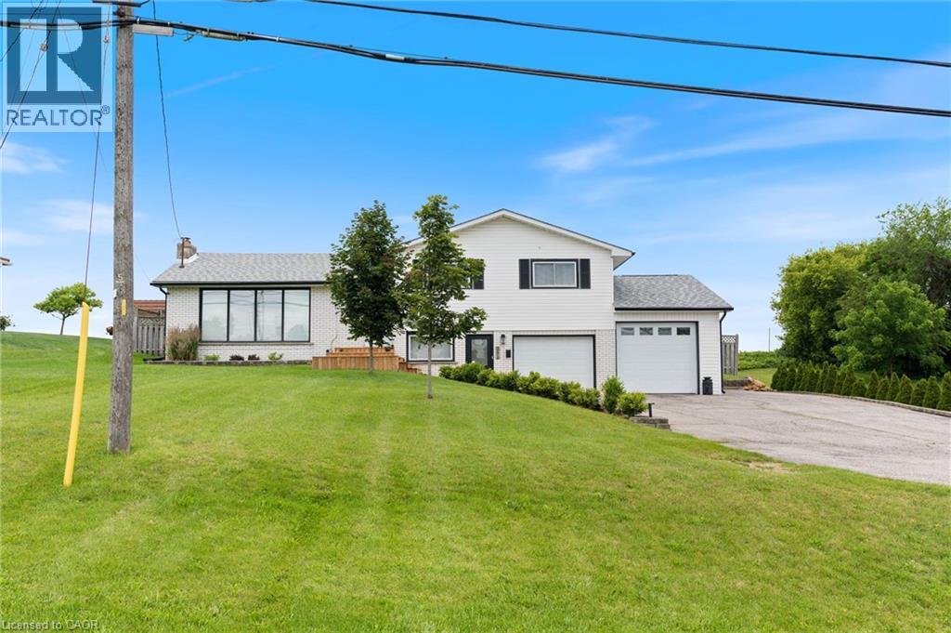
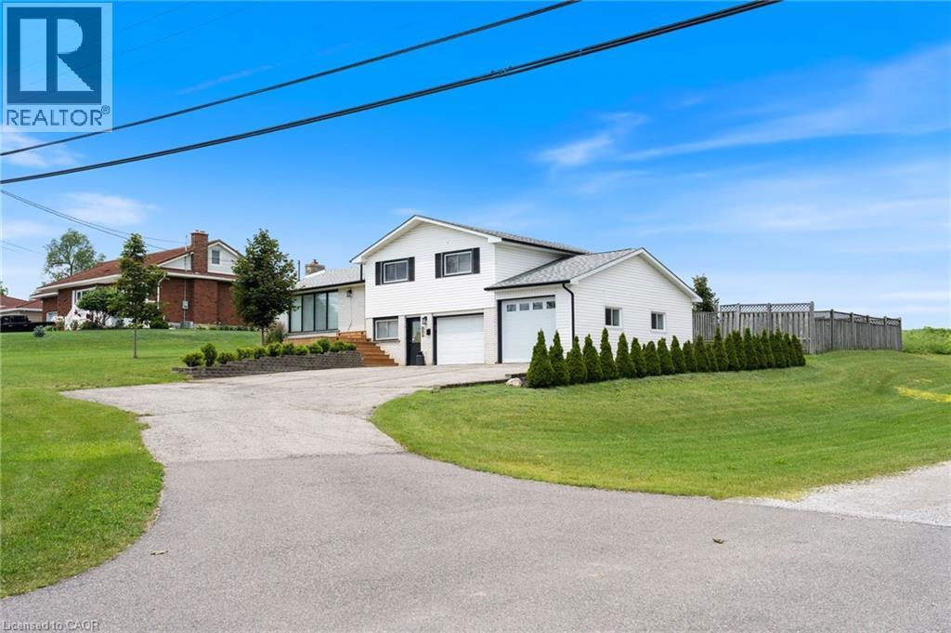
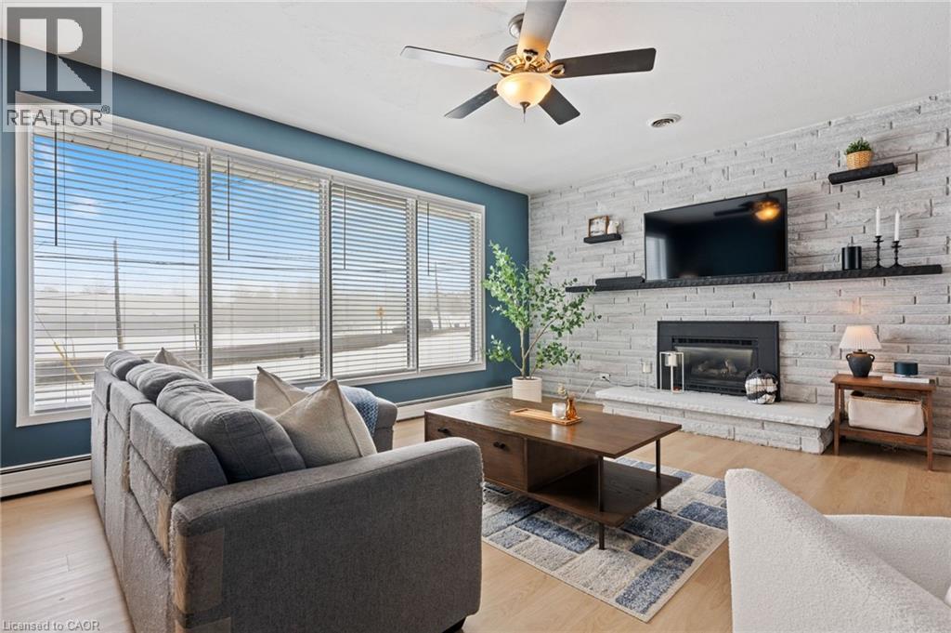
Located on the outskirts of Delhi, 351 Talbot Road offers a comfortable layout in a convenient location, directly across from the arena and outdoor pool. The main floor features a bright and inviting sunken living room with a gas fireplace and large windows, along with a separate dining room and spacious kitchen overlooking the backyard. Patio doors provide easy access to the outdoors and the fully fenced yard, with open farm fields behind. Upstairs, you’ll find three bedrooms and a generous 5-piece bathroom. The lower level offers a large mudroom with direct access to the heated garage, along with newer laundry and a convenient bathroom. The basement provides plenty of additional storage space. With a spacious backyard, peaceful views, and a location close to Delhi’s amenities, this home offers plenty of space for comfortable family living.
Map data © OpenStreetMap contributors
No open houses are scheduled for this home.
Can't make it? Request a private viewing.
| Bedroom | Second level | 9'0'' x 11'0'' |
| Bedroom | Second level | 11'10'' x 11'10'' |
| Primary Bedroom | Second level | 11'6'' x 14'6'' |
| 5pc Bathroom | Second level | — |
| Kitchen | Main level | 10'2'' x 13'2'' |
| Dining room | Main level | 11'9'' x 10'2'' |
| Living room | Main level | 14'2'' x 16'7'' |
| 3pc Bathroom | Lower level | — |
| Mud room | Lower level | 10'6'' x 17'4'' |