 For sale 50
$777,700
2+2 bed3 bath2,400 sq ft
139 St. Michaels Street
Delhi
5 months agoMLS® 40828877
Van Londersele Real Estate Brokerage Ltd.
42 Duchess Drive
Delhi, Ontario N4B0B3
For sale· Added
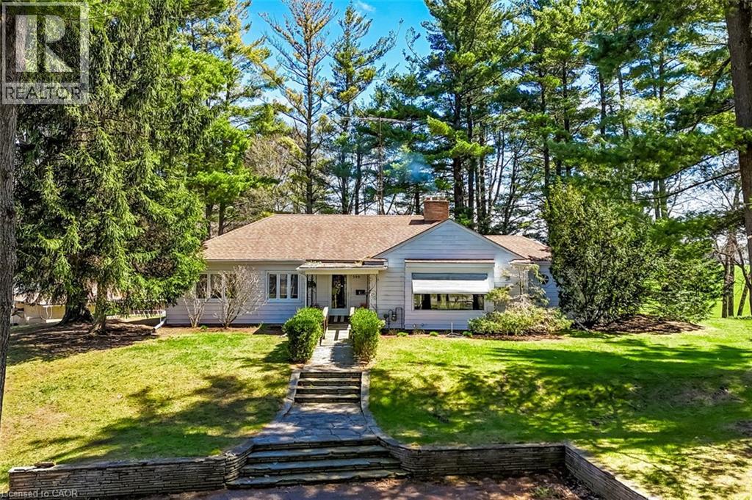
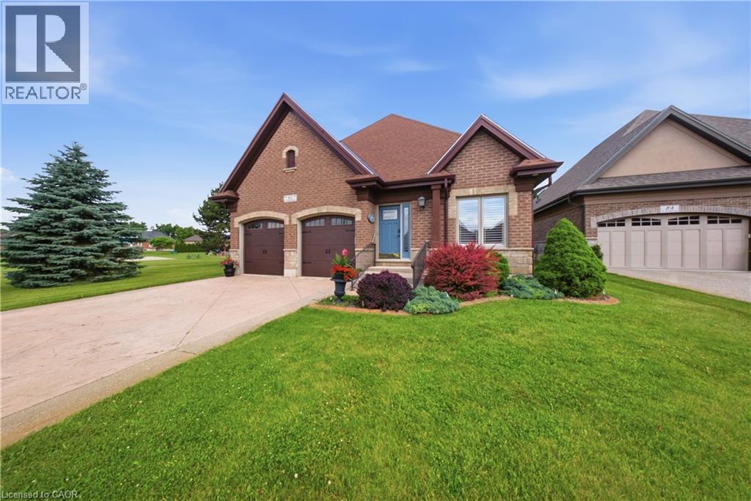
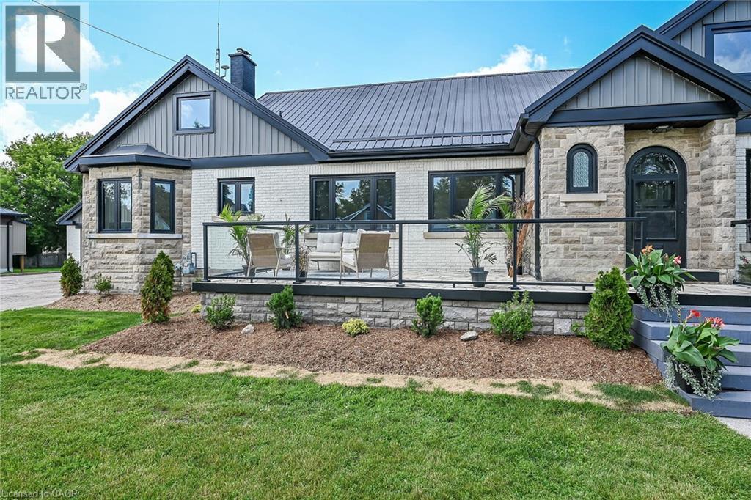
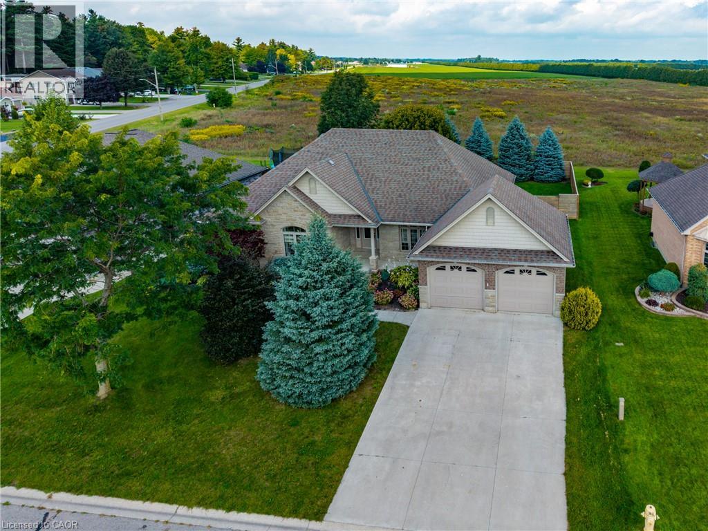
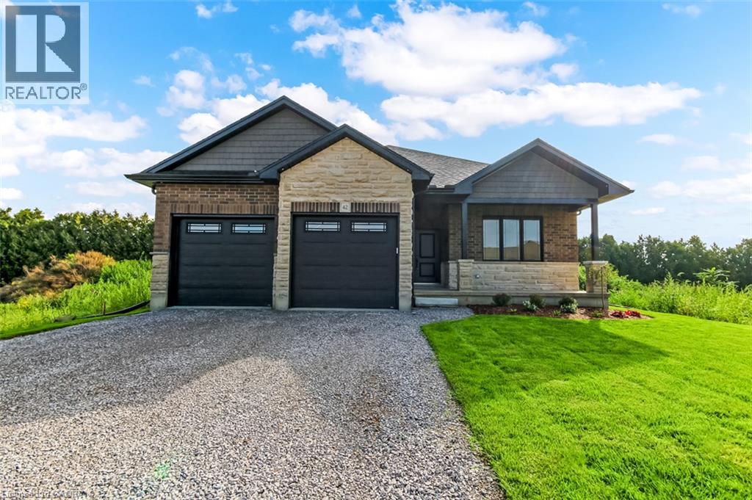
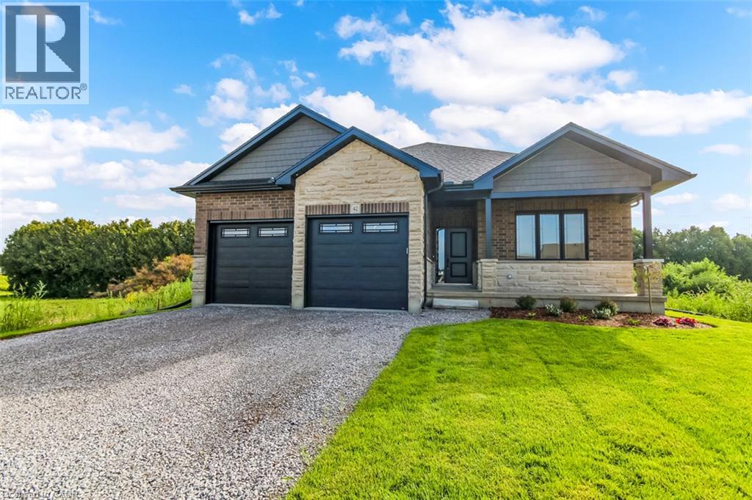
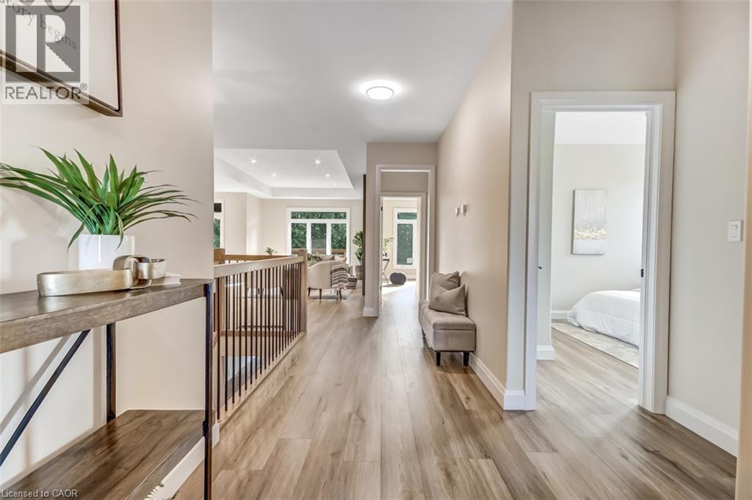
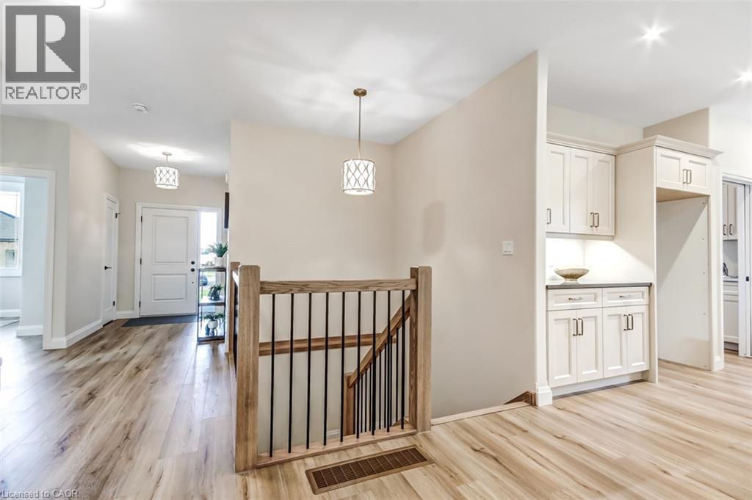
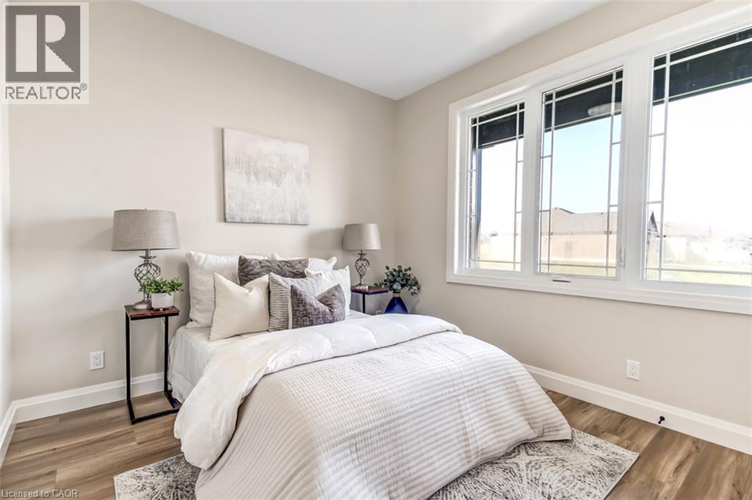
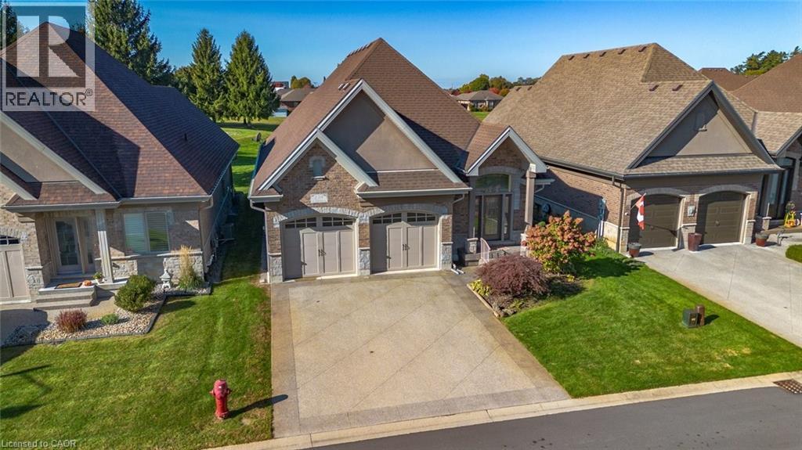
Welcome to 42 Duchess Drive, Delhi — a brand-new, thoughtfully designed bungalow home completed in 2026, offering the perfect blend of modern style, comfort and functionality. The main level features a bright, open-concept design with a spacious kitchen complete with a central island, flowing seamlessly into the inviting living room where a cozy fireplace creates a warm focal point. The main floor offers three bedrooms, including a well-appointed primary suite with a spacious walk-in shower and double vanity in the ensuite, along with the added convenience of main-floor laundry. A standout feature of this home is the fully accessible walk-out lower level, offering a fourth bedroom and third bathroom along with additional versatile space. Whether needed for guests, extended family, teenagers, a home office or recreation space, the lower level provides excellent flexibility while maintaining the comfort and convenience of the ranch-style layout. An attached double-car garage provides plenty of room for vehicles and storage, while the covered deck, covered patio and welcoming front porch create inviting spaces to enjoy the outdoors. The property is beautifully landscaped and includes a lawn sprinkler system for easy maintenance throughout the seasons. With thoughtful design both inside and out, this exceptional new home offers one-level living with the added bonus of a finished walk-out level and plenty of space for the whole family. Nothing to do but move in and enjoy!
Map data © OpenStreetMap contributors
No open houses are scheduled for this home.
Can't make it? Request a private viewing.
| Other | Lower level | 18'8'' x 29'0'' |
| Utility room | Lower level | 14'7'' x 9'0'' |
| 3pc Bathroom | Lower level | — |
| Recreation room | Lower level | 29'3'' x 15'5'' |
| Bedroom | Lower level | 10'6'' x 14'3'' |
| 4pc Ensuite bath | Main level | — |
| 4pc Bathroom | Main level | — |
| Laundry room | Main level | 7'10'' x 11'9'' |
| Bedroom | Main level | 10'1'' x 10'0'' |
| Bedroom | Main level | 10'1'' x 10'0'' |
| Primary Bedroom | Main level | 12'1'' x 16'1'' |
| Dinette | Main level | 9'11'' x 10'2'' |
| Kitchen | Main level | 9'11'' x 10'9'' |
| Great room | Main level | 13'9'' x 18'8'' |