 For sale 50
$629,000
2,302 sq ft
136 King Street
Delhi
1 month agoMLS® 40858498
Royal LePage Brant Realty
80 St Michaels Street
Delhi, Ontario N4B3C8
For sale· Added
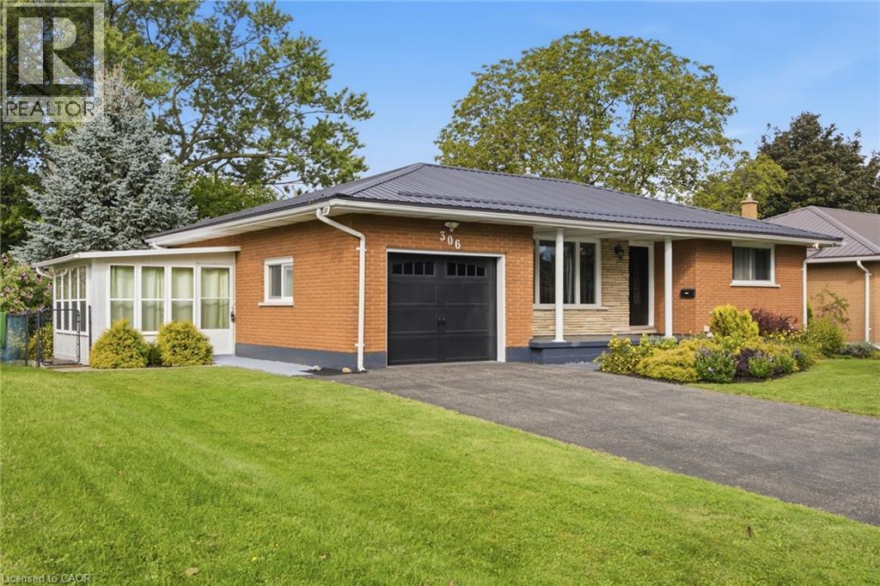
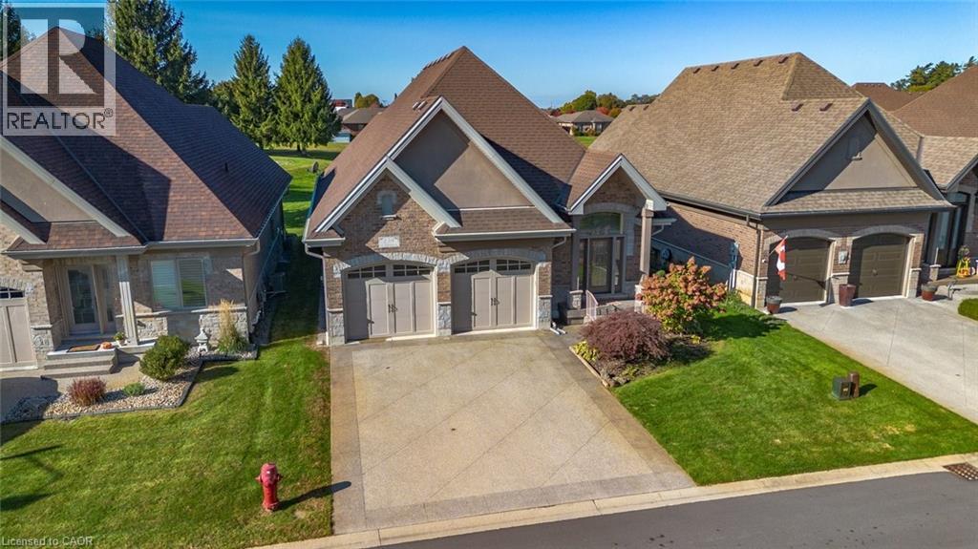
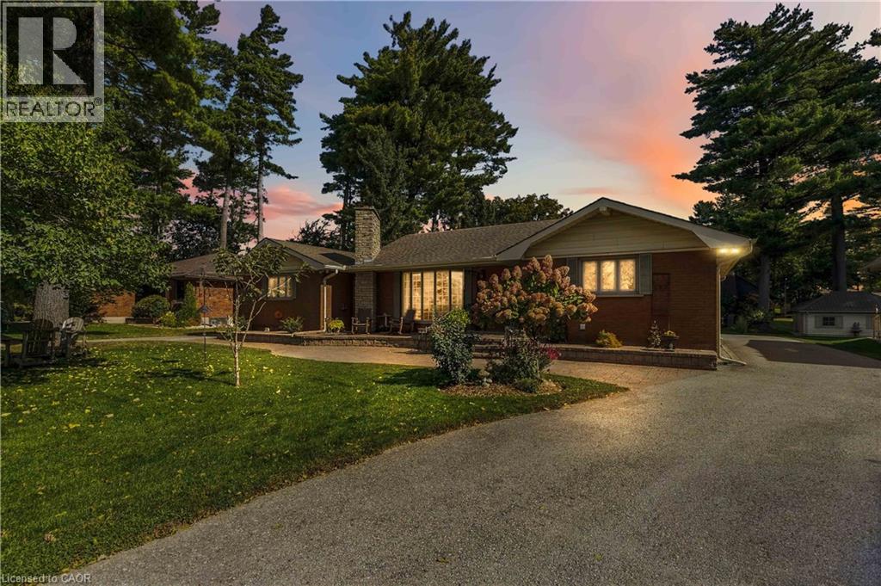
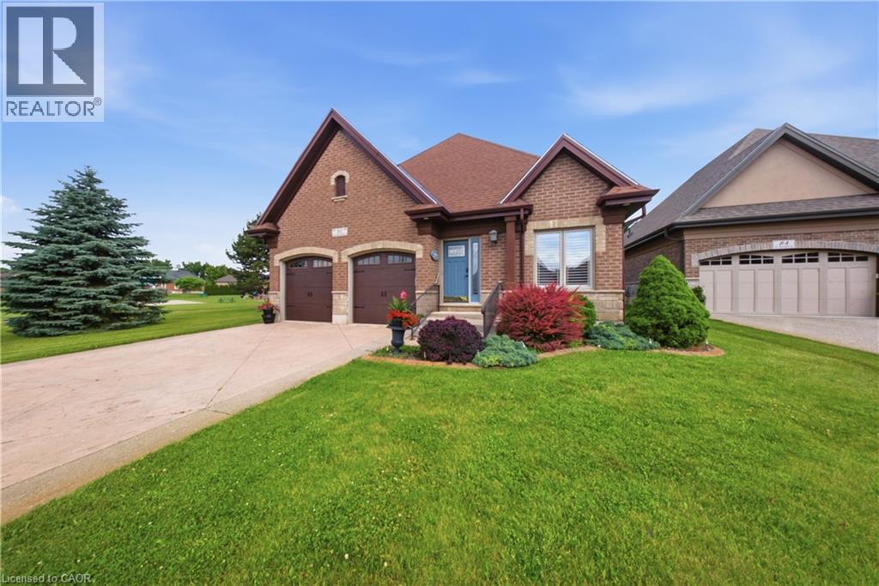
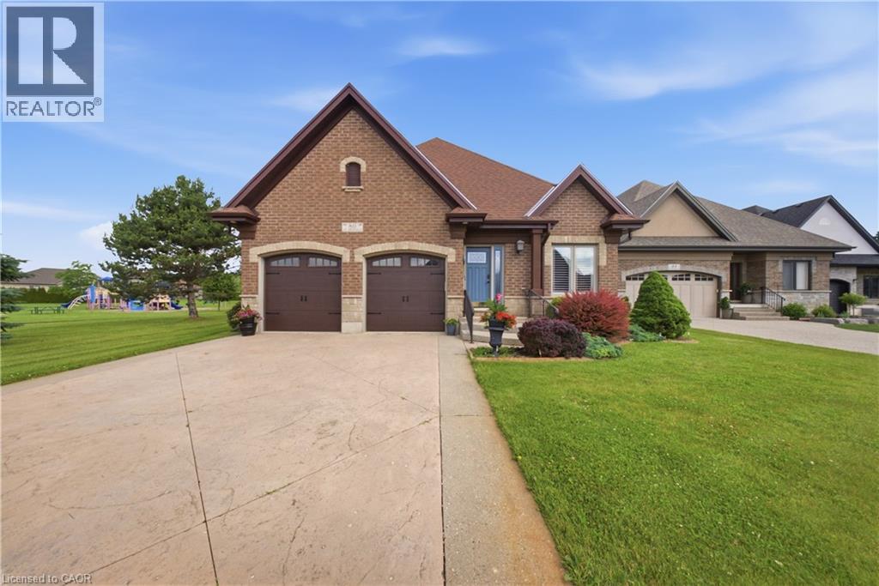
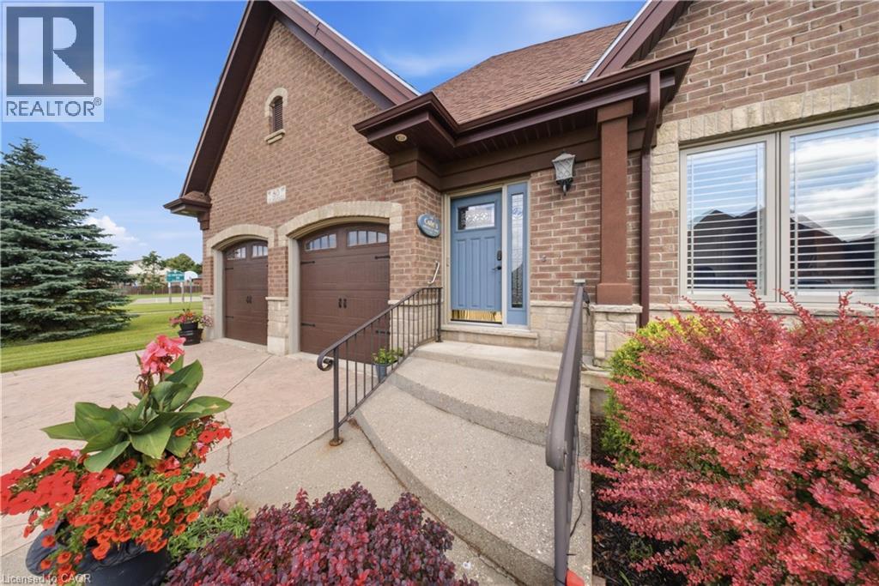
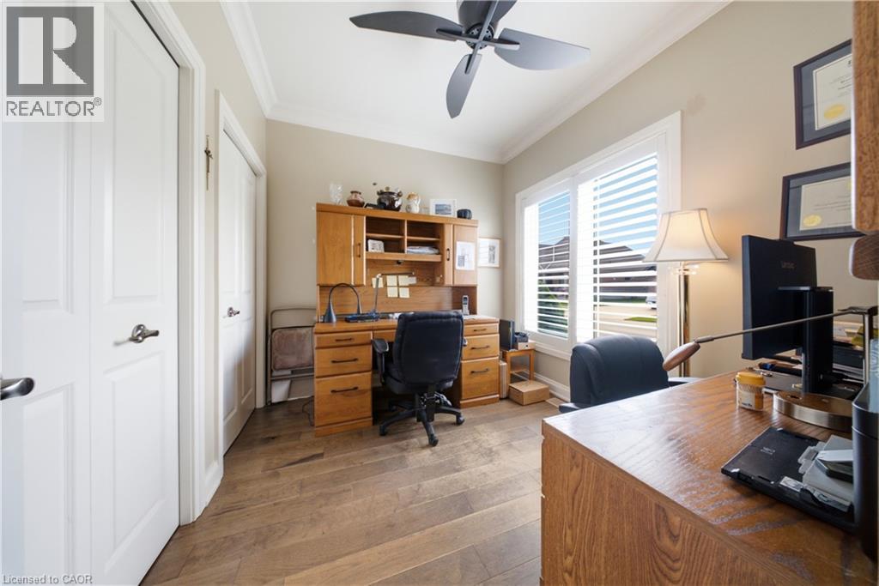
Welcome to 80 St. Michaels Street in Delhi, a meticulously maintained all-brick home located in one of the community's most sought-after neighbourhoods. Pride of ownership is evident throughout this single-owner residence, offering a spacious open-concept layout designed for comfortable everyday living and entertaining alike. The bright and inviting main floor features a stunning four-season sunroom addition complete with heated floors, creating the perfect space to relax year-round. The home offers 2 bedrooms on the main level and an additional bedroom in the fully finished basement, providing flexible living space for family or guests. Cozy up beside one of the home's two gas fireplaces, adding warmth and charm to both levels. The generous primary suite features a private ensuite bath and an oversized walk-in closet. Outside, exceptional curb appeal is showcased by the attractive full-brick exterior and beautifully maintained grounds. Enjoy the convenience of low monthly condo fees that cover exterior maintenance, including snow removal, landscaping, and road maintenance, allowing for a truly low-maintenance lifestyle. This immaculate home combines comfort, quality, and location—an opportunity not to be missed.
Map data © OpenStreetMap contributors
No open houses are scheduled for this home.
Can't make it? Request a private viewing.
| 4pc Bathroom | Basement | — |
| Games room | Basement | 16'0'' x 15'6'' |
| Recreation room | Basement | 28'0'' x 19'5'' |
| 4pc Bathroom | Main level | — |
| 3pc Bathroom | Main level | — |
| Bedroom | Basement | 14'8'' x 12'8'' |
| Bedroom | Main level | 10'6'' x 10'2'' |
| Laundry room | Main level | 6'0'' x 8'11'' |
| Primary Bedroom | Main level | 15'6'' x 16'2'' |
| Living room | Main level | 13'11'' x 19'7'' |
| Dining room | Main level | 9'8'' x 10'6'' |
| Kitchen | Main level | 8'0'' x 10'0'' |