 For sale 50
$412,900
4 bed1 bath1,500–2,000 sq ft
349 Stanley Street
Deseronto (Town), Deseronto (Deseronto (Town))
1 month agoMLS® X13728594
EXIT REALTY ACCELERATION REAL ESTATE, BROKERAGE
332 Main Street
Deseronto (Town), Deseronto (Deseronto (Town)), Ontario K0K1X0
For sale· Added
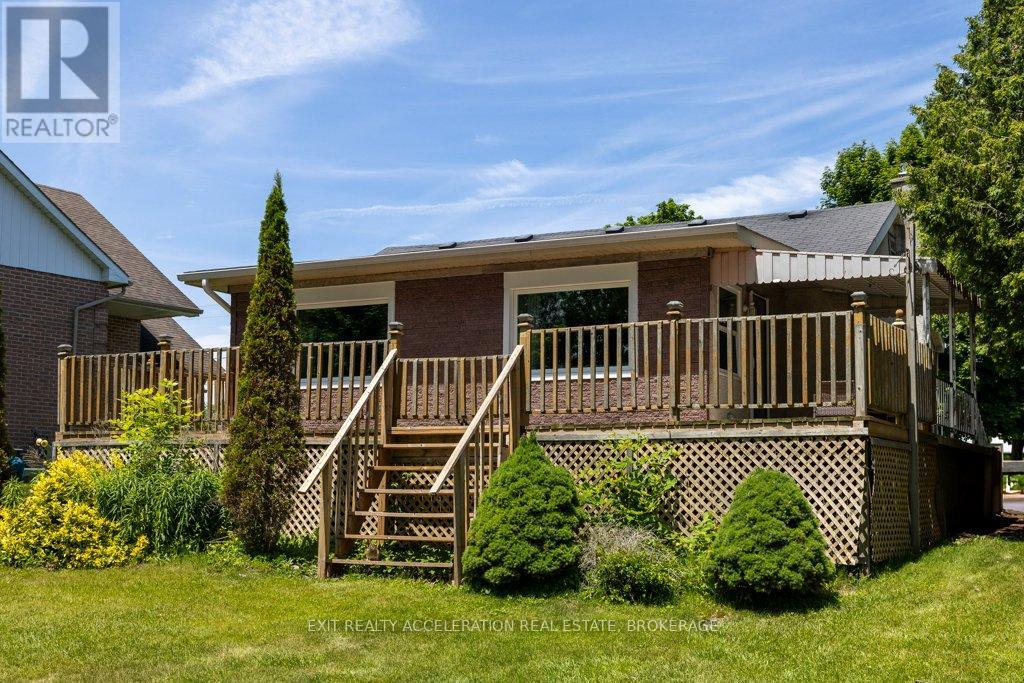
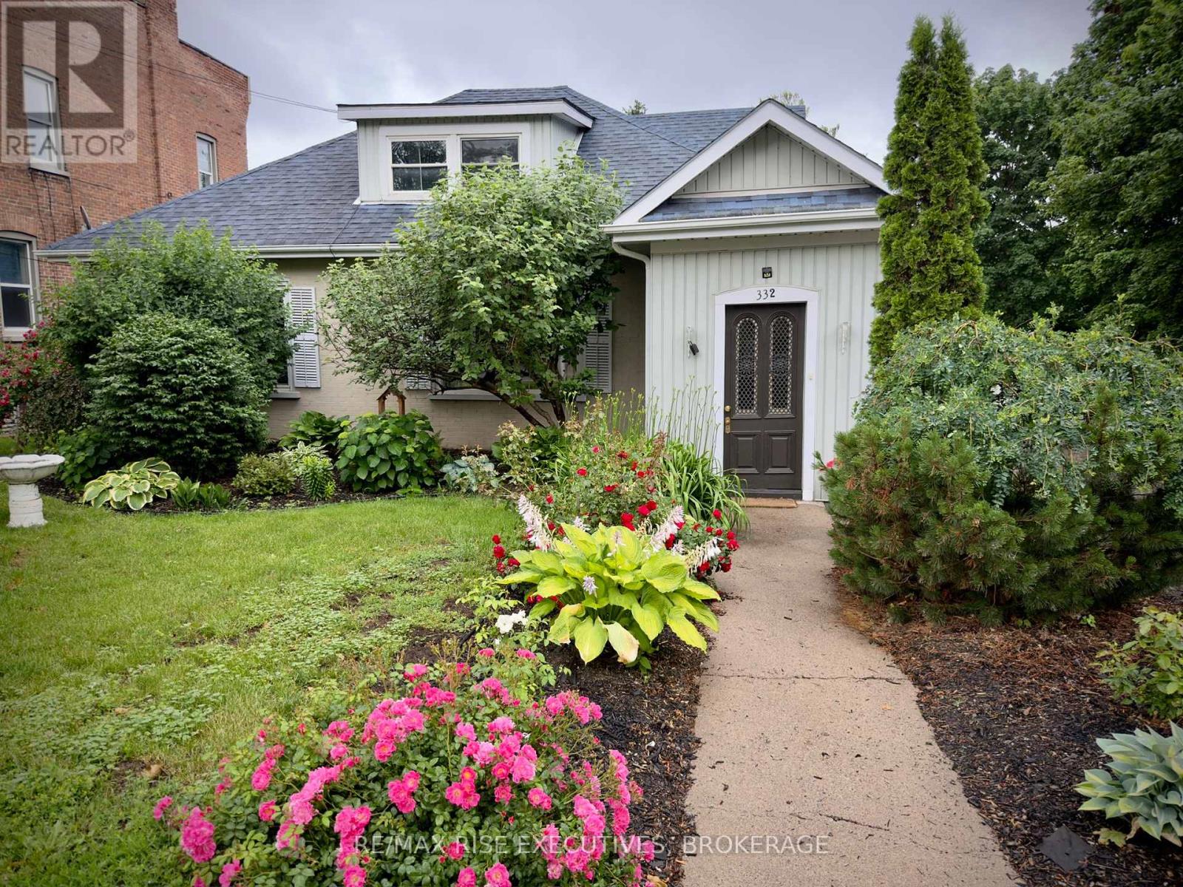
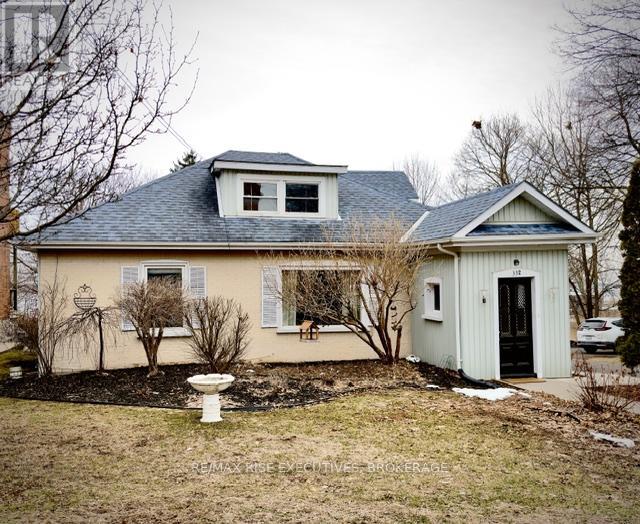
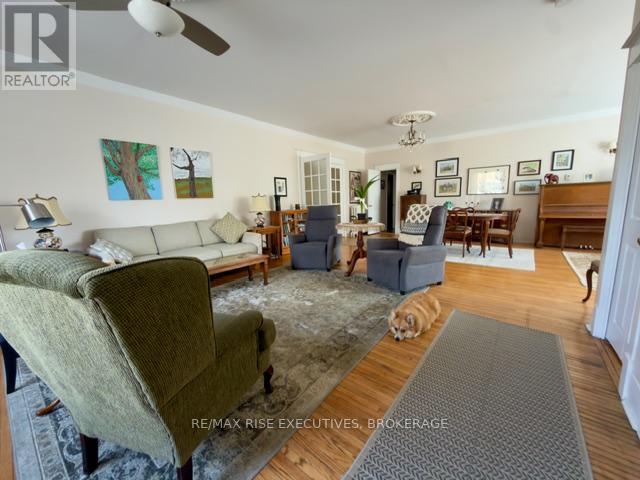
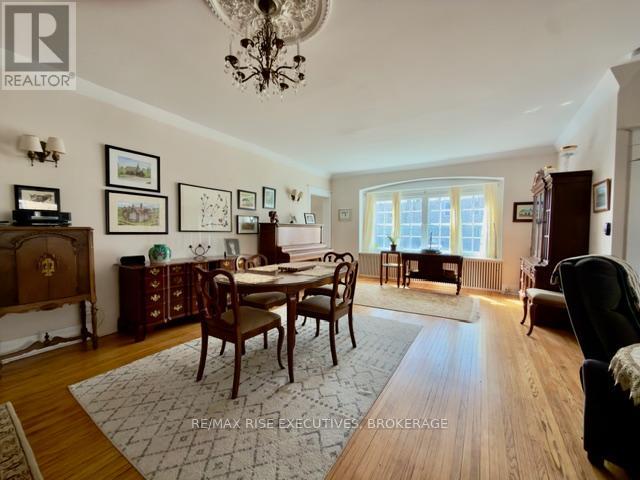
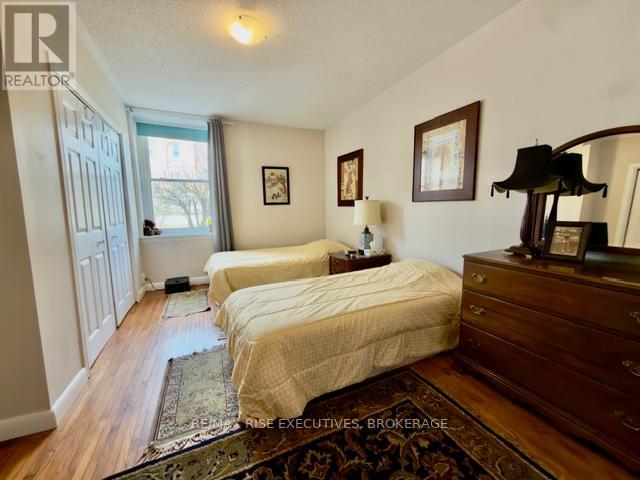
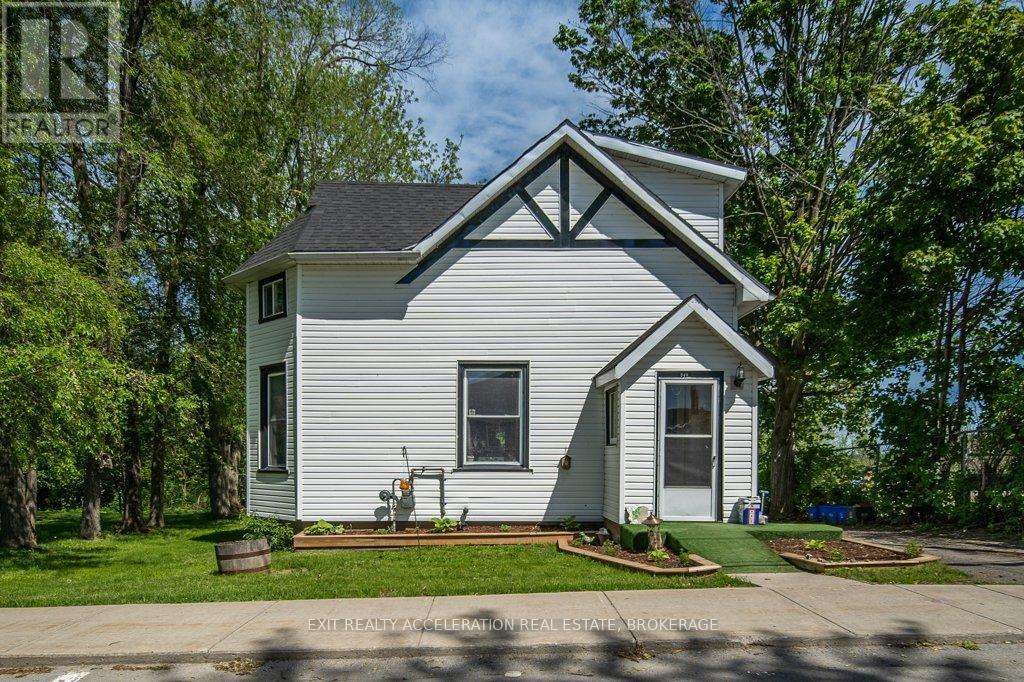
Welcome to your next home in the heart of Deseronto, offering captivating views of the Bay of Quinte and easy access to the vibrant culture, wineries, and natural beauty of Prince Edward County. This well-maintained property is thoughtfully designed for both everyday living and entertaining. The main level features a bright eat-in kitchen, a formal dining room, and a spacious living room ...perfect for gathering with family and friends. You'll also find two generously sized bedrooms, a full 4-piece bathroom, and a convenient 2-piece bath for added comfort. Upstairs, a fully self-contained apartment provides exceptional versatility. Complete with two bedrooms, a full bathroom, kitchen, and living area, it's ideal for multi-generational living, guest accommodations, or as an income-generating rental unit. Enjoy year-round natural light in the charming garden room, or step outside to the expansive20' x 40' patio-perfect for outdoor dining, entertaining, or relaxing evenings. A detached single car garage offers additional storage or workshop space, while the neatly landscaped grounds showcase scenic lake views and inviting outdoor appeal. Zoned C-2 for a range of uses, this property is well-suited for families, investors, or entrepreneurs seeking flexible living or business opportunities. Ideally located just 10 minutes to Napanee, 20 minutes to Picton in Prince Edward County, and 30 minutes to Belleville, you'll enjoy a central location with convenient access to everything the region has to offer.
Map data © OpenStreetMap contributors
No open houses are scheduled for this home.
Can't make it? Request a private viewing.
| Living room | Main level | 4.75 x 4.62 m |
| Bedroom | Second level | 5.26 x 3.96 m |
| Bedroom | Second level | 3.96 x 3.71 m |
| Kitchen | Second level | 3.68 x 2.13 m |
| Kitchen | Main level | 4.19 x 3.15 m |
| Bathroom | Second level | 2.31 x 2.26 m |
| Eating area | Main level | 5.99 x 2.9 m |
| Family room | Main level | 4.42 x 4.06 m |
| Dining room | Main level | 7.16 x 4.6 m |
| Bathroom | Main level | 1.37 x 1.24 m |
| Primary Bedroom | Main level | 5.03 x 3.23 m |
| Bedroom | Main level | 4.27 x 3.25 m |
| Bathroom | Main level | 3.15 x 2.31 m |
| Solarium | Main level | 5.49 x 3.66 m |