 For sale 50
$405,000
3 bed1 bath
535 Richmond Street
Dresden
14 days agoMLS® 26023388
Realty House Inc. (Wallaceburg)
760 West Street
Dresden, Ontario N0P1M0
For sale· Added
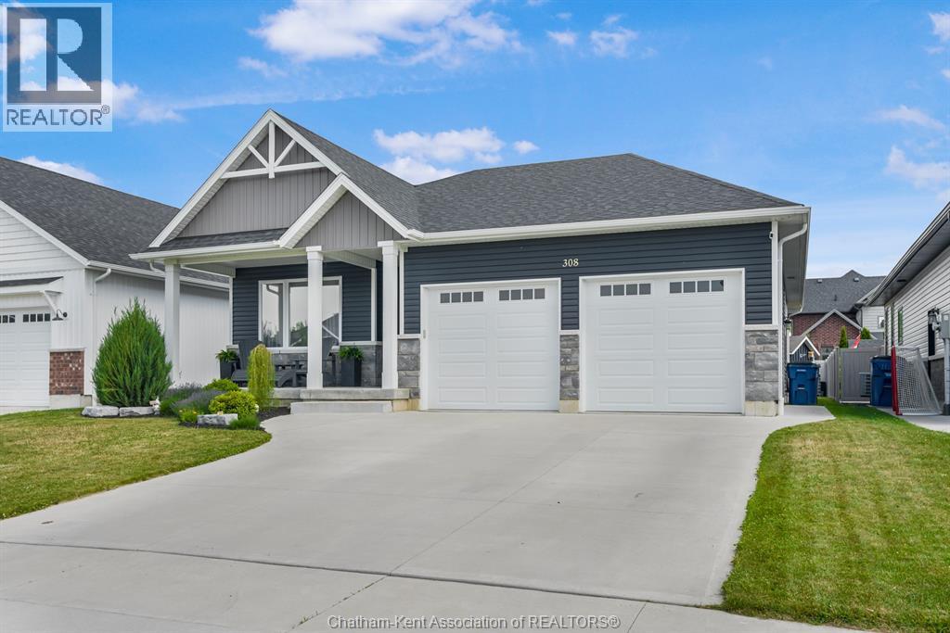
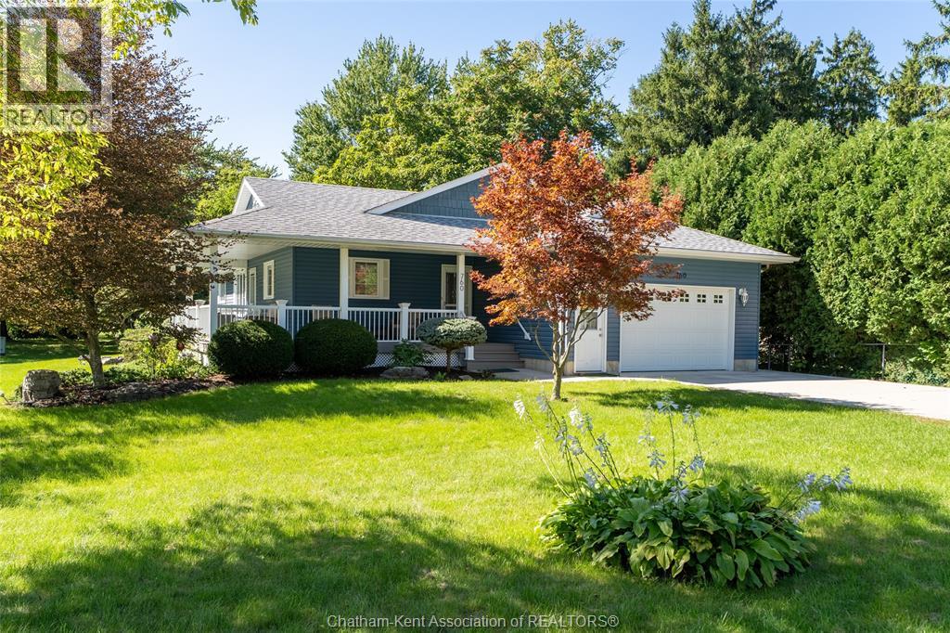
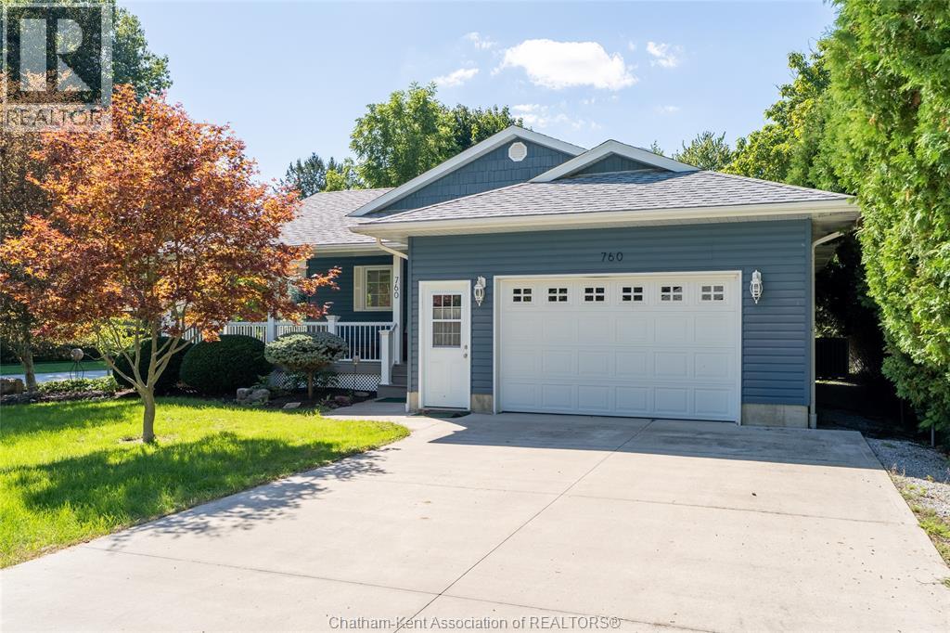
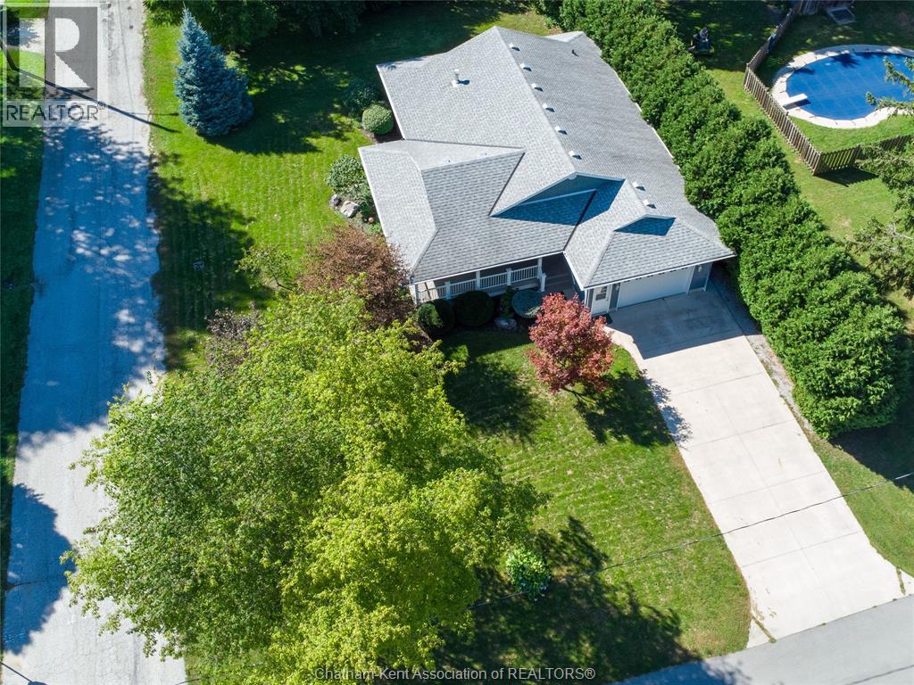
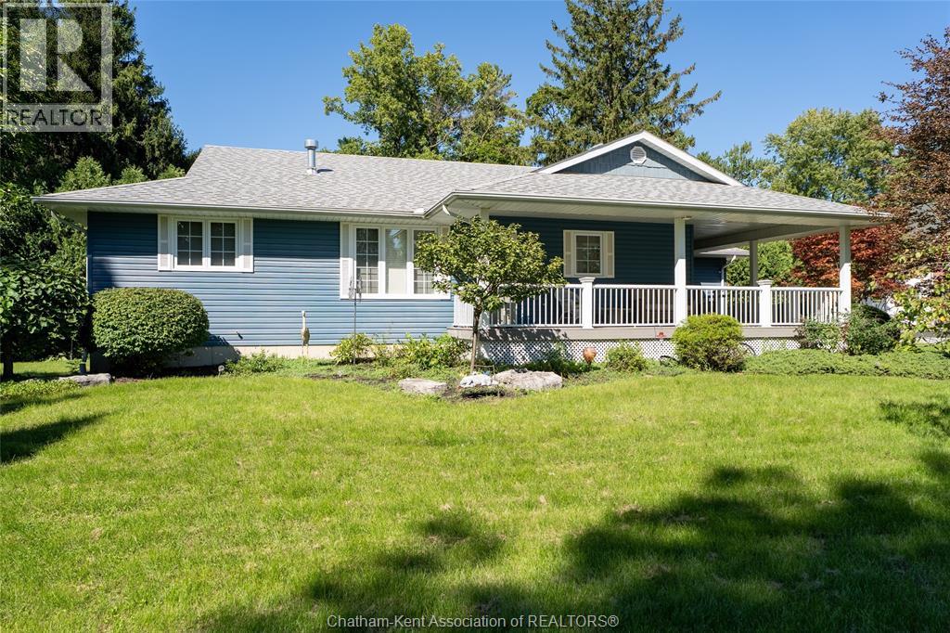
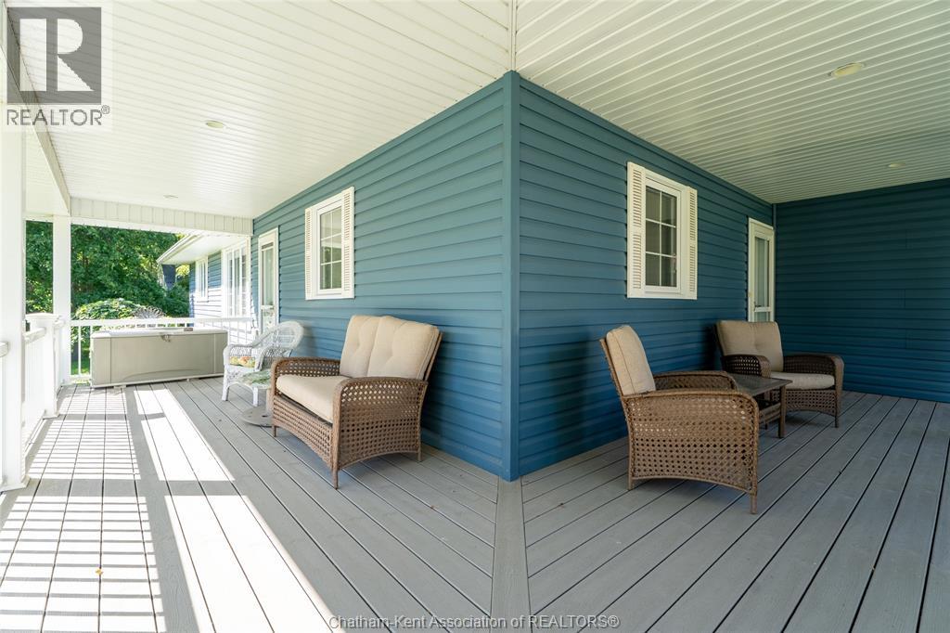
This beautiful bungalow in the town of Dresden offers exceptional curb appeal, quality craftsmanship and timeless charm. Custom built in 2012 by well-known Dresden builders, the Ford brothers, this eye-catching home is situated on a spacious corner lot surrounded by mature trees, creating a private and peaceful setting. The gorgeous wrap-around porch adds to the home's character and makes a wonderful first impression. Inside, you'll find 3 bedrooms and 2 full bathrooms, including a spacious primary bedroom with ensuite. The open kitchen features solid wood cabinetry and flows into the inviting living space, while the family room offers a cozy gas fireplace and large windows that fill the home with natural light. Spacious bathrooms, convenient main floor laundry and an attached double-car garage with inside entry add to the home's comfort and functionality. The full basement features drywalled walls, a bathroom rough-in and partially finished space, offering excellent potential to expand your living area with the addition of a fourth bedroom, recreation room, bathroom or whatever best suits your family's needs. Additional features include low utility costs, a solid concrete foundation and a sump pump with a water-powered backup system. With comfortable one-floor living, a welcoming layout and room to grow, this home is an excellent choice for retirees, couples or families looking for quality, comfort and space in a lovely Dresden neighbourhood. Combining classic appeal, a private setting and plenty of potential, this well-built bungalow is ready to welcome its next owners.
Map data © OpenStreetMap contributors
No open houses are scheduled for this home.
Can't make it? Request a private viewing.
| Other | Basement | 45 x 43 feet |
| 4pc Bathroom | Main level | — |
| Laundry room | Main level | 8 x 8.4 feet |
| Kitchen/Dining room | Main level | 15.2 x 14 feet |
| Living room/Fireplace | Main level | 15.2 x 13.8 feet |
| Bedroom | Main level | 10 x 11 feet |
| Bedroom | Main level | 10.1 x 11 feet |
| 3pc Ensuite bath | Main level | — |
| Primary Bedroom | Main level | 13.4 x 12.6 feet |