 For sale 44
$439,990
3 bed1 bath1,100–1,500 sq ft
206 Mcmillan Crescent
Barclay, Dryden
1 year agoMLS® X13256898
Sunset Country Realty Inc.
107 Morison Avenue
Milestone, Dryden, Ontario P8N2K8
For sale· Added
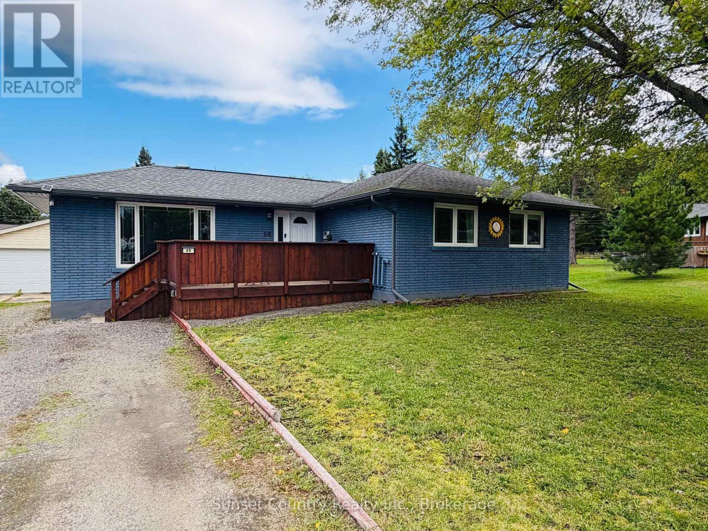
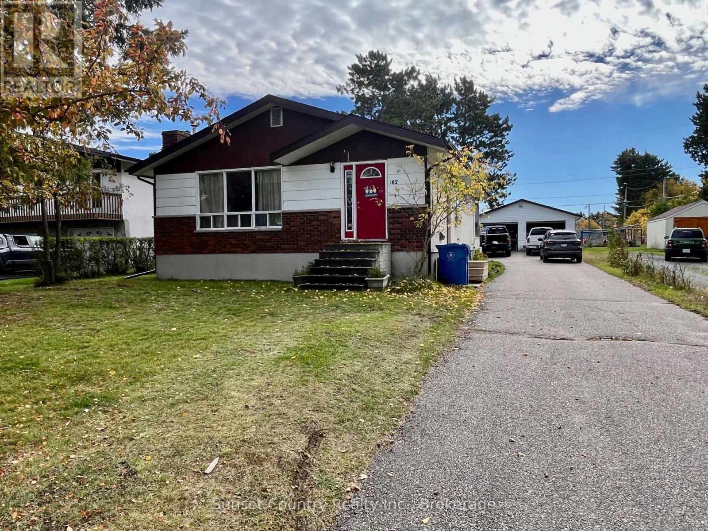
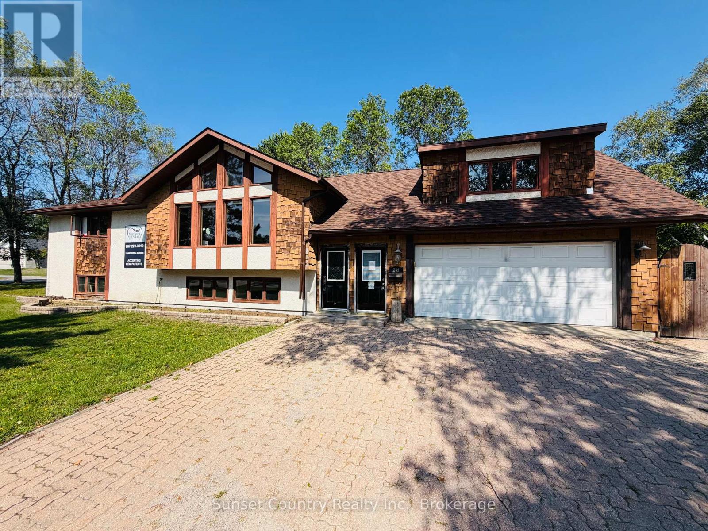
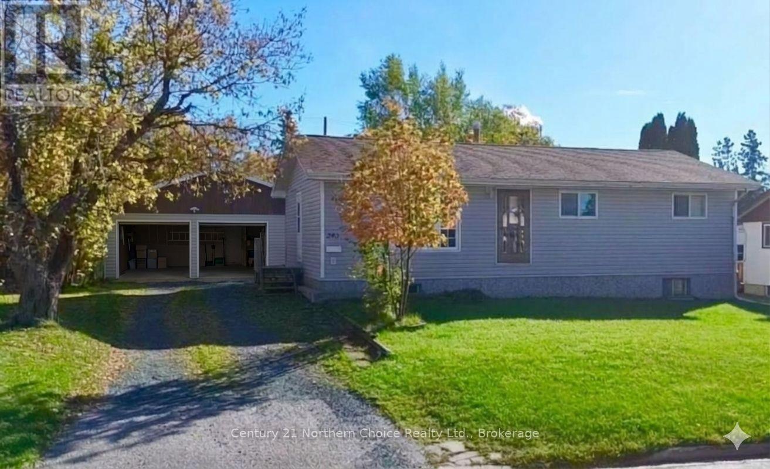
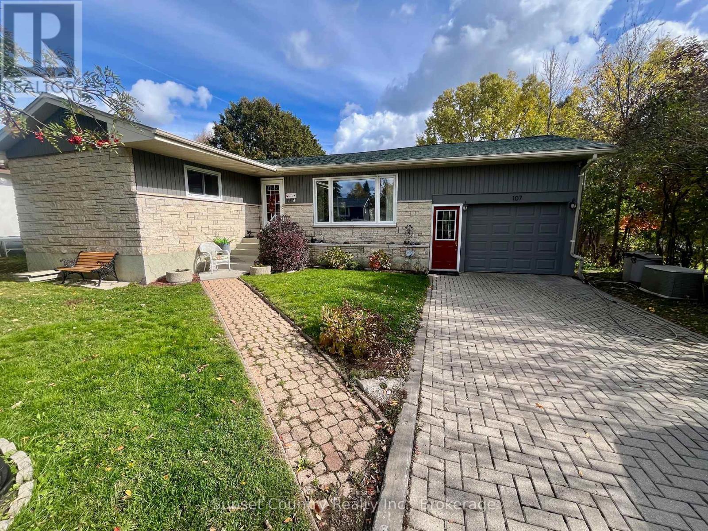
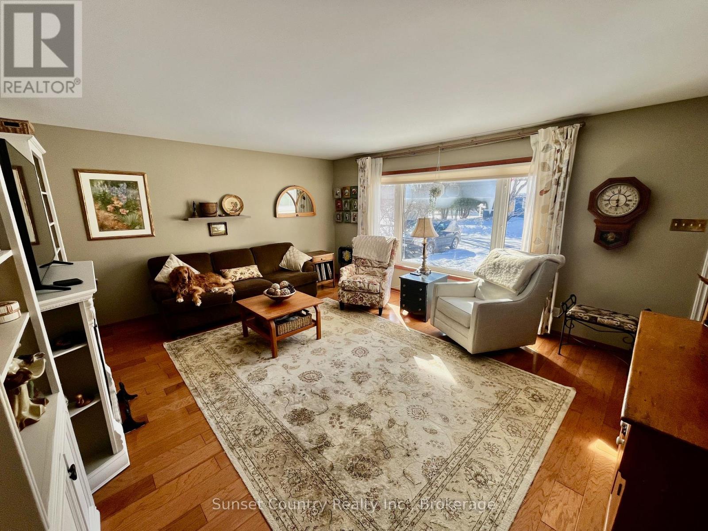
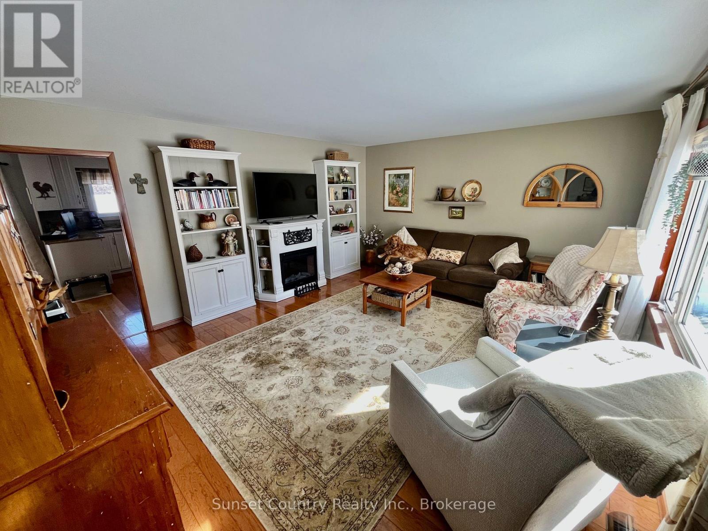
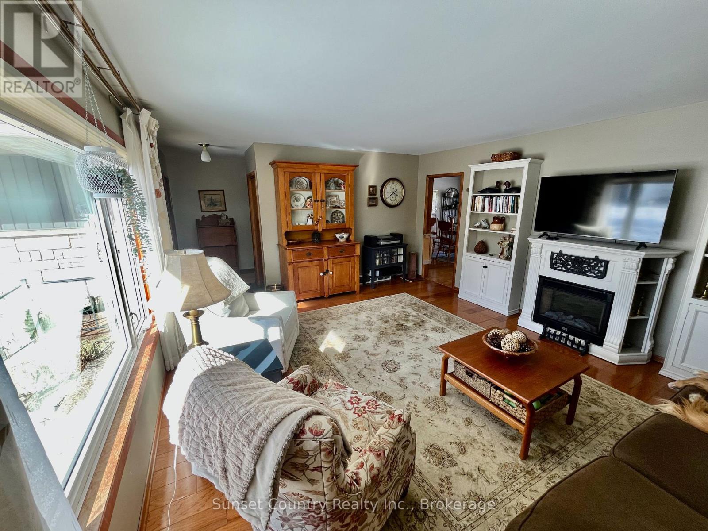
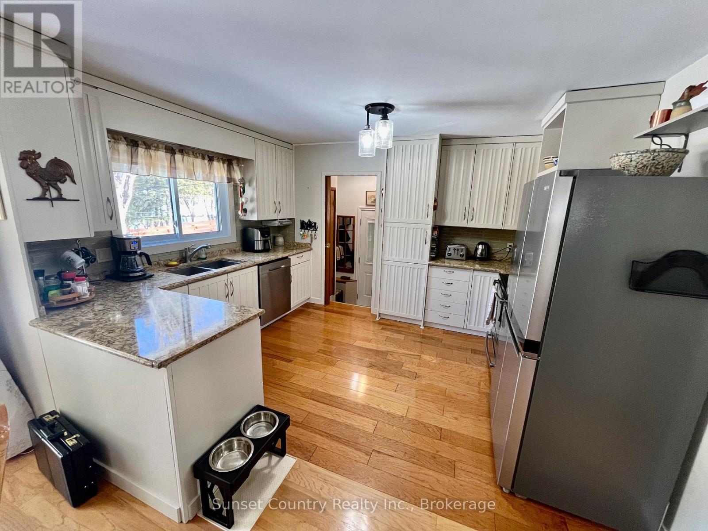
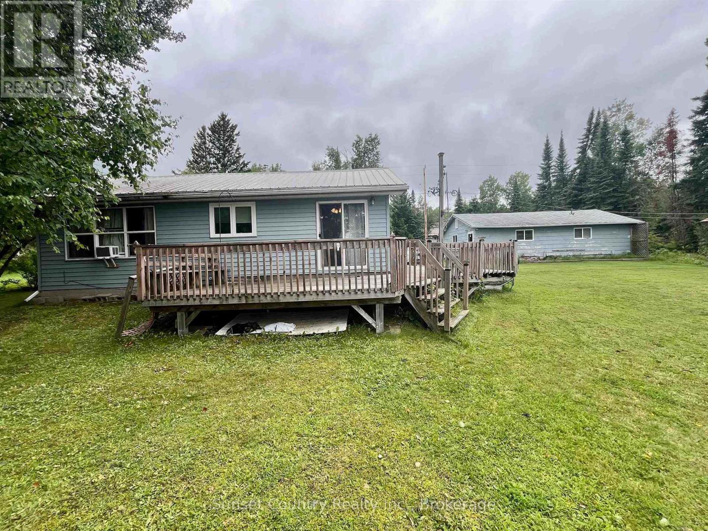
A must see this immaculate 3+1-bedroom, 2 bath, 1220 sq. ft.+/- bungalow. The large living room overlooks the front yard, with an updated kitchen and dining room with patio doors to access the rear deck. Main floor laundry. Main bath with heated floors. A huge recreation room, bedroom, renovated 3 pc bath, workshop room, cold room under the front step and a large utility room complete the basement level. It is situated in an established residential neighbourhood with mature trees and boasts back lane access! The rear yard is fully fenced with a privacy fence and has a large sun deck and mature flowers gardens. One car attached garage. Close to area schools, downtown core, Milestone skating rink and sliding hill.
Map data © OpenStreetMap contributors
No open houses are scheduled for this home.
Can't make it? Request a private viewing.
| Living room | Main level | 5.26 x 144 m |
| Kitchen | Main level | 3.86 x 3.51 m |
| Dining room | Main level | 3.86 x 2.67 m |
| Primary Bedroom | Main level | 4.06 x 3.66 m |
| Bedroom 2 | Main level | 2.95 x 3.05 m |
| Bedroom 3 | Main level | 2.95 x 3.15 m |
| Bedroom 4 | Basement | 2.95 x 3.94 m |
| Recreational, Games room | Basement | 10.06 x 3.91 m |
| Utility room | Basement | 3.79 x 4.45 m |