 For sale 38
$379,900
2+1 bed2 bath1,100–1,500 sq ft
68 Dingwall Parkway
Milestone, Dryden
28 days agoMLS® X13785464
Sunset Country Realty Inc.
206 Mcmillan Crescent
Barclay, Dryden, Ontario P8N0A2
For sale· Added
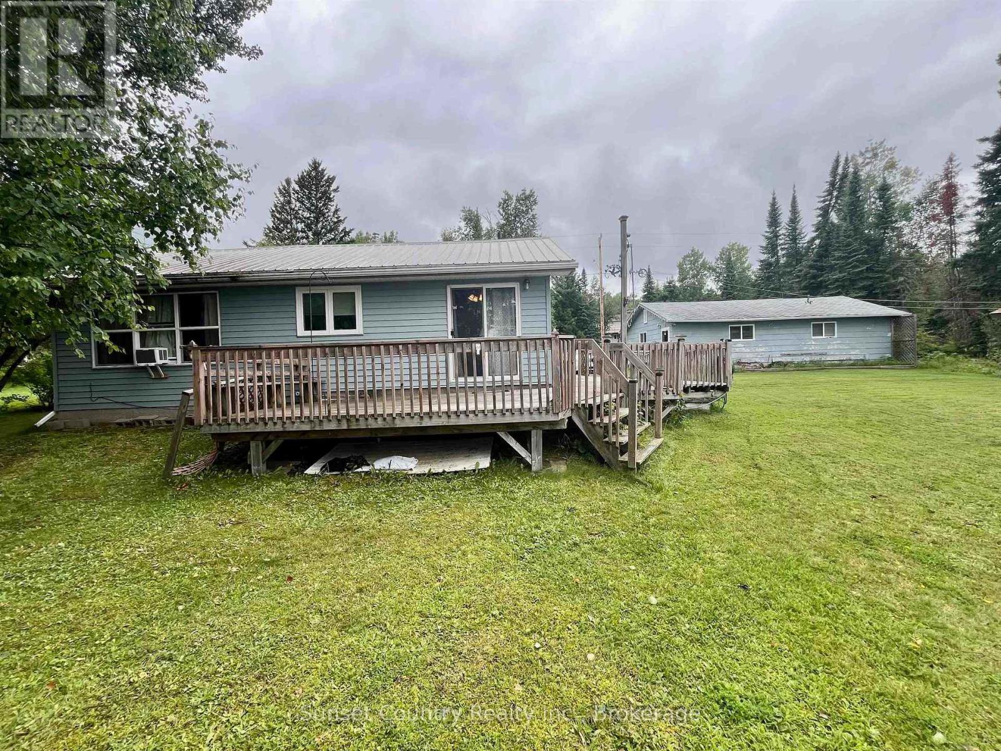
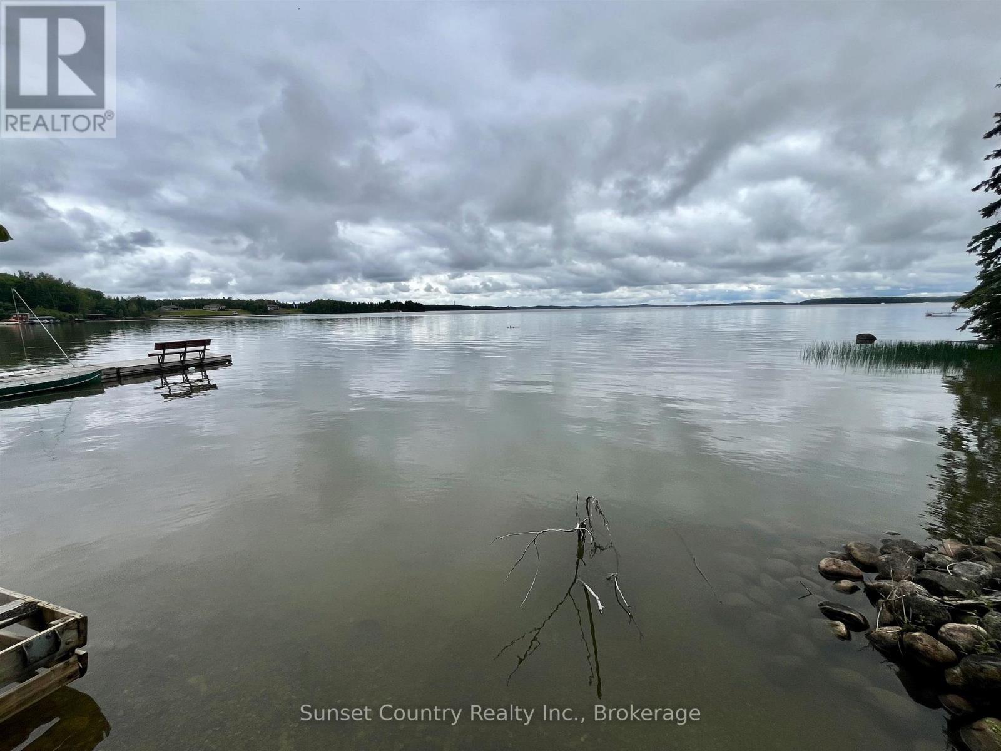
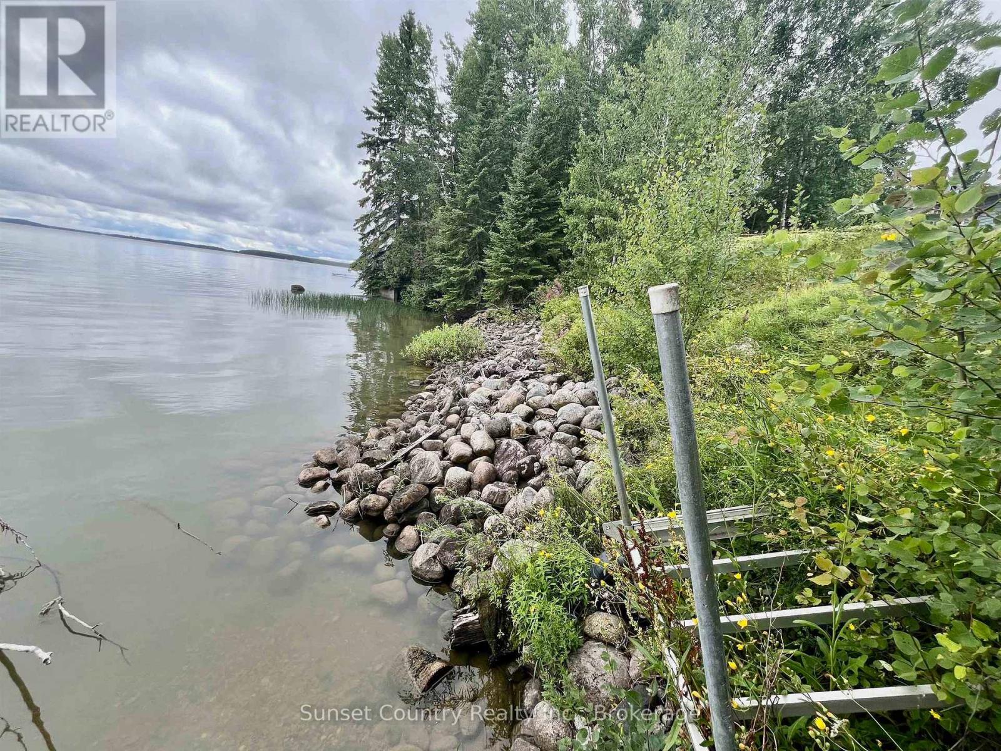
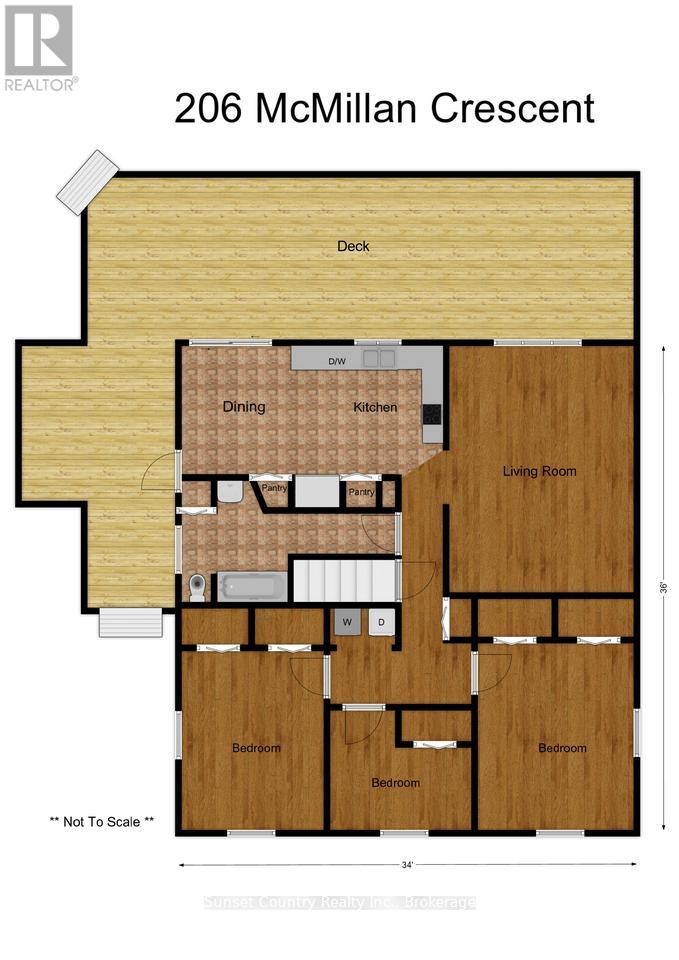
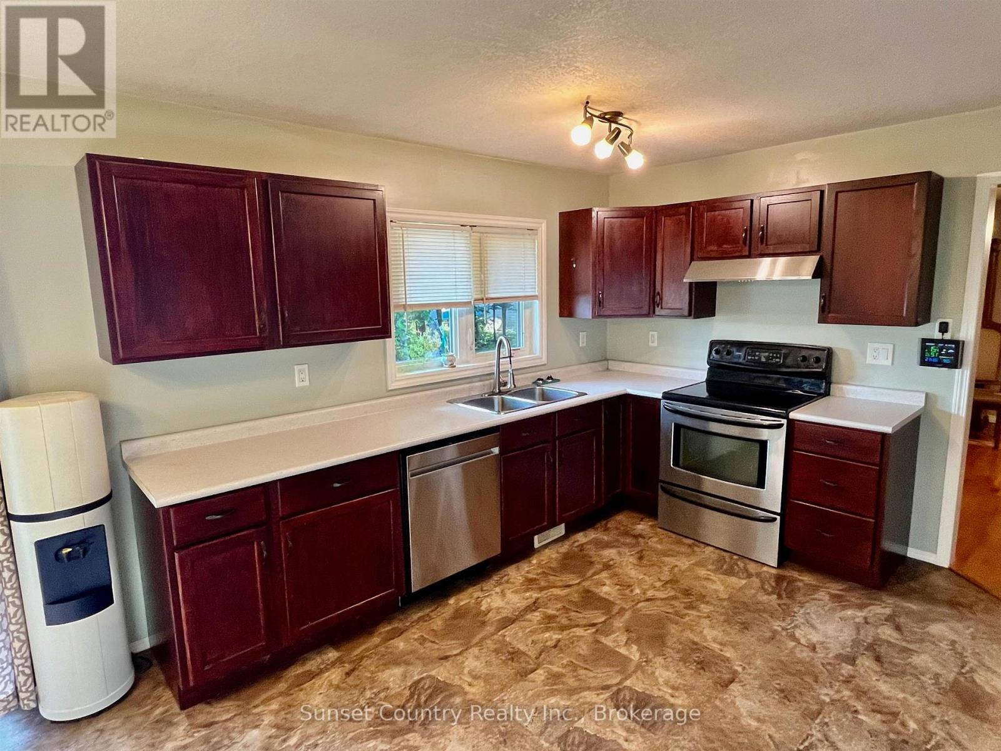
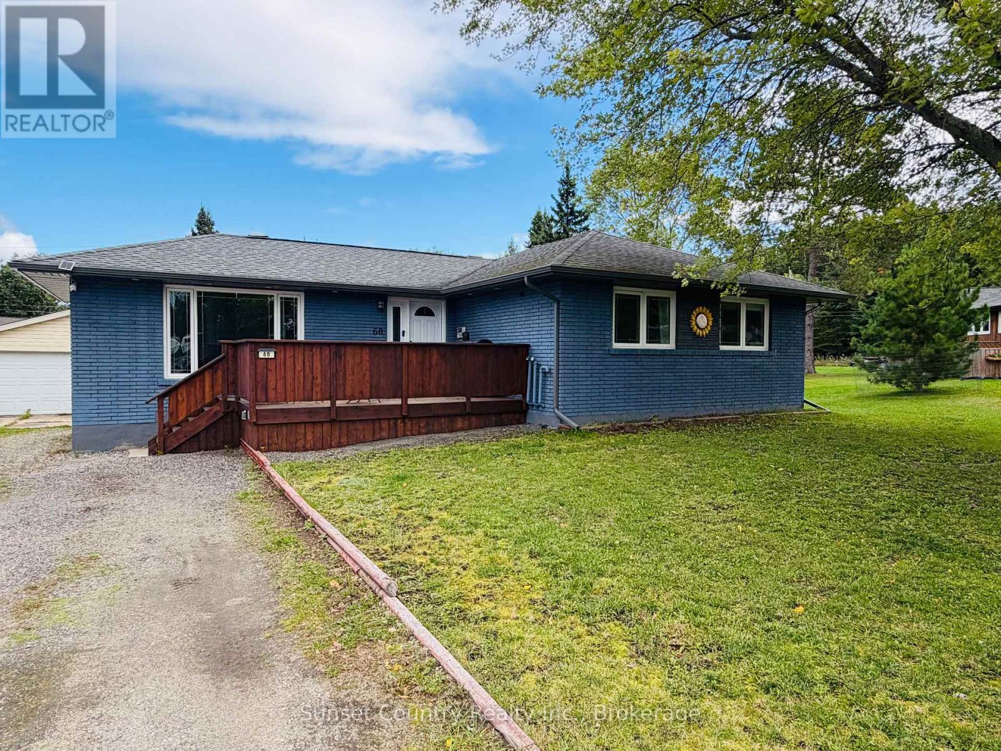
Here?s a chance to live on Wabigoon Lake, this 1224 sq. ft 3 bedroom, 1 bath bungalow is situated in an East facing bay. The main floor consists of a combined kitchen/dining room with patio doors to the outside deck. Through the kitchen is a large living room, down the hallway are the 3 bedrooms, 4-piece bathroom and main floor laundry. There is also a partial unfinished basement with Natural Gas forced air furnace, hot water tank and lake water pump system. A detached 36? x 24? three car garage offers ample parking space. A great sized deck has nice views of the lake. Round about driveway. Shed. Wabigoon Lake has a great walleye, muskie, smallmouth bass, crappie, and northern pike fishery.
Map data © OpenStreetMap contributors
No open houses are scheduled for this home.
Can't make it? Request a private viewing.
| Bathroom | Main level | — |
| Living room | Main level | 5.84 x 4.14 m |
| Primary Bedroom | Main level | 4.72 x 3.53 m |
| Kitchen | Main level | 5.84 x 3.42 m |
| Bedroom 2 | Main level | 4.01 x 3.2 m |
| Bedroom 3 | Main level | 3.2 x 2.74 m |