 For sale 44
$299,900
2+1 bed1 bath700–1,100 sq ft
203 Northshore Road
Barclay, Dryden
22 days agoMLS® X13809380
Sunset Country Realty Inc.
182 Wilde Street
Milestone, Dryden, Ontario P8N1N9
For sale· Added
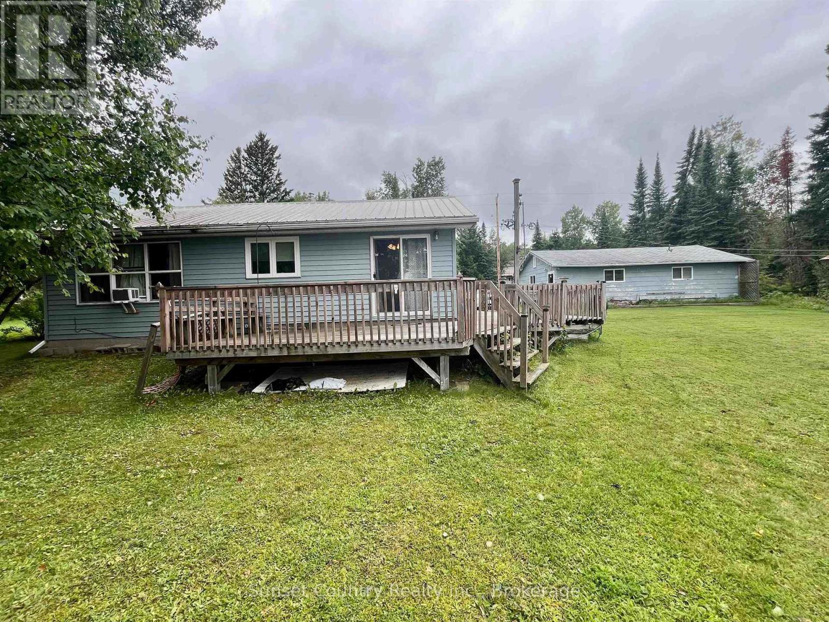
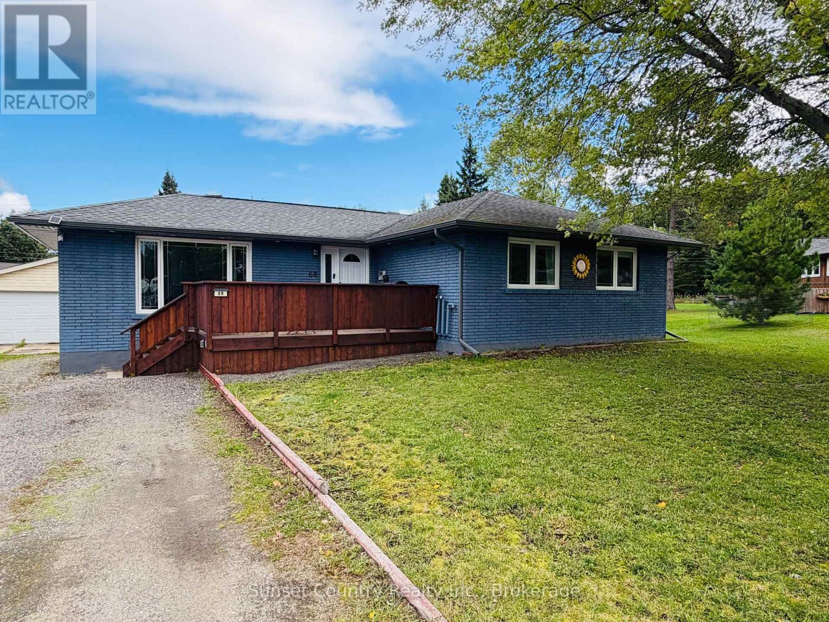
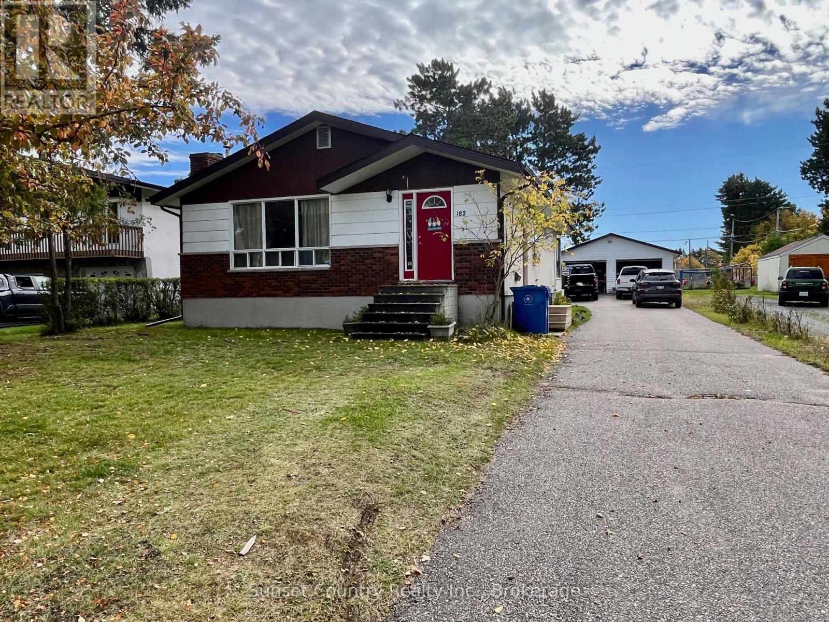
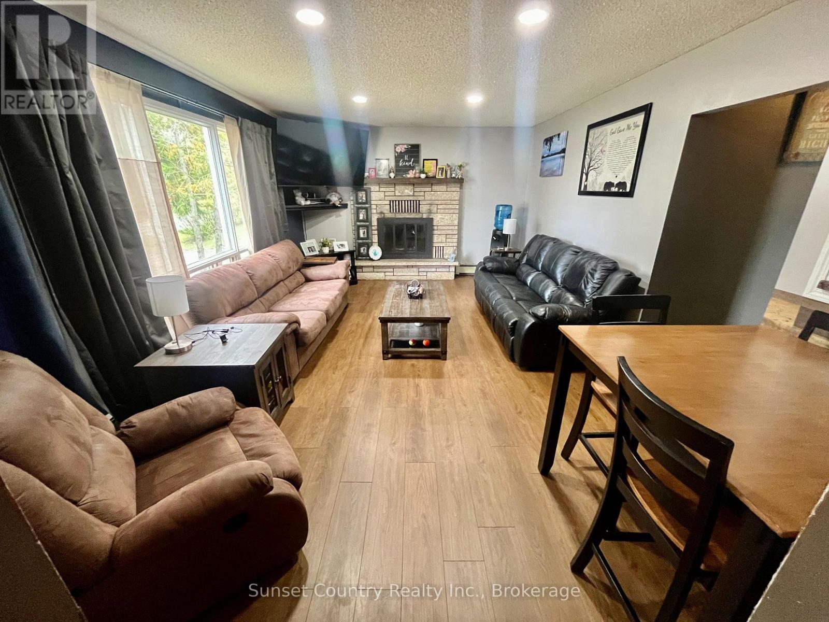
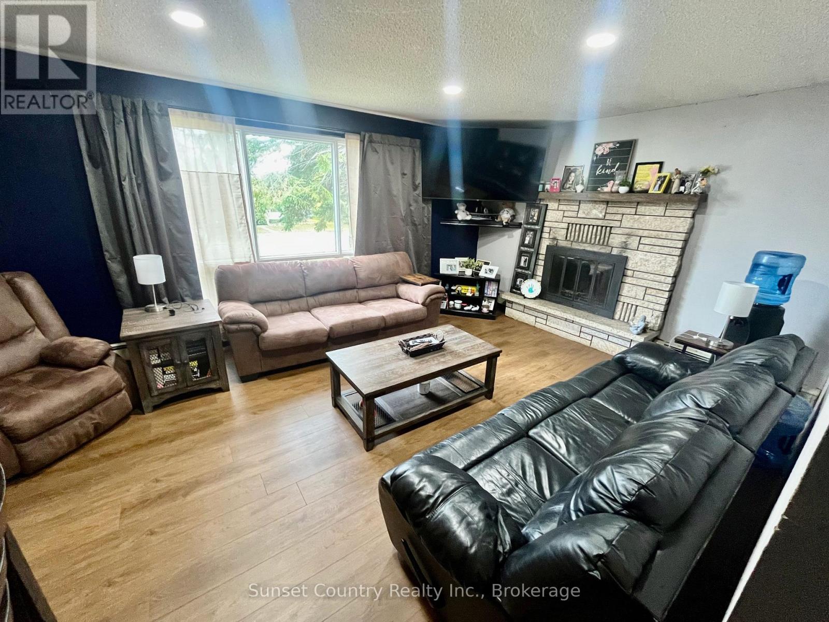
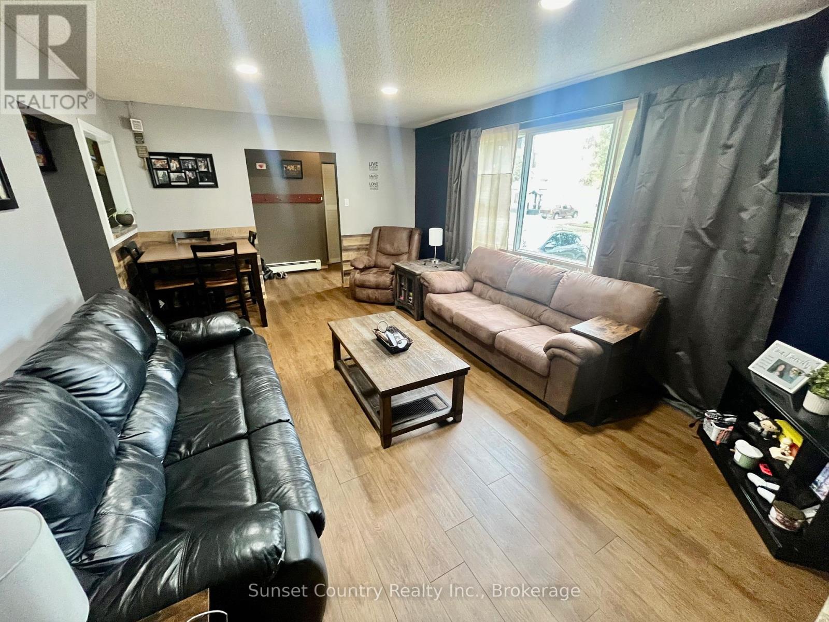
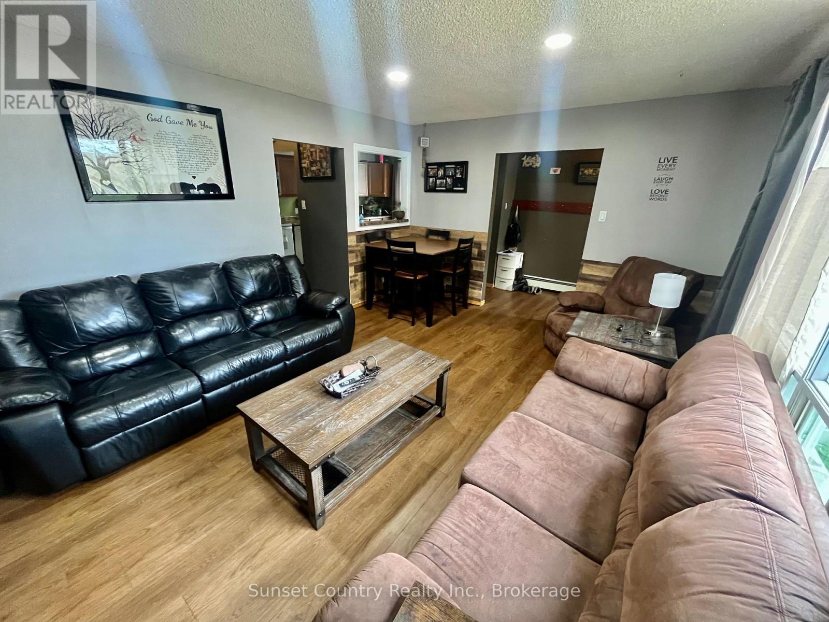
Situated in a quiet preferred location this 1180 sq. ft. three plus one bedroom, two-bathroom bungalow sits on a nice landscaped 56' x 165' lot. Entering the front door is the main floor combined living/dining room, kitchen, four-piece bathroom, two nice sized bedrooms and the extra-large primary bedroom that has patio doors out to the rear South facing sun deck. Moving to the lower level is the very spacious recreation room with a bar area, spare bedroom, three-piece bathroom, laundry/storage area. Outside the 24' x 38' two car detached garage has lots of ample space for a rear workshop plus room for your vehicles. A short walk over to the Milestone skating rink or sliding hills will keep the young ones busy. Close to area schools, the downtown core or even the local boat launch.
Map data © OpenStreetMap contributors
No open houses are scheduled for this home.
Can't make it? Request a private viewing.
| Living room | Main level | 5.72 x 3.96 m |
| Kitchen | Main level | 3.84 x 3.51 m |
| Primary Bedroom | Main level | 4.9 x 4.17 m |
| Bedroom 2 | Main level | 3.86 x 3.33 m |
| Bedroom 3 | Main level | 3.33 x 2.62 m |
| Bedroom 4 | Basement | 3.86 x 2.74 m |
| Recreational, Games room | Basement | 6.5 x 6.33 m |
| Laundry room | Basement | 3 x 2.26 m |