 For sale 44
$299,900
2+1 bed1 bath700–1,100 sq ft
203 Northshore Road
Barclay, Dryden
22 days agoMLS® X13809380
Sunset Country Realty Inc.
169 Florence Street
Hillcrest, Dryden, Ontario P8N2R6
For sale· Added
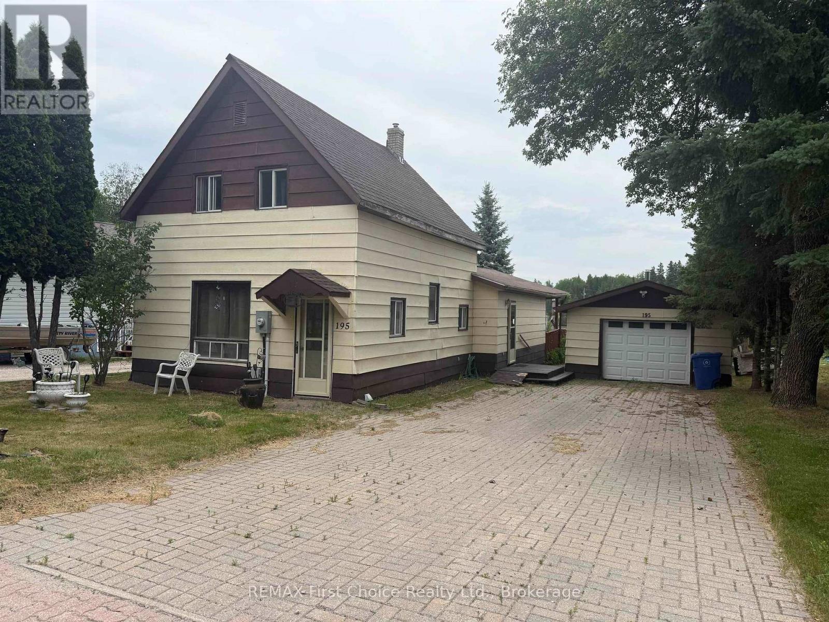
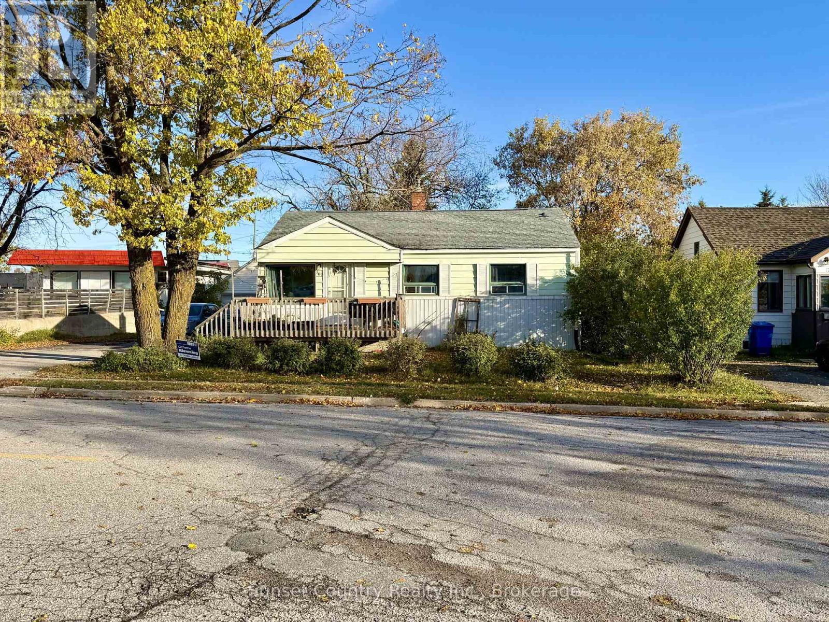
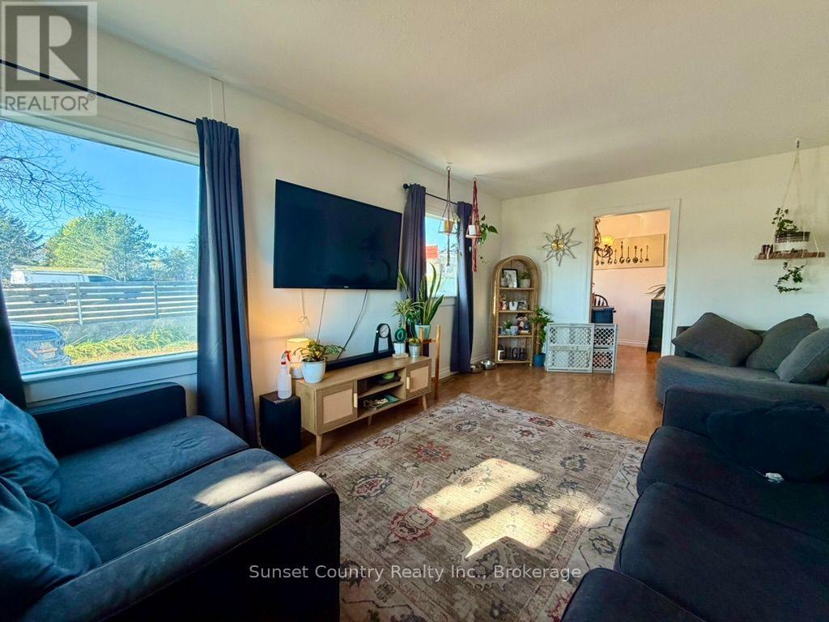
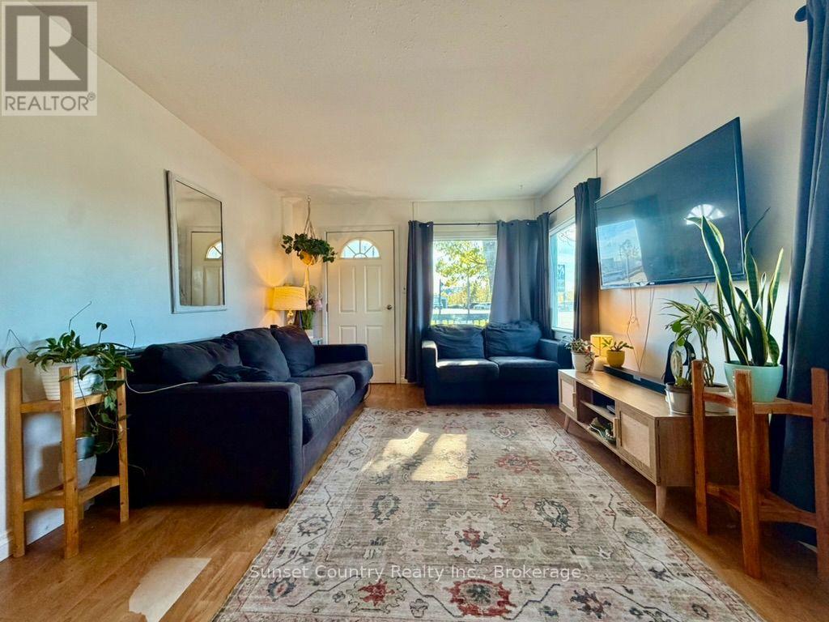
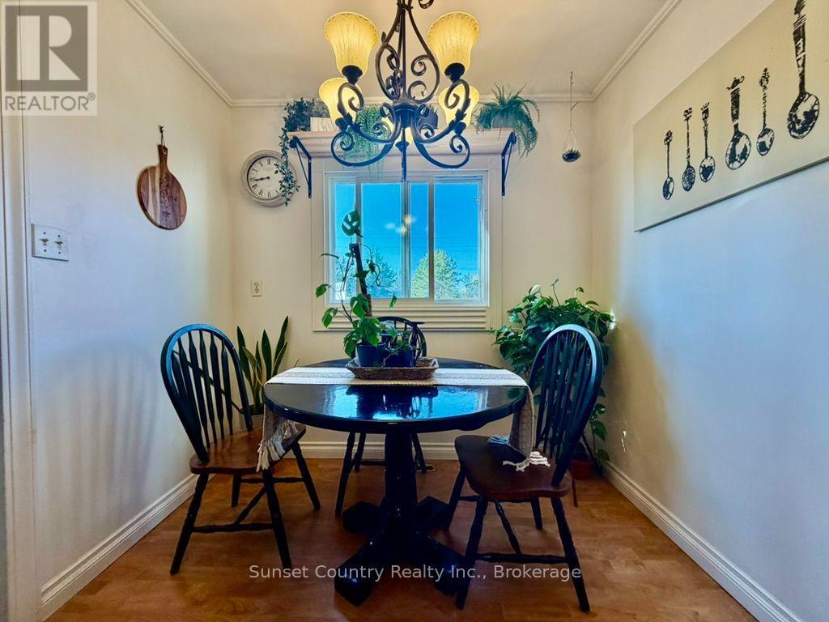
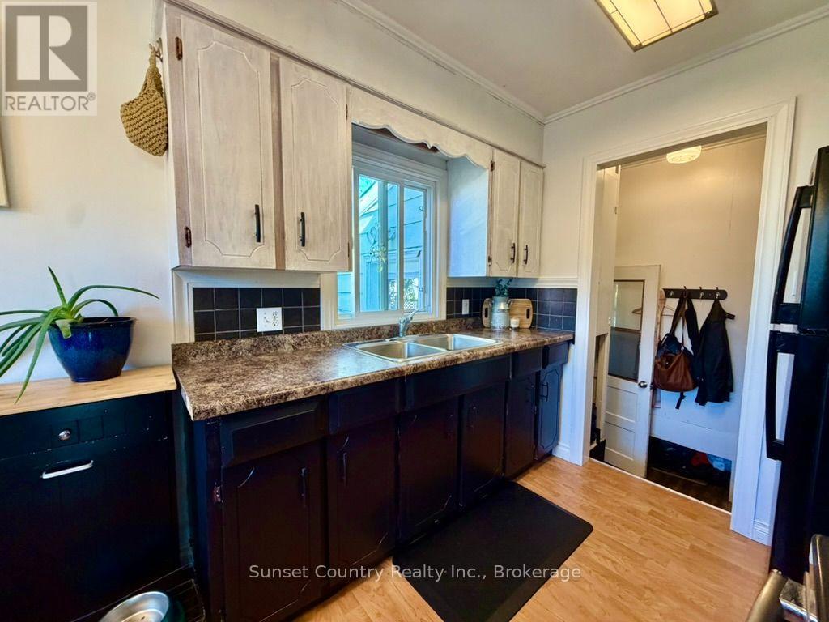
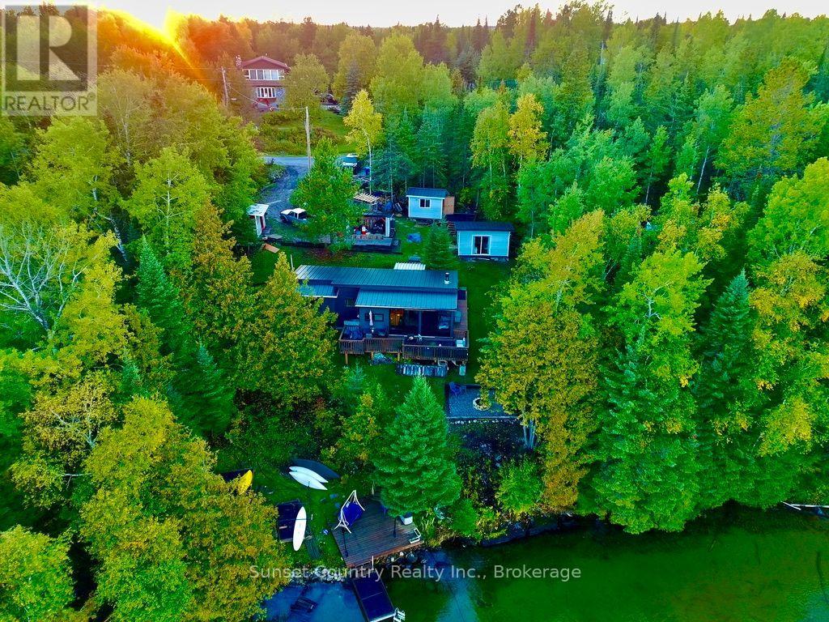
169 Florence Street. Ideal starter home or investment property! Approximately 996 square feet of living space on the main level, with a full, partially finished basement. The main level features 3 spacious, well-appointed bedrooms, a full bathroom, plenty of closet and storage space, a bright living room with southwest exposure, and an eat-in kitchen. The basement includes a 4th bedroom, a 2-piece bathroom, and a large rec. room with a 2-basin sink, offering potential for a granny suite or 5th bedroom if needed. Another highlight of this property is the fully fenced backyard with a deck, offering a serene setting to enjoy warm mornings and evenings. There is also a 24' x 24' detached shop for additional storage and plenty of parking space in the large paved driveway. Comes with 2 fridges, stove, microwave, washer and dryer.
Map data © OpenStreetMap contributors
No open houses are scheduled for this home.
Can't make it? Request a private viewing.
| Living room | Main level | 5.28 x 3.35 m |
| Kitchen | Main level | 4.57 x 2.52 m |
| Primary Bedroom | Main level | 3.76 x 3.51 m |
| Bedroom 2 | Main level | 3.3 x 3.05 m |
| Bedroom 3 | Main level | 3.05 x 2.44 m |
| Bedroom 4 | Basement | 3.61 x 2.64 m |
| Recreational, Games room | Basement | 9.35 x 2.67 m |
| Utility room | Basement | 4.12 x 2.54 m |