 For sale 44
$299,900
2+1 bed1 bath700–1,100 sq ft
203 Northshore Road
Barclay, Dryden
22 days agoMLS® X13809380
Sunset Country Realty Inc.
305 Pioneer Street
Hillcrest, Dryden, Ontario P8N2S5
For sale· Added
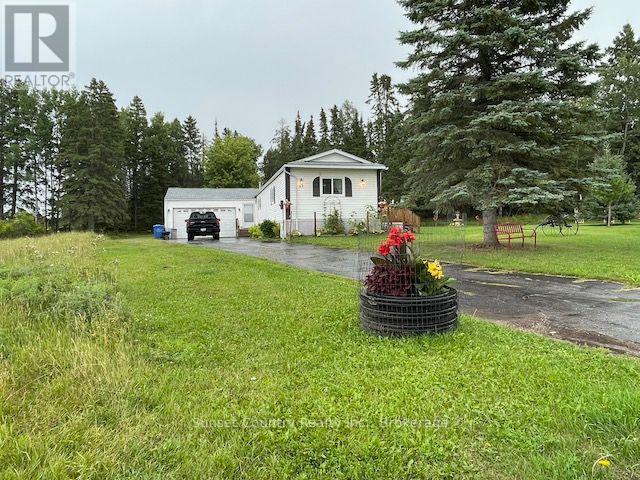
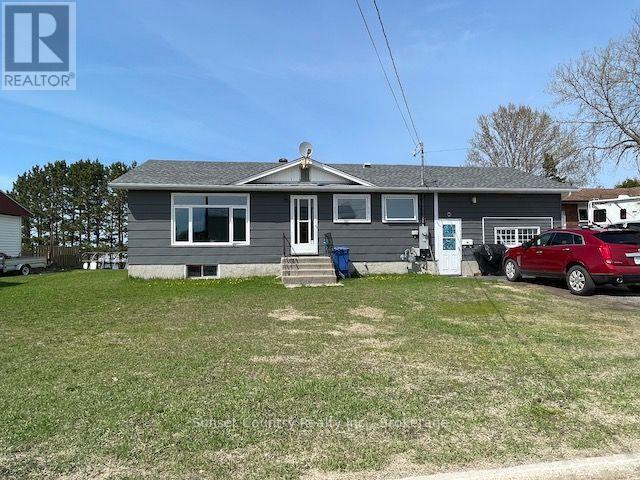
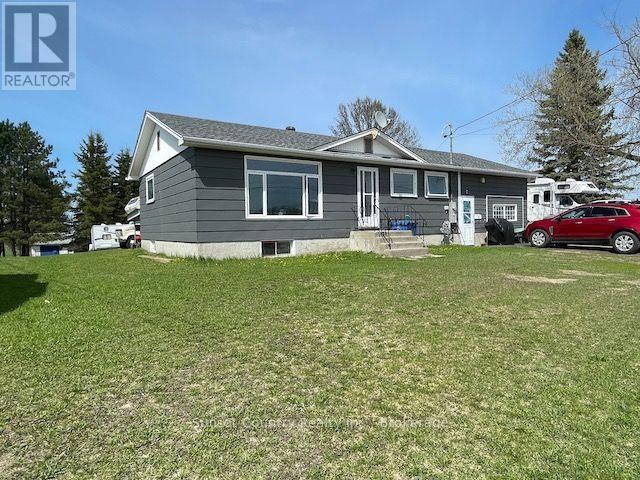
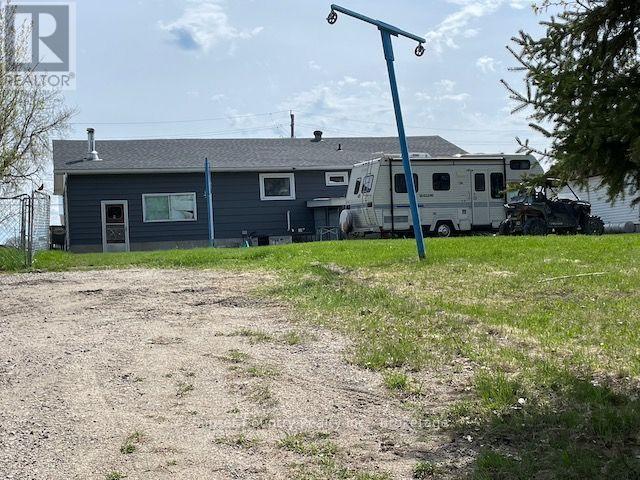
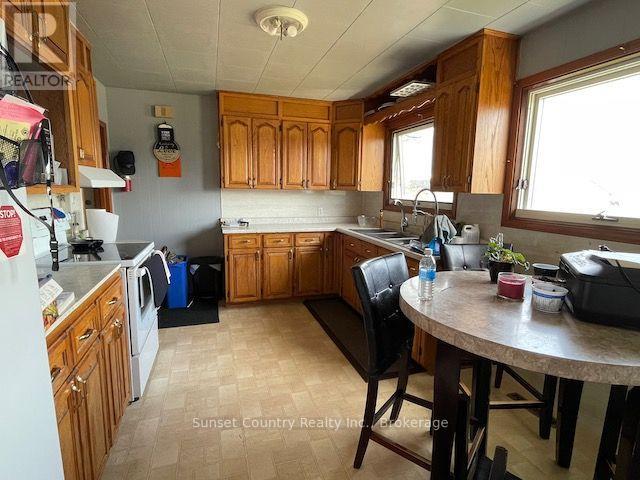
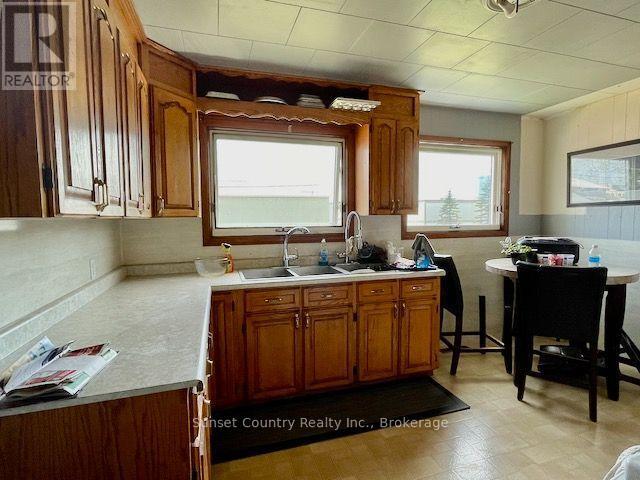
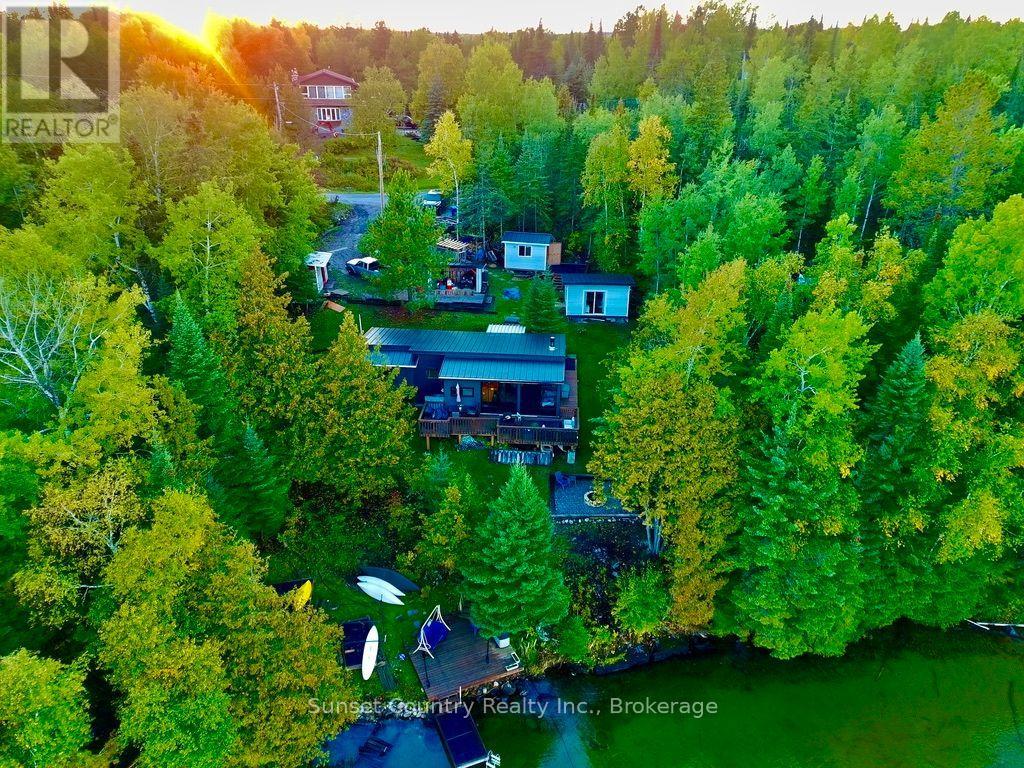
This 936sq.ft. bungalow offers 2 bedrooms on the main floor, a 4pc bath, eat-in kitchen and spacious living room. The lower level is partially finished with a bonus room that could be used as a recreation room or 3rd large bedroom, a cold room, a partially finished den, laundry area/unfinished space. Upgrades: 2024 - furnace, 2025 -hot water tank and shingles. 200 Amp breaker Panel. There is a 12'4 x 25' attached garage, all situated on a large lot, paved front drive, rear lane access with plenty of room for parking of vehicles, campers, boats, etc. Flooring has been purchased for most of the main level and will remain with the home for the new owner to install. Main floor appliances and possibly some furnishings included. Possession is negotiable.
Map data © OpenStreetMap contributors
No open houses are scheduled for this home.
Can't make it? Request a private viewing.
| Kitchen | Main level | 4.19 x 3.18 m |
| Living room | Main level | 5.26 x 4.12 m |
| Bedroom | Main level | 3.96 x 3.45 m |
| Bedroom 2 | Main level | 3.35 x 3.45 m |
| Bedroom 3 | Basement | 4.19 x 4.06 m |