 For sale 44
$299,900
2+1 bed1 bath700–1,100 sq ft
203 Northshore Road
Barclay, Dryden
22 days agoMLS® X13809380
Sunset Country Realty Inc.
282 Wilde Street
Milestone, Dryden, Ontario P8N3A9
For sale· Added
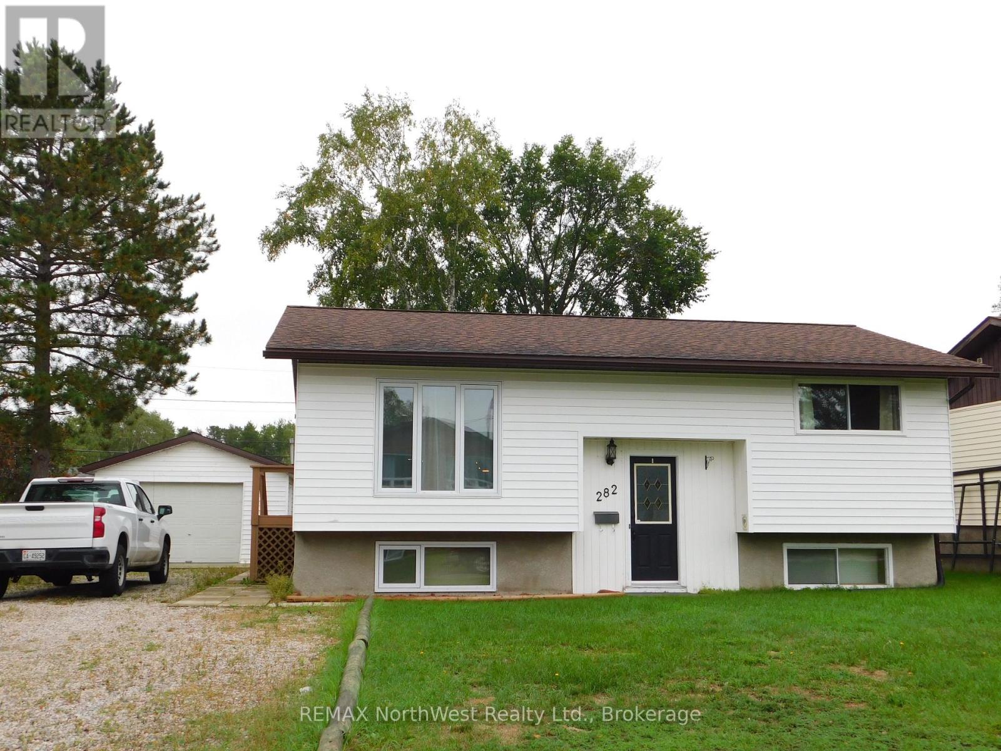
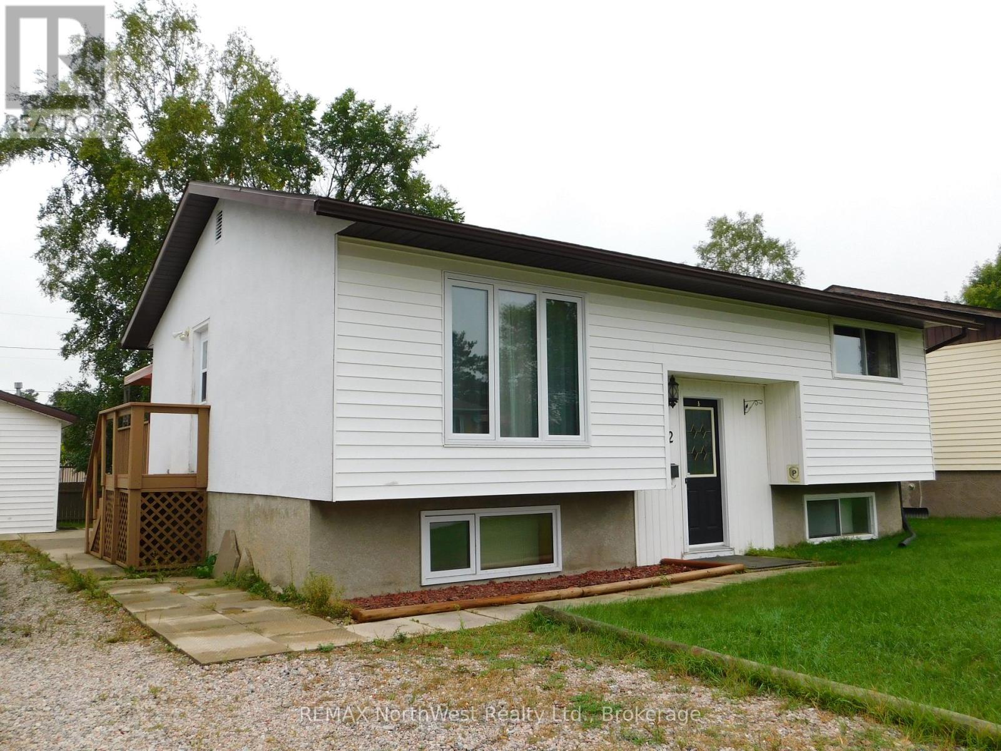
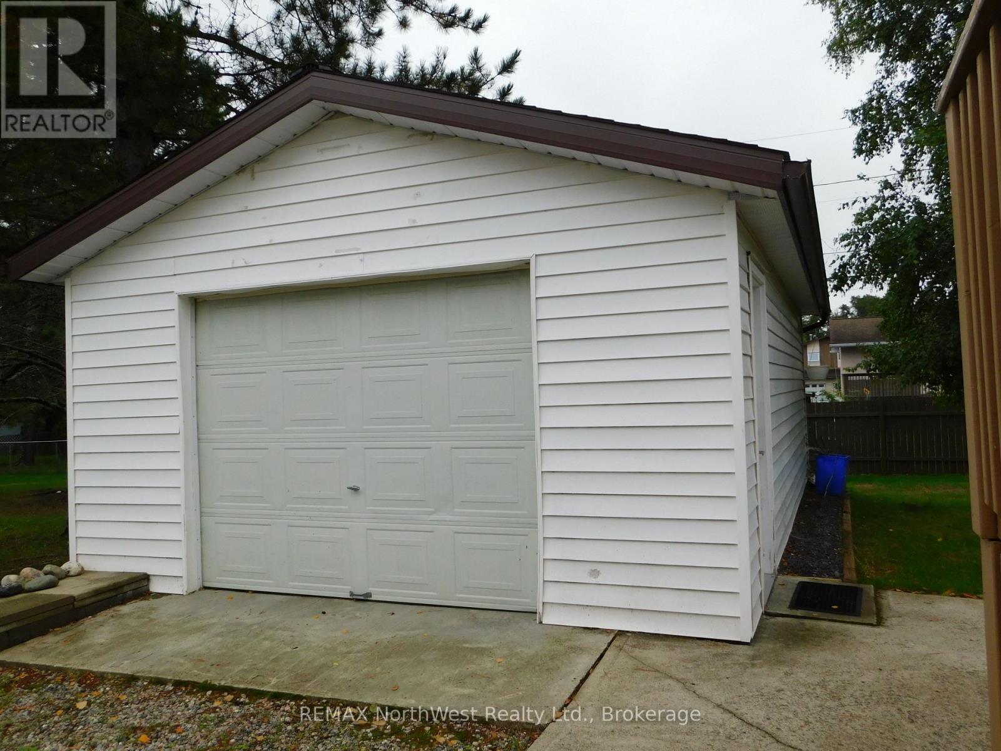
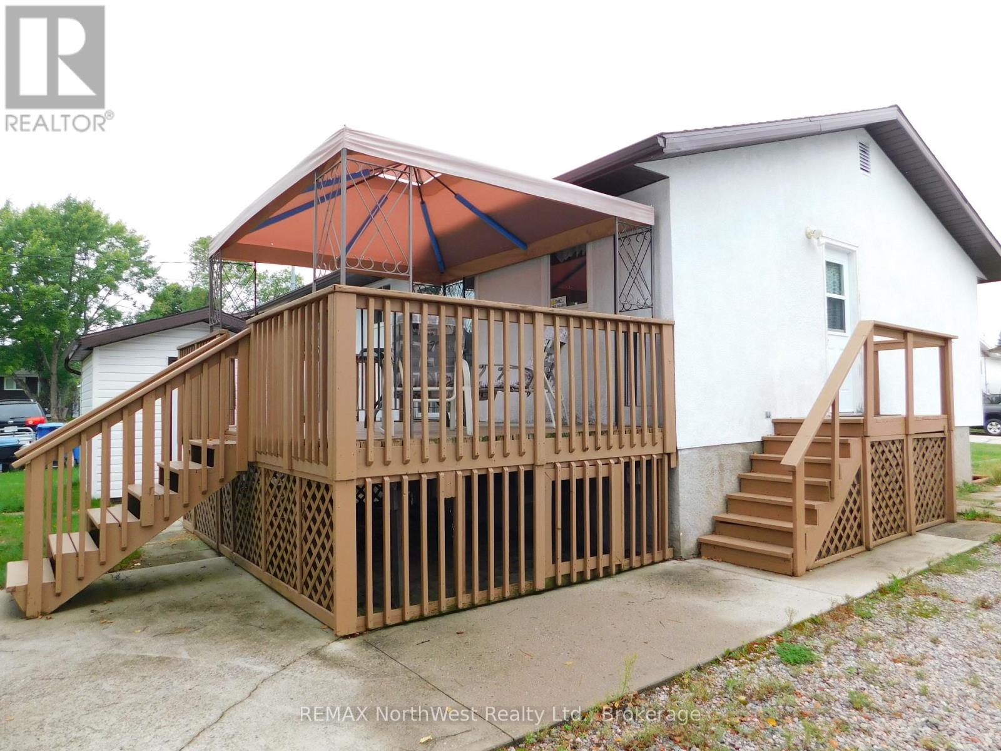
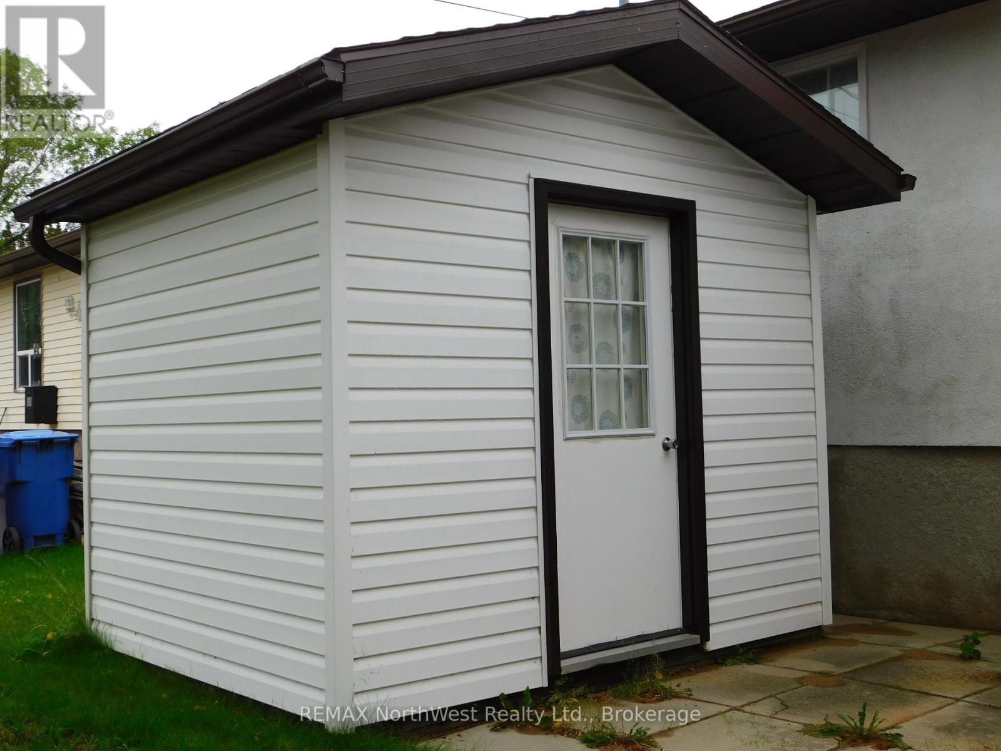
Welcome to 282 Wilde Street! This 2 plus 1 bedroom home located in a great neighbourhood has over 880 square feet of main level living space, a full partially finished basement, and 2 full bathrooms. After a hard day at the office you can come home and enjoy your own private sauna! There is an insulated heated 16' x 24' single stall garage and small 10' x 8' storage shed. Newly installed forced air gas furnace in 2025, owned hot water tank, and 100 amp electrical panel. Comes with fridge, stove, washer, dryer, microwave, and built in dishwasher.
Map data © OpenStreetMap contributors
No open houses are scheduled for this home.
Can't make it? Request a private viewing.
| Oct 7, 2026 | $309,000 | ▼ $6,000 |
| Sep 11, 2026 | $315,000 | First recorded price |
Price changes since Sep 11, 2026.
| Kitchen | Main level | 2.59 x 2.82 m |
| Utility room | Basement | 1.83 x 1.6 m |
| Other | Basement | 1.7 x 1.65 m |
| Dining room | Main level | 2.64 x 2.39 m |
| Primary Bedroom | Main level | 4.01 x 3.2 m |
| Bedroom 2 | Main level | 3.58 x 2.87 m |
| Living room | Main level | 4.06 x 4.04 m |
| Bathroom | Main level | 2.52 x 2.01 m |
| Bedroom 3 | Basement | 3.81 x 3.25 m |
| Recreational, Games room | Basement | 6.71 x 3.68 m |
| Bathroom | Basement | 4.19 x 2.31 m |
| Laundry room | Basement | 2.01 x 1.52 m |