 For sale 44
$439,990
3 bed1 bath1,100–1,500 sq ft
206 Mcmillan Crescent
Barclay, Dryden
1 year agoMLS® X13256898
Sunset Country Realty Inc.
257 Mcmillan Crescent
Barclay, Dryden, Ontario P8N0A2
For sale· Added
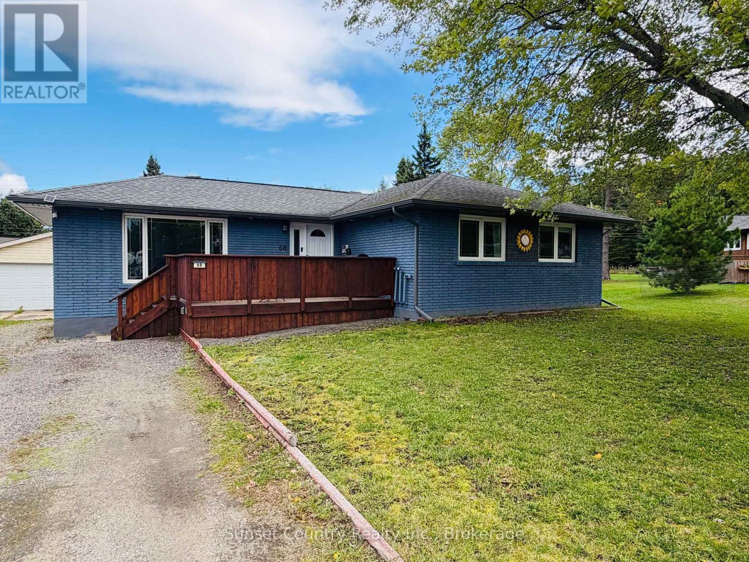
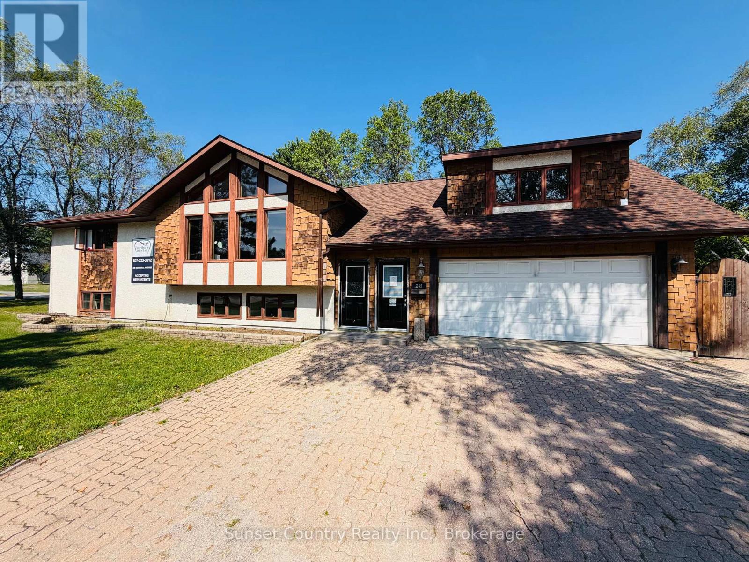
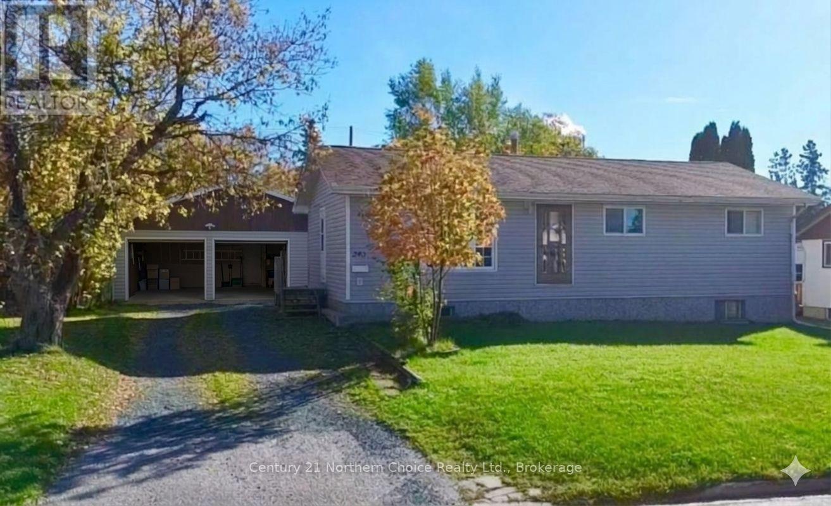
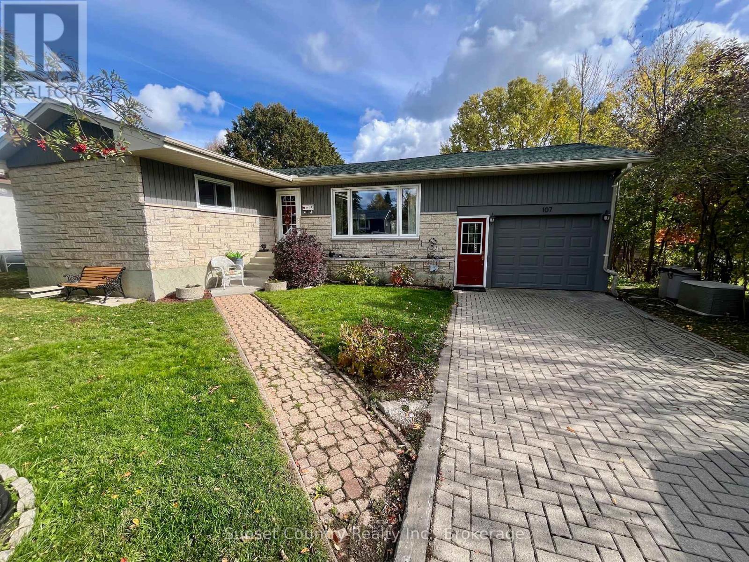
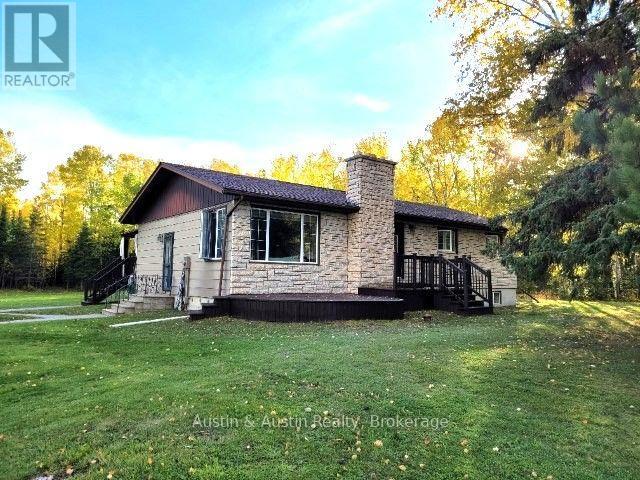
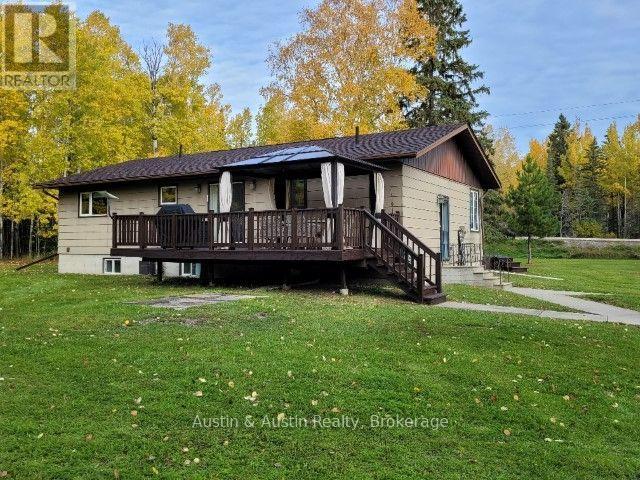
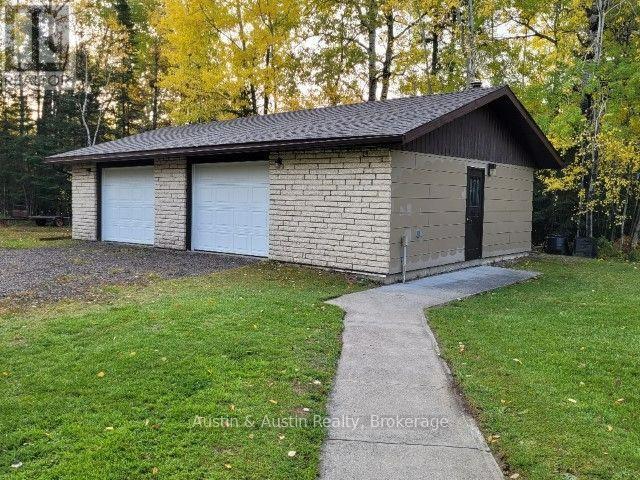
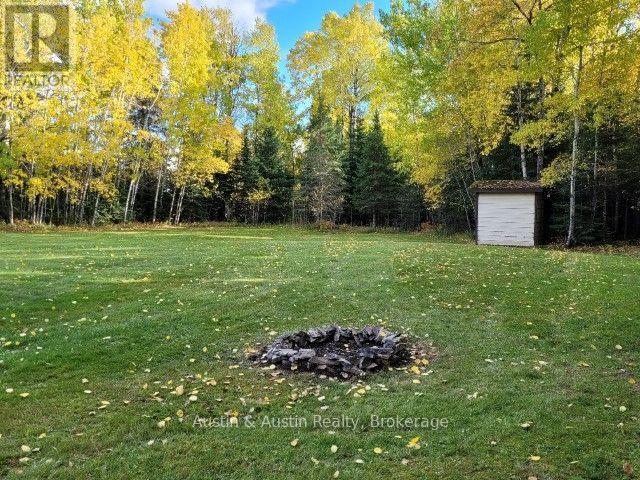
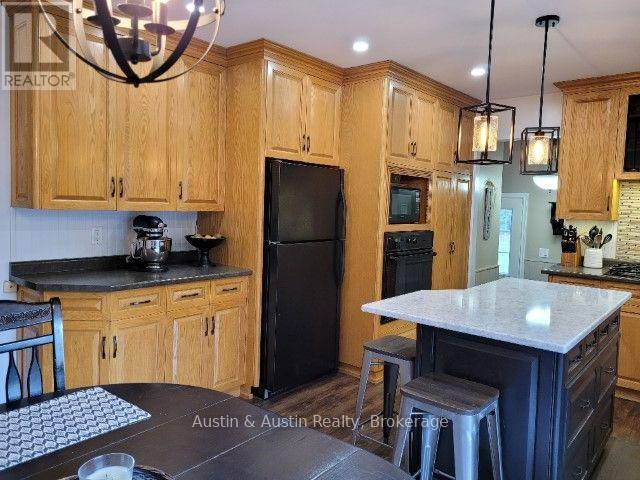
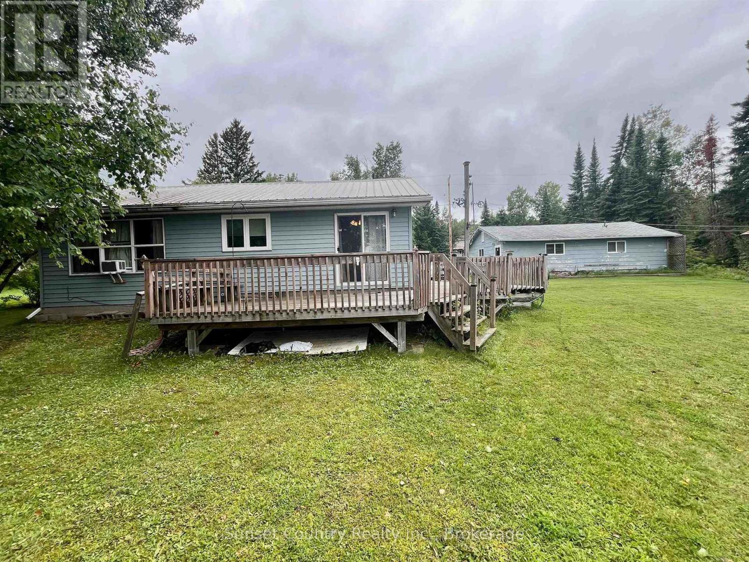
You maybe enjoying your first Christmas in this beautiful home and property! Move-in ready, offering many features most families would dream to have. The home offers a large family sized Kitchen & Living Room, with a wood burning fireplace. There's three bedrooms and three bathrooms on the main floor. The basement satisfies a large Recreation Room, an private exercise room, a spare bedroom, a lovely laundry room and large utility with a cold room as well. There's a south facing sundeck with a shelter to remain. Also a patio deck on the north side of the home. There's a double car, detached & insulated, garage and lots of outdoor parking for the overflow. The property offers lots of backyard privacy with a wooded area behind.
Map data © OpenStreetMap contributors
No open houses are scheduled for this home.
Can't make it? Request a private viewing.
| Kitchen | Main level | 5.49 x 3.66 m |
| Cold room | Basement | 1.52 x 3.05 m |
| Bathroom | Main level | 1.52 x 3.05 m |
| Bedroom | Main level | 1.52 x 3.05 m |
| Bathroom | Main level | 0.91 x 1.52 m |
| Living room | Main level | 5.79 x 3.96 m |
| Primary Bedroom | Main level | 3.35 x 3.05 m |
| Bedroom 2 | Main level | 3.35 x 3.05 m |
| Bedroom 3 | Main level | 3.66 x 3.51 m |
| Recreational, Games room | Basement | 6.71 x 3.81 m |
| Exercise room | Basement | 4.57 x 3.35 m |
| Bedroom 4 | Basement | 3.66 x 3.96 m |
| Laundry room | Basement | 3.05 x 0.31 m |
| Utility room | Basement | 4.88 x 3.05 m |