 For sale 44
$299,900
2+1 bed1 bath700–1,100 sq ft
203 Northshore Road
Barclay, Dryden
22 days agoMLS® X13809380
Sunset Country Realty Inc.
66 Ross Street
Riverview, Dryden, Ontario P8N1V3
For sale· Added
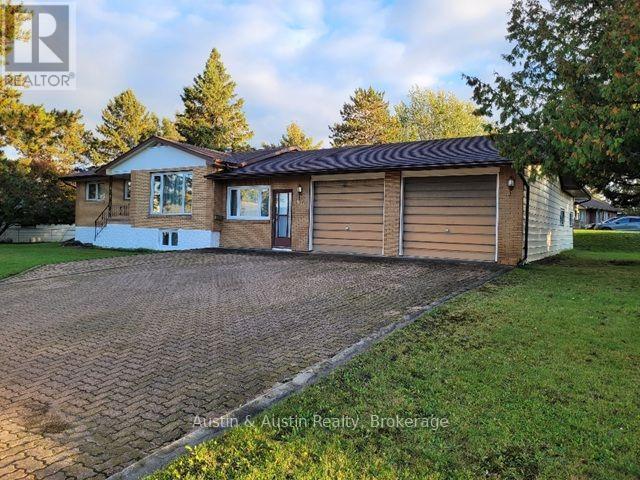
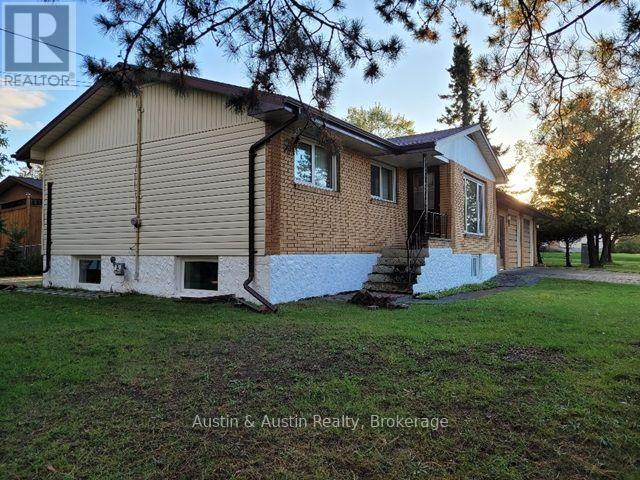
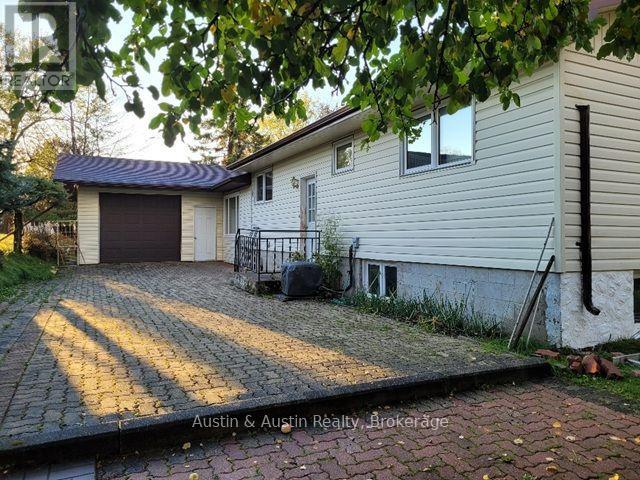
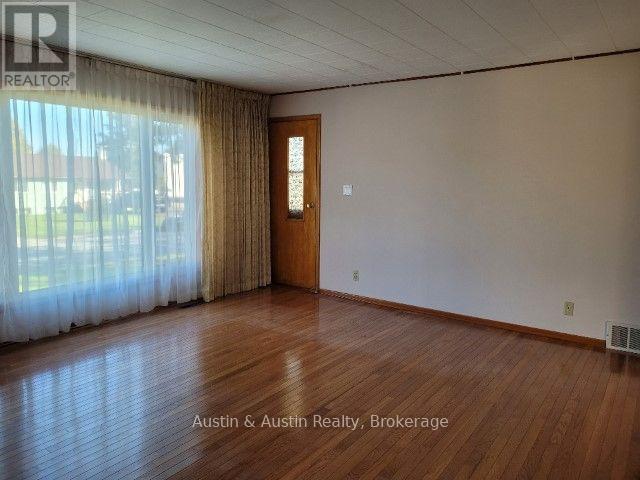
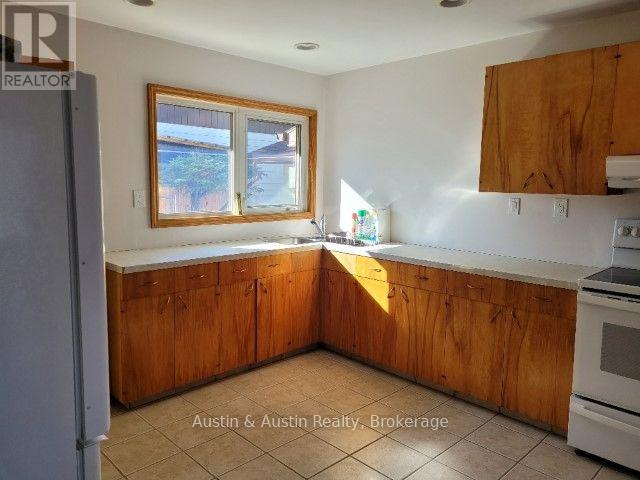
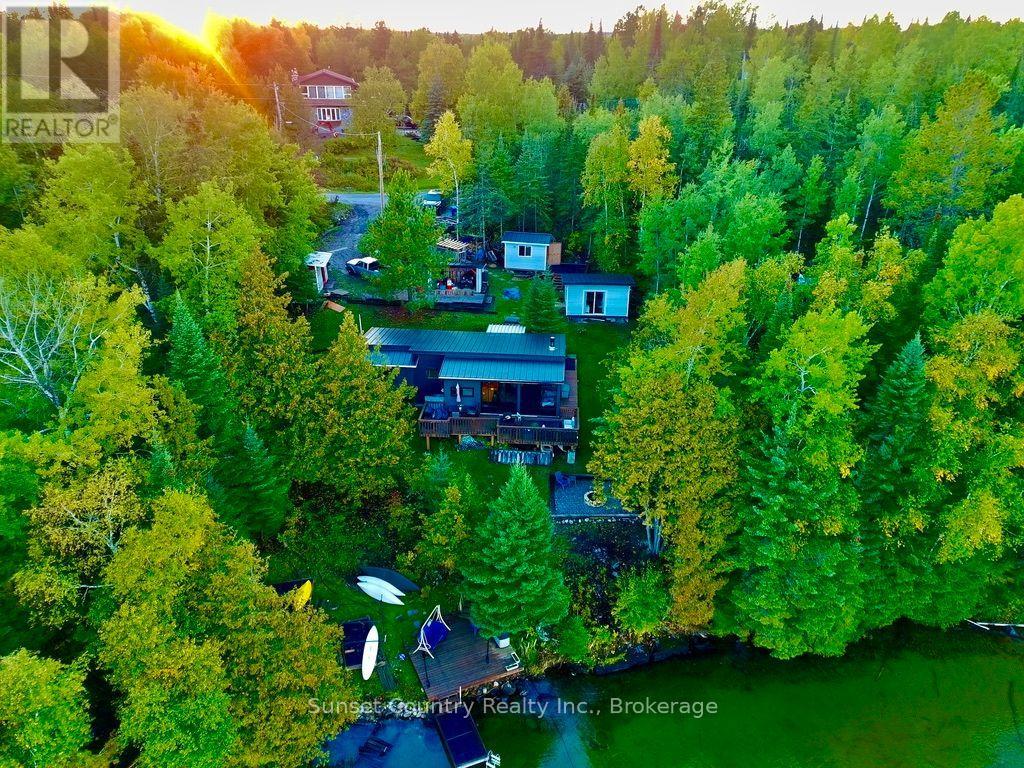
These long time home owners are ready to turn over the keys to a new family who will love and enjoy this home, as they have. Prime residential location, the home sits on a corner lot with a triple car, attached garage. Enter at ground level into a large Family Room which was added in 1992. The main floor is a traditional layout with the Living Room on the Street side, Kitchen to the backyard, and three bedrooms with a four piece bath off the hallway. The basement is partially finished with a large Recreation Room, separate Laundry Room, a three piece bath, room for a 4th bedroom and plenty of storage. Upgrades include windows throughout, vinyl siding to compliment the brick exterior, and the shingles, furnace & A/C unit within the past ten years. Bring your ideas, your style and your skills, to make this your home of choice.
Map data © OpenStreetMap contributors
No open houses are scheduled for this home.
Can't make it? Request a private viewing.
| Family room | Main level | 7.62 x 3.66 m |
| Living room | Main level | 4.57 x 4.72 m |
| Kitchen | Main level | 3.17 x 3.78 m |
| Bedroom | Main level | 2.74 x 3.2 m |
| Bedroom 2 | Main level | 3.66 x 2.74 m |
| Bedroom 3 | Main level | 3.81 x 2.62 m |
| Bathroom | Main level | 3.05 x 2.13 m |
| Bathroom | Basement | 3.05 x 3.05 m |