 For sale 44
$439,990
3 bed1 bath1,100–1,500 sq ft
206 Mcmillan Crescent
Barclay, Dryden
1 year agoMLS® X13256898
Sunset Country Realty Inc.
9 Mario Milanese Place
Milestone, Dryden, Ontario P8N3G6
For sale· Added
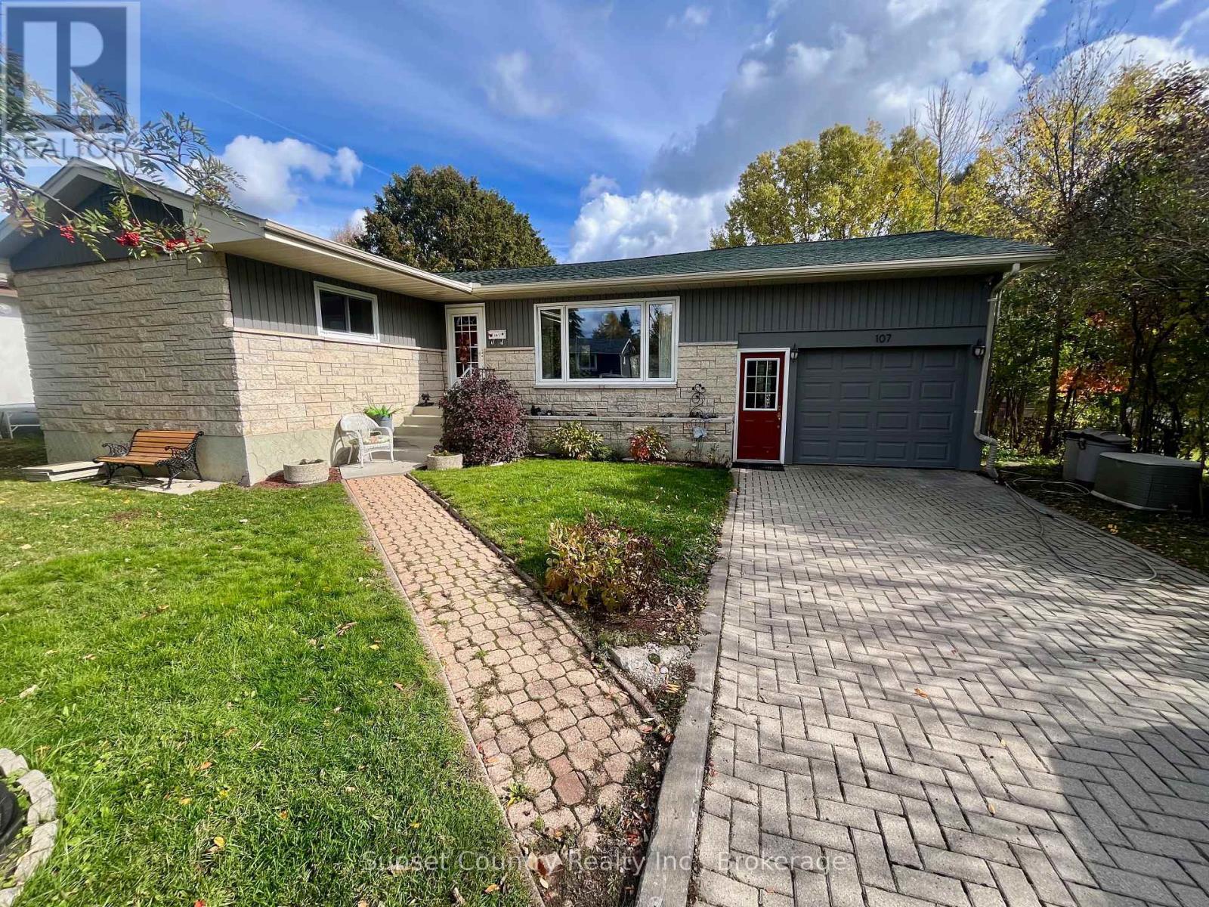
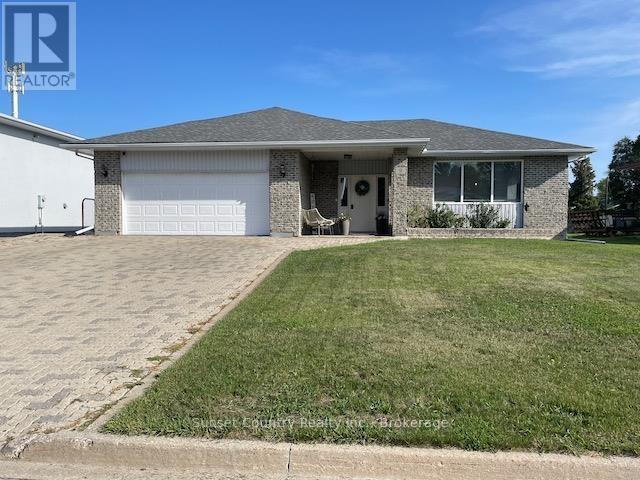
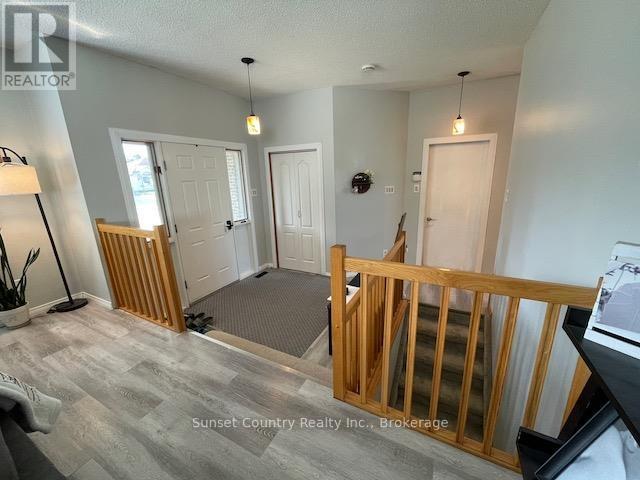
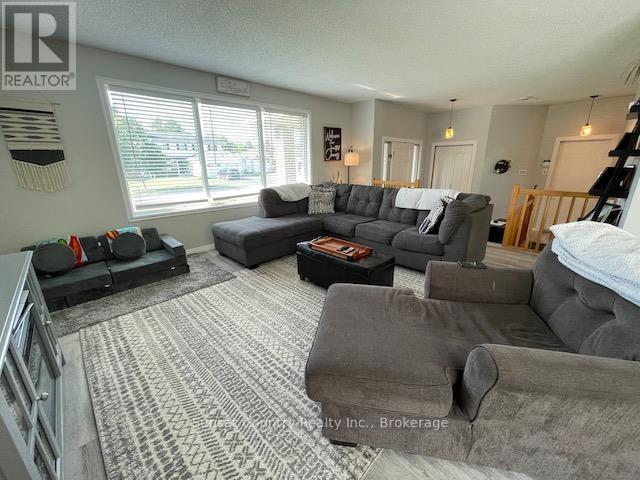
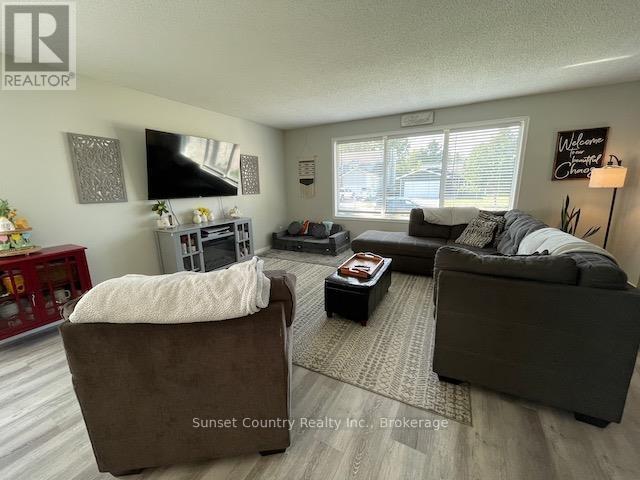
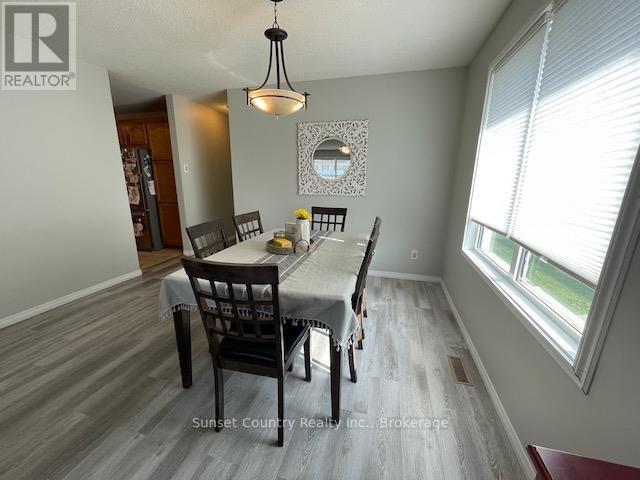
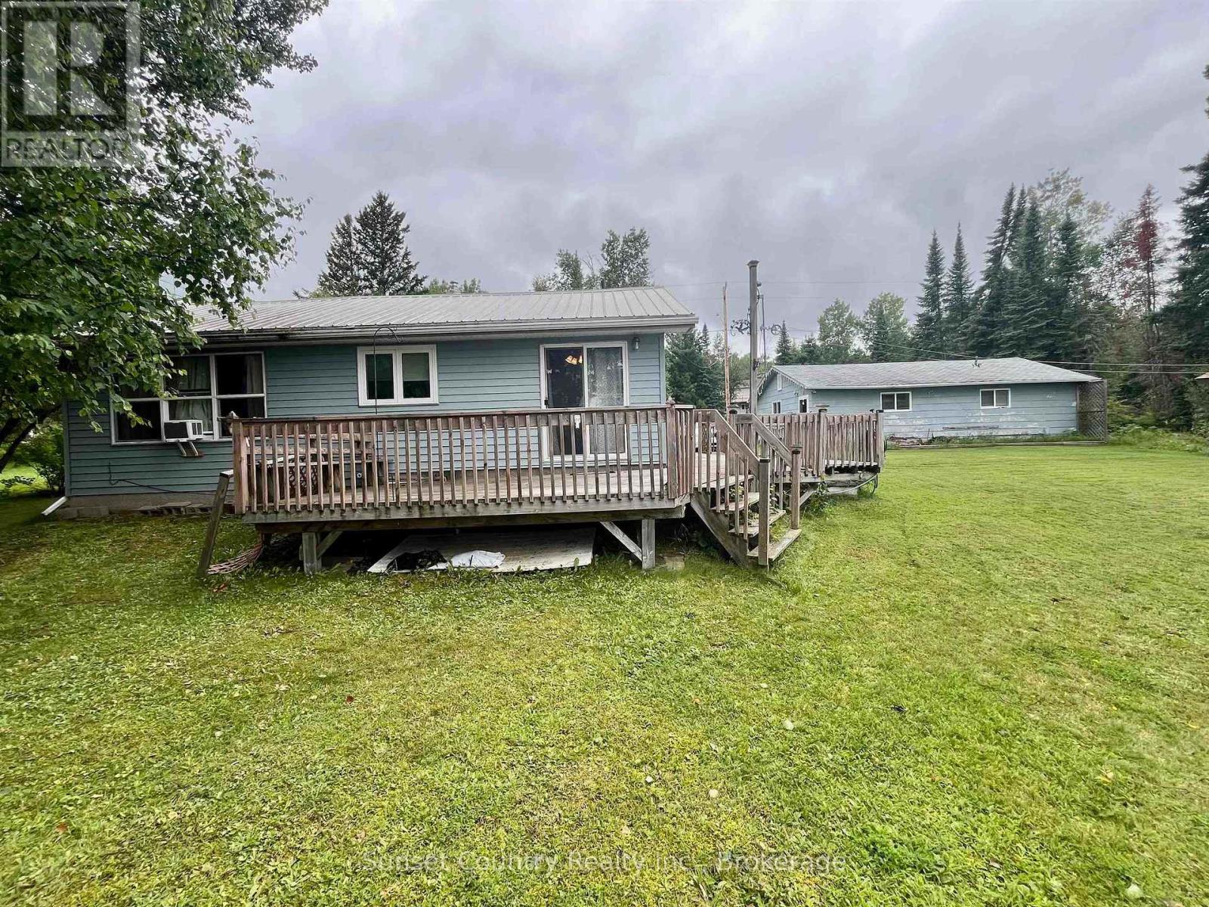
Enticing curb appeal brings you to this large family home boasting a main floor living room & family room with gas f/p, 2 eating areas, a rec. room, and a total of 5 bedrooms and 3 full baths! Newer flooring throughout much of main floor, renovated ensuite and basement baths & modern colors throughout! There is an insulated att. garage, private rear fenced yard, shed, garden beds, and an interlocking brick driveway, walkway and rear patio area, all situated in a preferred area ? ideal home for the growing family. Within walking/biking distance of ball diamonds, Sandy Beach Park, the golf course, flat rock & beach area ? providing fishing and recreation for the entire family. Kitchen appliances are included. Above ground pool, gazebo and washer & dryer excluded.
Map data © OpenStreetMap contributors
No open houses are scheduled for this home.
Can't make it? Request a private viewing.
| Bedroom 2 | Main level | 2.79 x 3.14 m |
| Other | Main level | — |
| Laundry room | Main level | 1.57 x 2.54 m |
| Family room | Main level | 4.74 x 3.91 m |
| Recreational, Games room | Basement | 11.98 x 3.93 m |
| Bedroom 4 | Basement | 5.35 x 4.01 m |
| Bedroom 5 | Basement | 3.83 x 3.93 m |
| Bathroom | Basement | — |
| Other | Main level | — |
| Bedroom 3 | Main level | 2.79 x 3.81 m |
| Kitchen | Main level | 4.03 x 3.22 m |
| Dining room | Main level | 2.97 x 2.66 m |
| Dining room | Main level | 3.42 x 3.86 m |
| Living room | Main level | 4.03 x 3.22 m |
| Primary Bedroom | Main level | 4.31 x 4.26 m |