 For sale 50
$724,900
3 bed3 bath1,797 sq ft
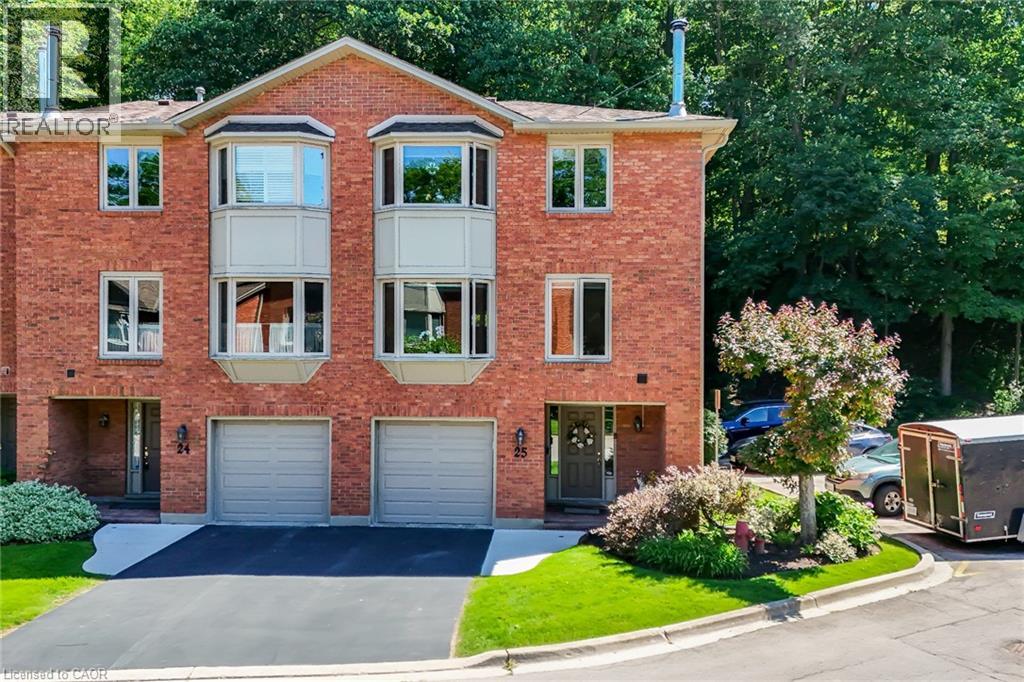
30 Osler Drive #25
Dundas
1 month agoMLS® 40859407
RE/MAX Real Estate Centre Inc.
7 Sheldon Street
Dundas, Ontario L9H4P3
For sale· Added
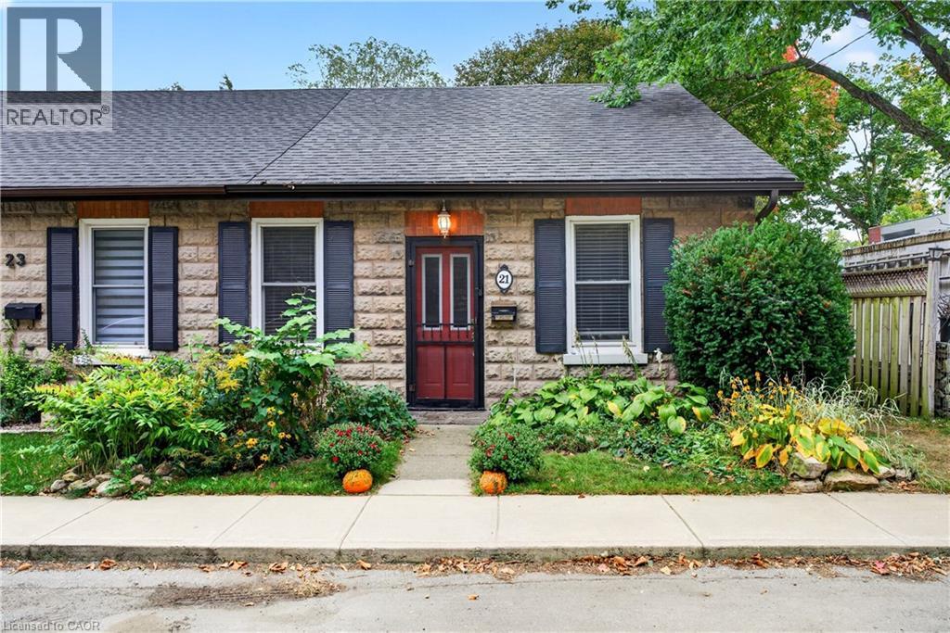
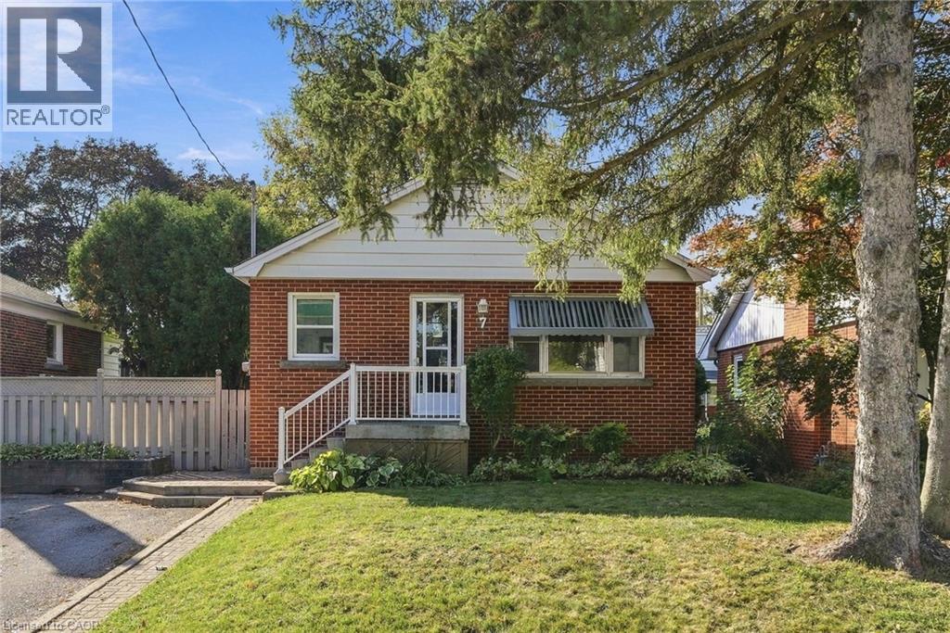
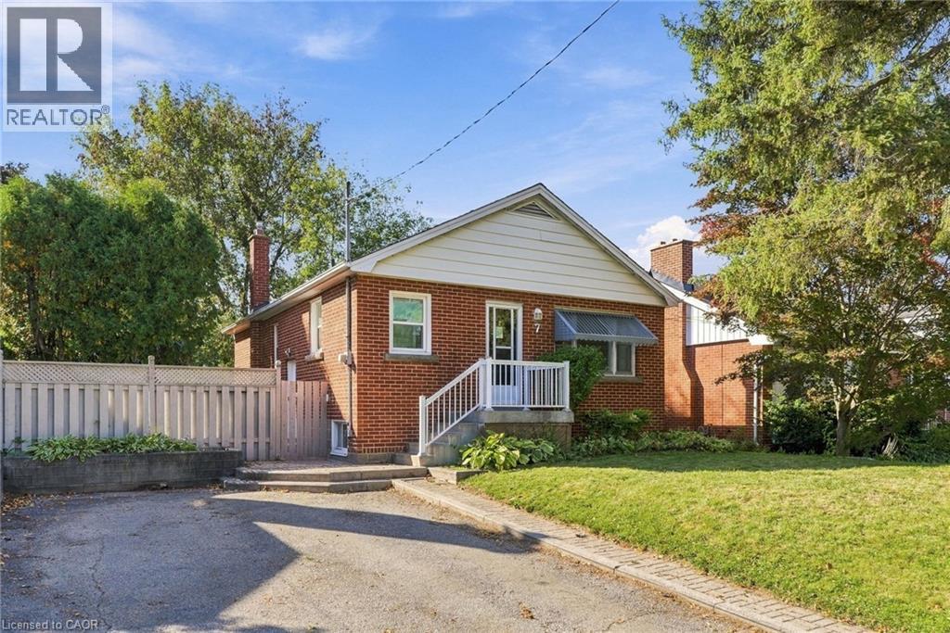
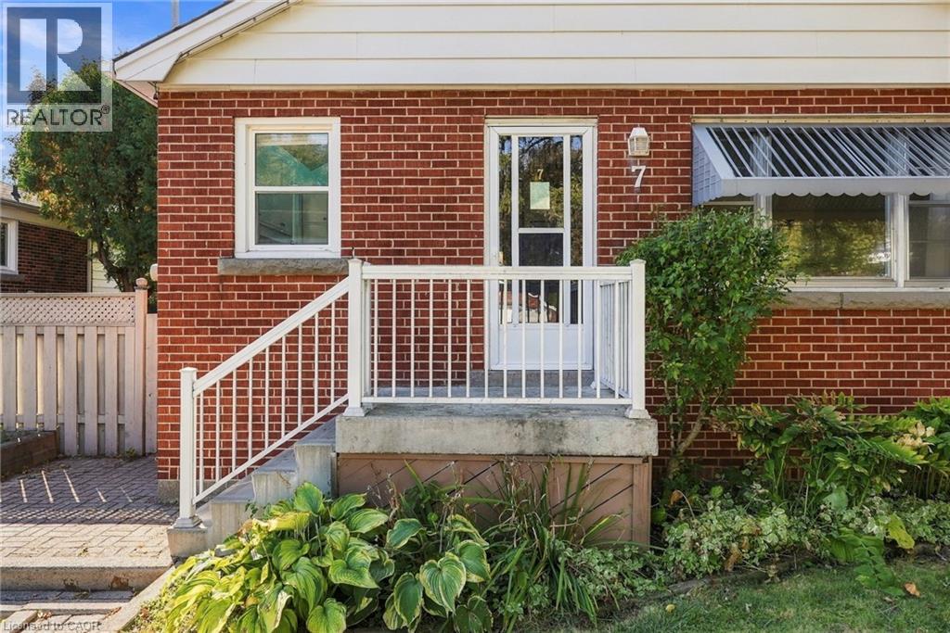
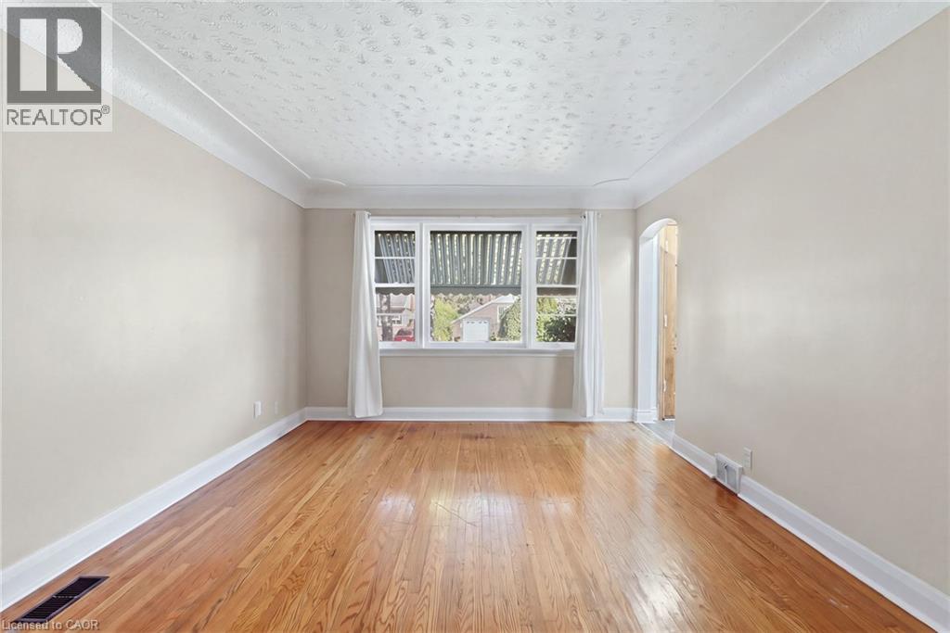
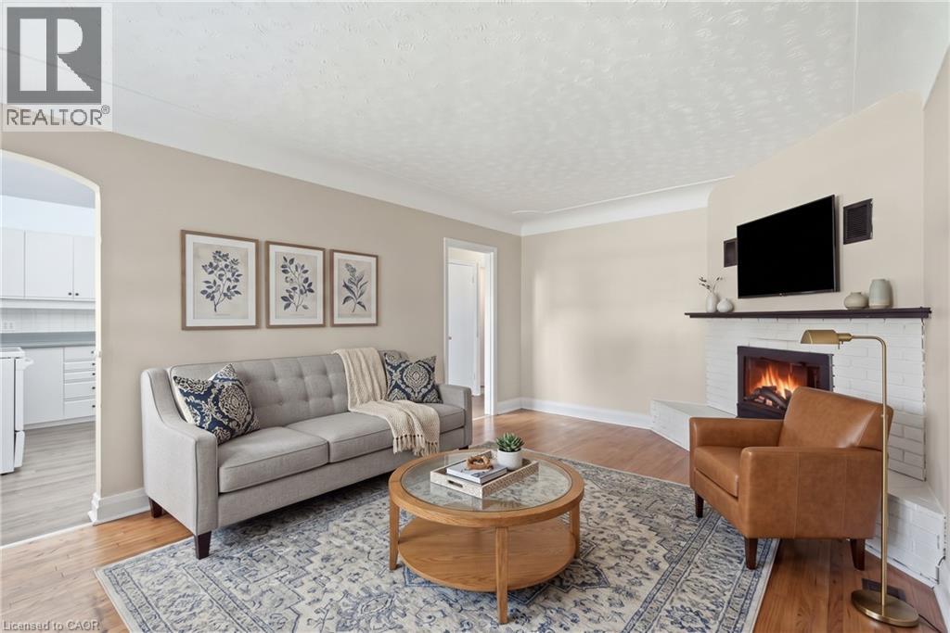
You are going to love living in Dundas! Nestled on a quiet, family-friendly cul-de-sac street in the highly desirable community of University Gardens, 7 Sheldon Street sits on a generous, mature lot surrounded by mature trees and offers an exceptional opportunity for families, professionals, and savvy investors alike. Step inside to a bright, welcoming layout featuring 3 main-floor bedrooms and a full 4-piece bathroom. The heart of the home is illuminated by two kitchen skylights that bathe the space in natural sunlight, while the inviting living room features a cozy electric fireplace. The fully finished lower level significantly expands your living space with a second full bathroom, an additional bedroom, and a large recreation room anchored by a warm gas fireplace—ideal for family movie nights, a home office, guest quarters, or in-law potential. Outside, enjoy a serene, private backyard retreat framed by lush greenery, plus parking for up to 4 vehicles in the private driveway. Location is everything! Enjoy the peace of having a family park right at the end of the street, with easy access to Dundas Valley trails, conservation areas, grocery stores, and boutique shops. Commuting is effortless with walking distance to major Hamilton bus routes. Whether you work at McMaster University or McMaster Children’s Hospital, are raising a growing family in a vibrant community, or are an investor looking for a prime student rental opportunity near campus, this Dundas gem checks every box. Move in and make it your own!
Map data © OpenStreetMap contributors
No open houses are scheduled for this home.
Can't make it? Request a private viewing.
| Utility room | Basement | 4'0'' x 5'10'' |
| 3pc Bathroom | Basement | 6'4'' x 5'10'' |
| Laundry room | Basement | 12'0'' x 11'6'' |
| Bedroom | Basement | 12'2'' x 11'9'' |
| Recreation room | Basement | 21'7'' x 23'8'' |
| 4pc Bathroom | Main level | 5'0'' x 8'6'' |
| Bedroom | Main level | 8'3'' x 11'9'' |
| Bedroom | Main level | 8'4'' x 11'9'' |
| Primary Bedroom | Main level | 13'4'' x 8'6'' |
| Kitchen | Main level | 11'11'' x 11'10'' |
| Living room | Main level | 17'1'' x 11'9'' |