 For sale 50
$799,000
3 bed2 bath1,467 sq ft
64 Tweedsmuir Avenue
Dundas
12 days agoMLS® 40866995
Royal LePage State Realty Inc.
4 Kew Court
Dundas, Ontario L9H5E1
For sale· Added
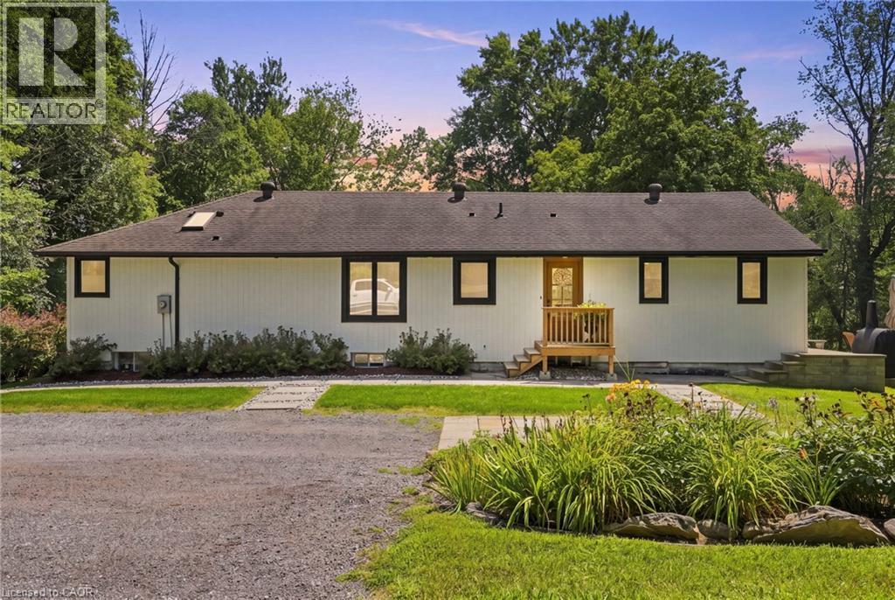
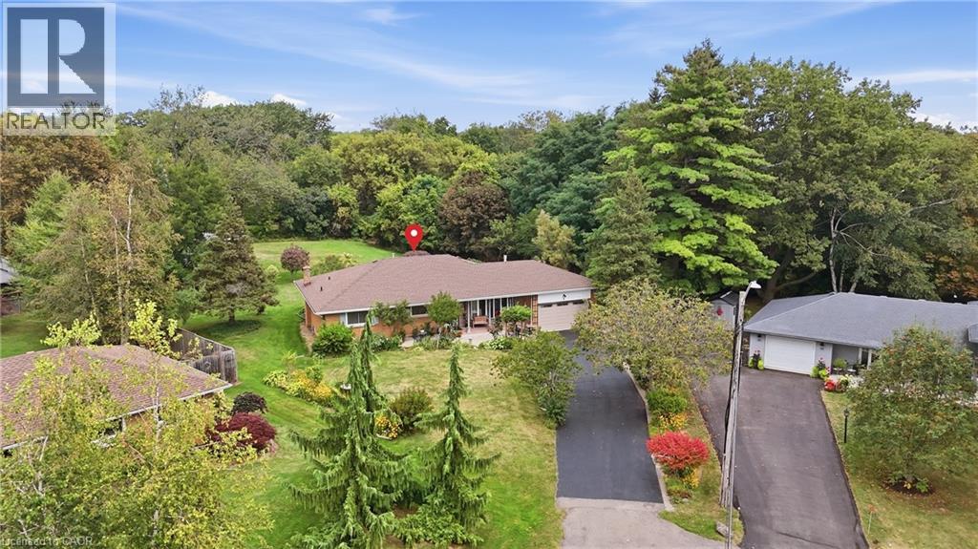
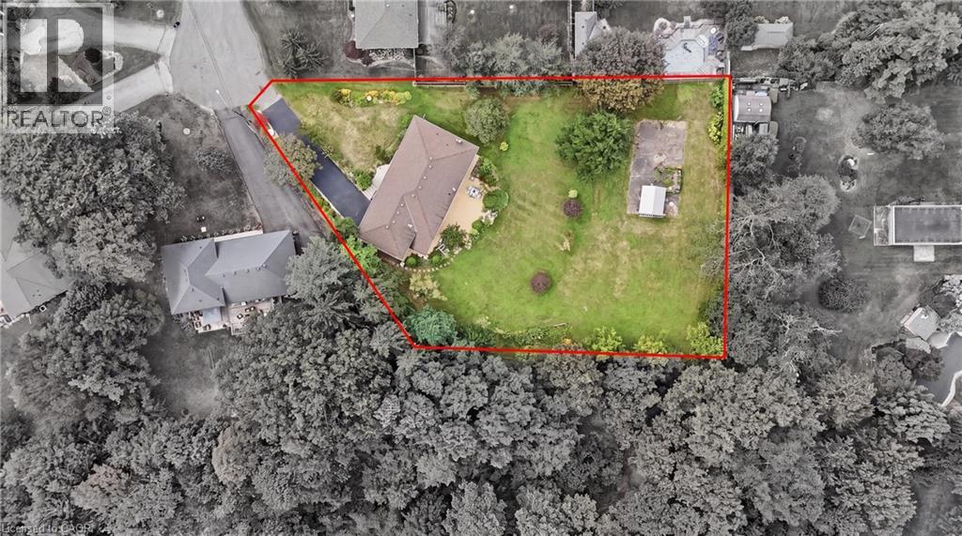
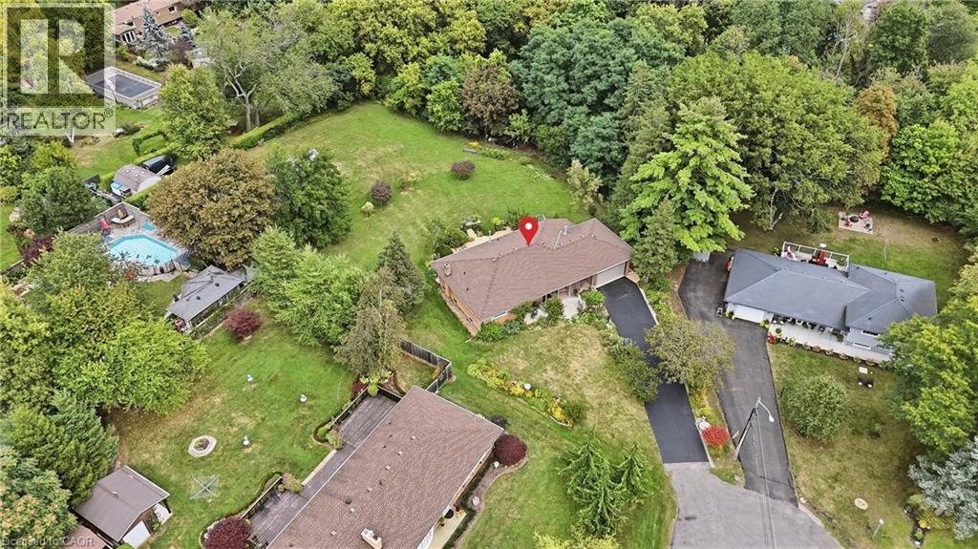
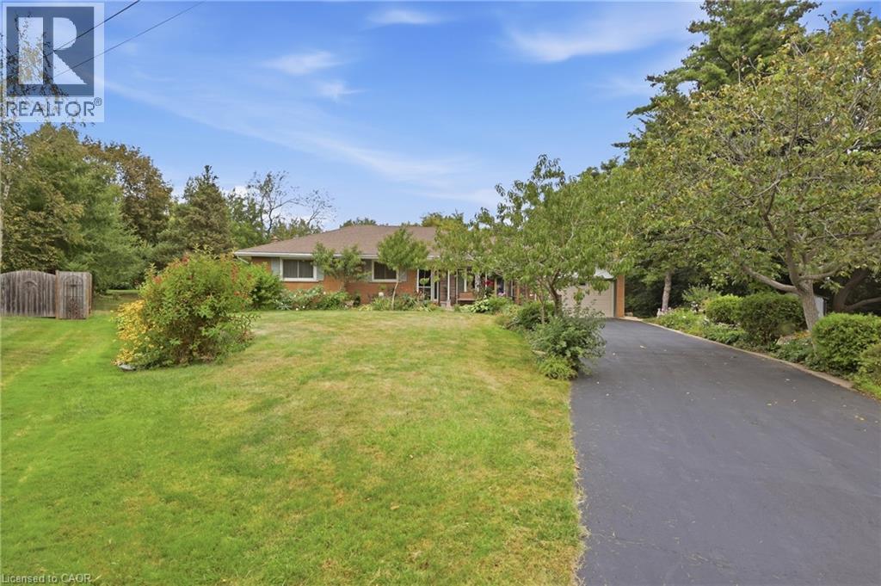
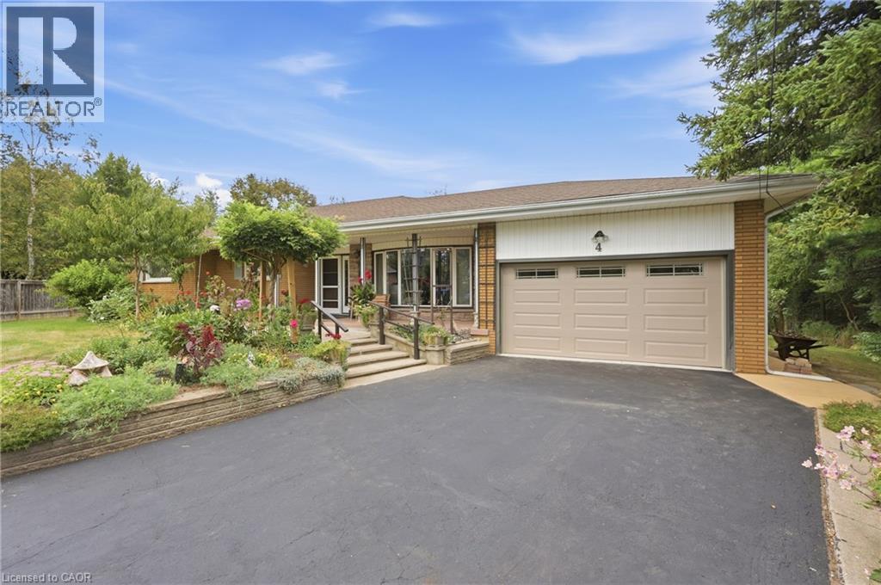
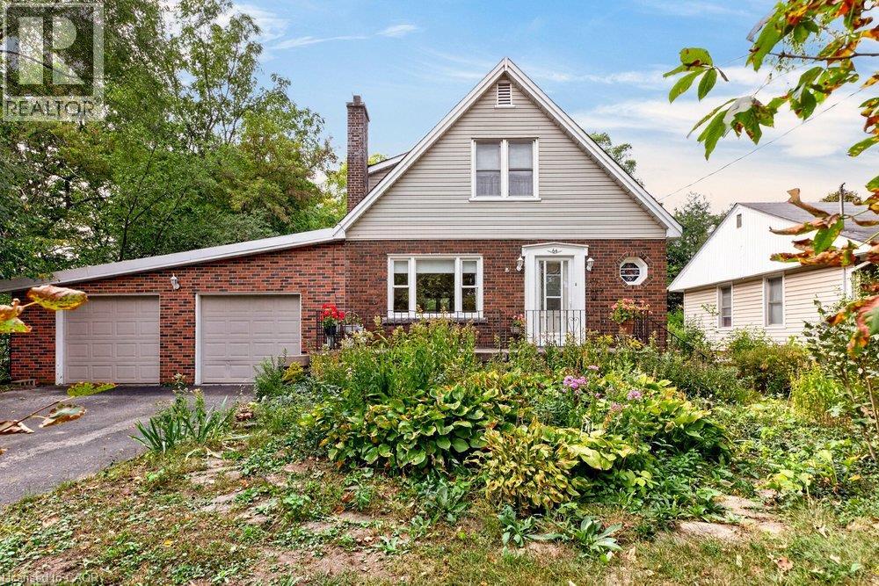
Welcome to your forever home! Lovingly maintained by its original owner, this spotless 3-bedroom, 1-bathroom bungalow offers true pride of ownership. Say goodbye to parking constraints with an 8-car driveway, perfect for large families, guests, or accommodating a boat or RV. Step into the backyard and discover a huge, premium lot—a rare find that offers incredible space and potential. Beautifully maintained landscaping creates a private and peaceful outdoor retreat, perfect for relaxing, entertaining, gardening, or even creating your dream backyard oasis with the possibility of a future pool. The cozy main level features a gas fireplace, an open concept to the kitchen, and bright bedrooms with large windows. The partially finished basement offers incredible versatility, a wood-burning stove, and a separate entrance with potential for an in-law suite or rental income. Nestled on a quiet, family-friendly court, this home is close to schools, parks, and downtown Dundas. Don’t miss this rare opportunity to own a beautifully kept home on an exceptional lot!
Map data © OpenStreetMap contributors
No open houses are scheduled for this home.
Can't make it? Request a private viewing.
| Storage | Basement | 13'3'' x 22'1'' |
| Laundry room | Basement | 16'10'' x 26'7'' |
| Recreation room | Basement | 14'1'' x 25'8'' |
| Family room | Basement | 14'10'' x 21'2'' |
| 4pc Bathroom | Main level | 7'4'' x 9'5'' |
| Bedroom | Main level | 12'1'' x 9'11'' |
| Bedroom | Main level | 11'11'' x 15'1'' |
| Primary Bedroom | Main level | 14'9'' x 13'1'' |
| Kitchen | Main level | 12'0'' x 18'2'' |
| Dining room | Main level | 12'5'' x 15'11'' |
| Living room | Main level | 14'0'' x 16'4'' |