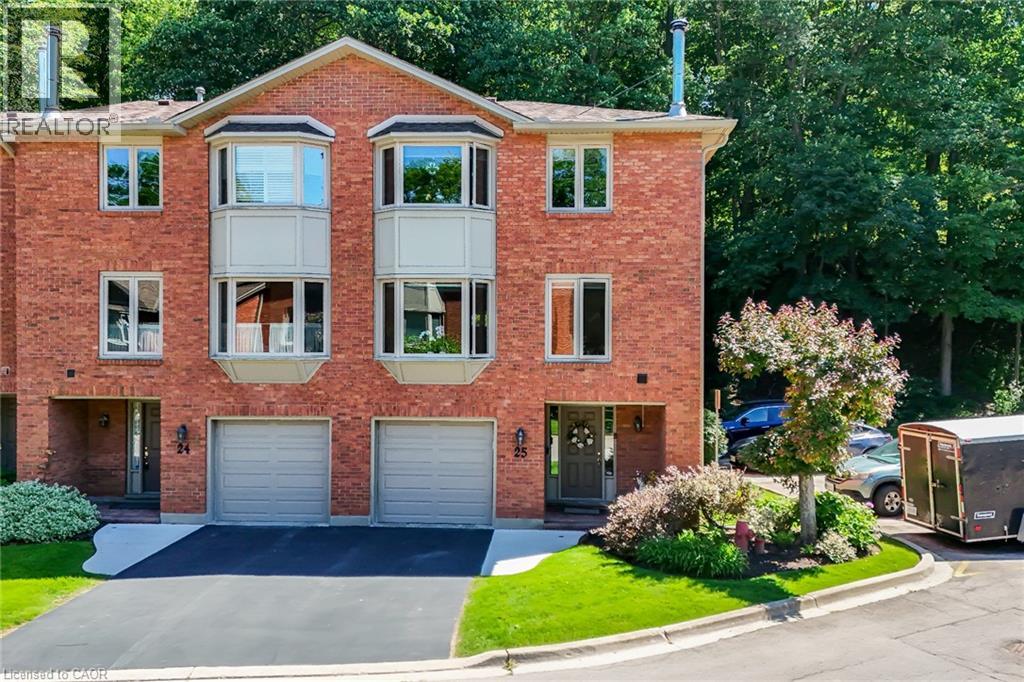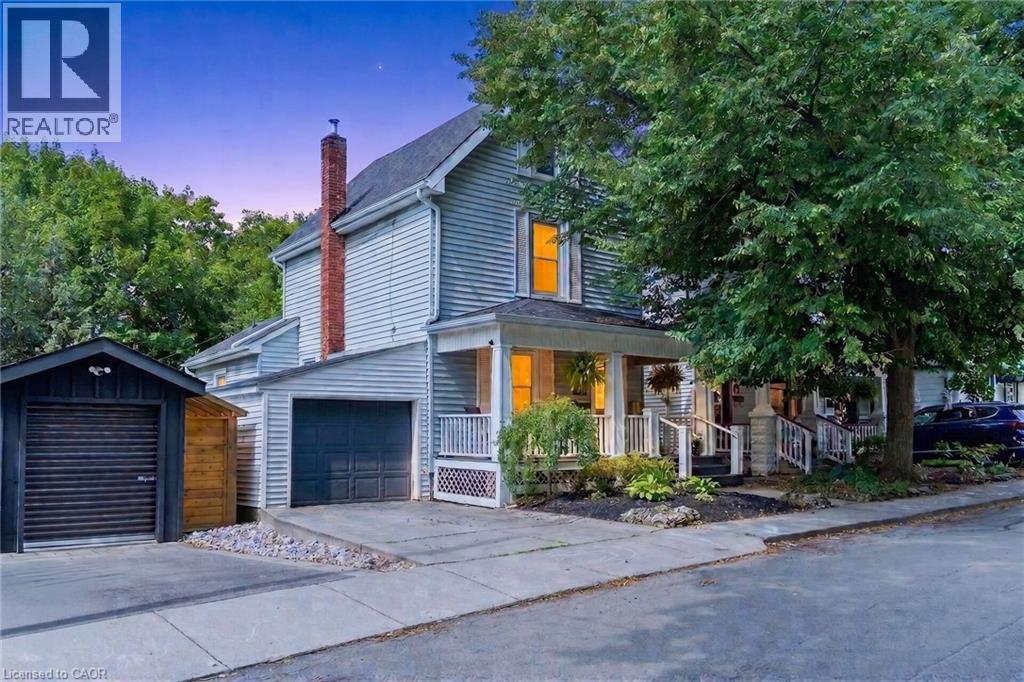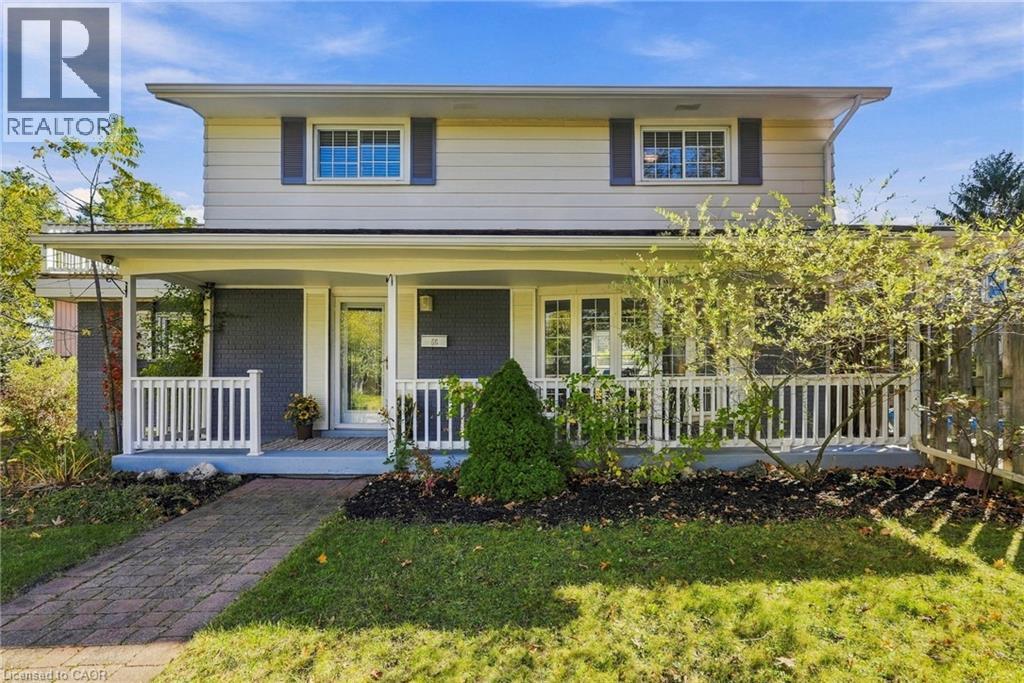
 For sale 50
$619,900
2 bed1 bath1,097 sq ft
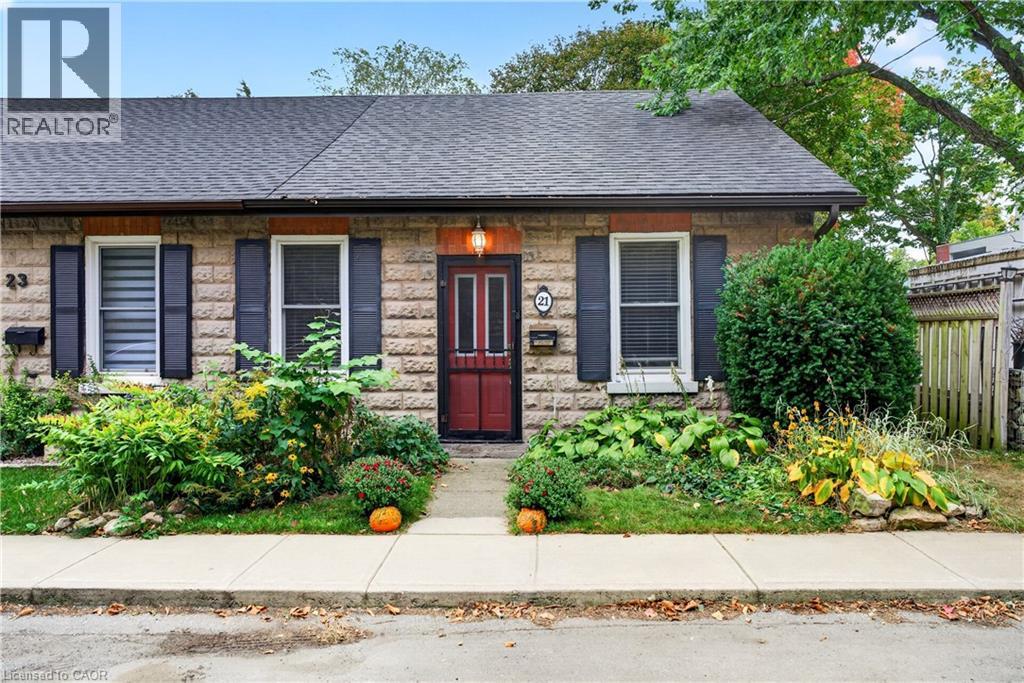
21 Brock Street North
Dundas
13 days agoMLS® 40865985
Corcoran Horizon Realty
698 York Road
Dundas, Ontario L9H5X1
For sale· Added
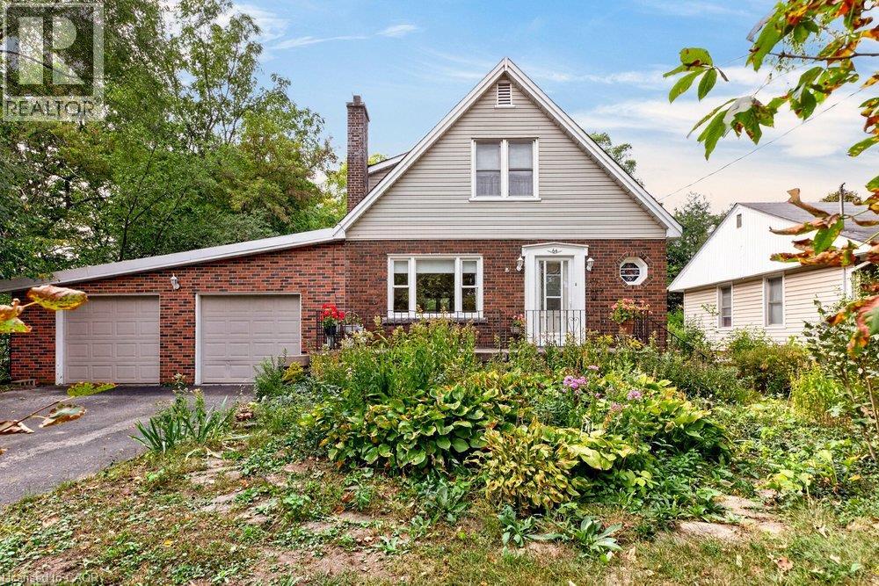
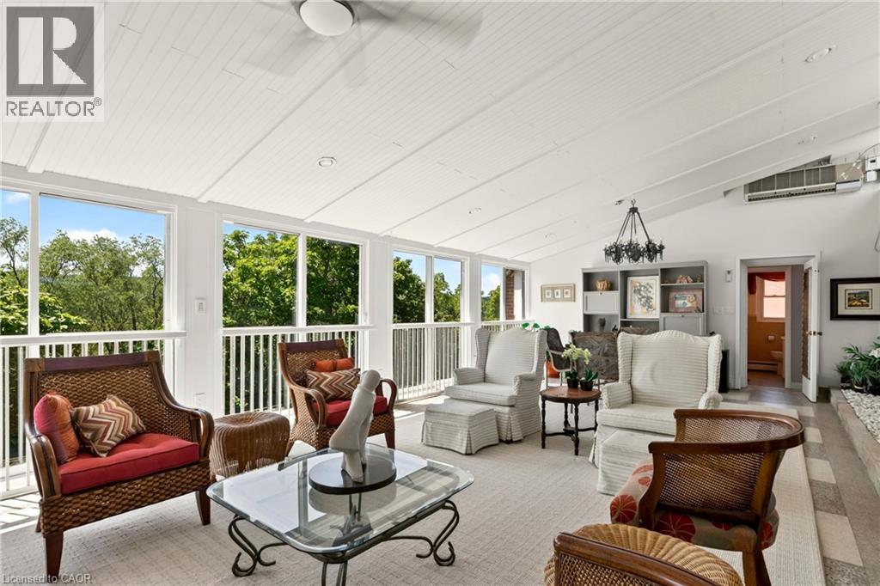
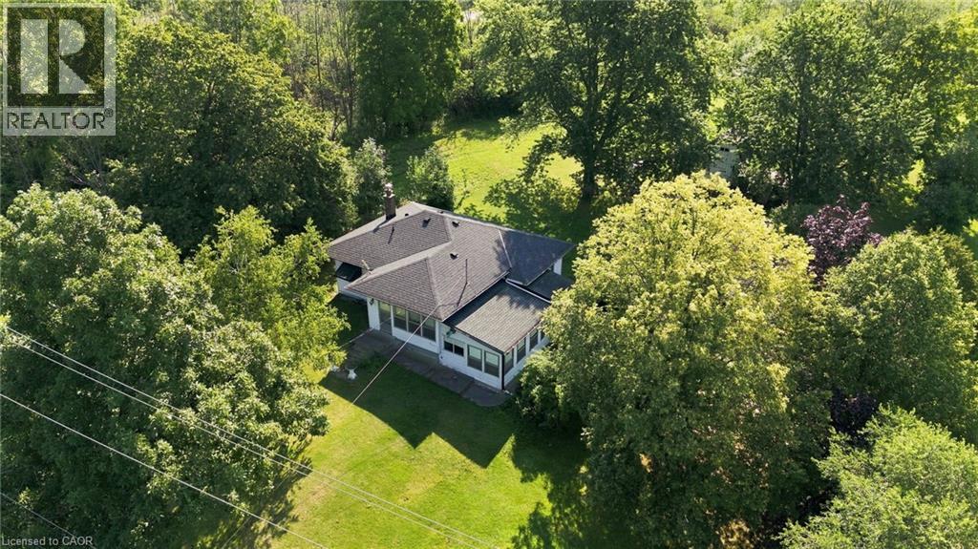
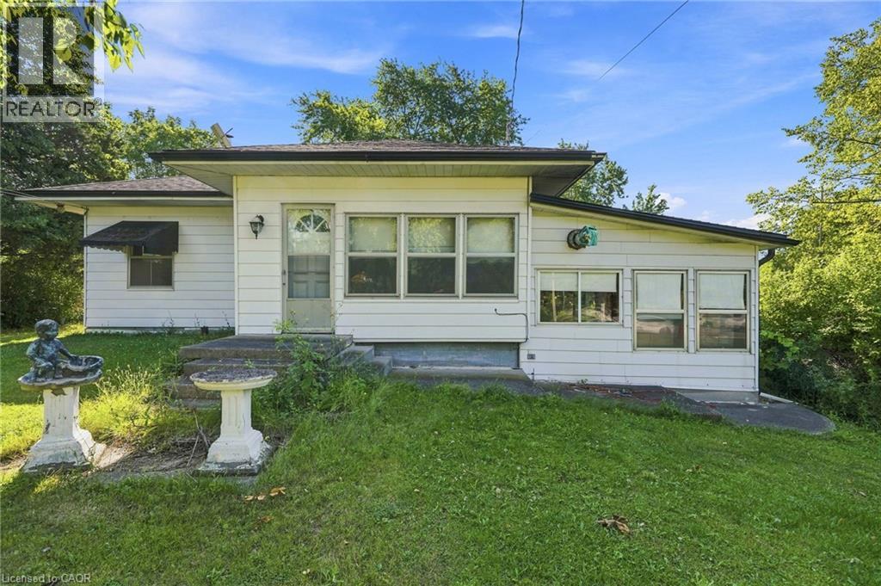
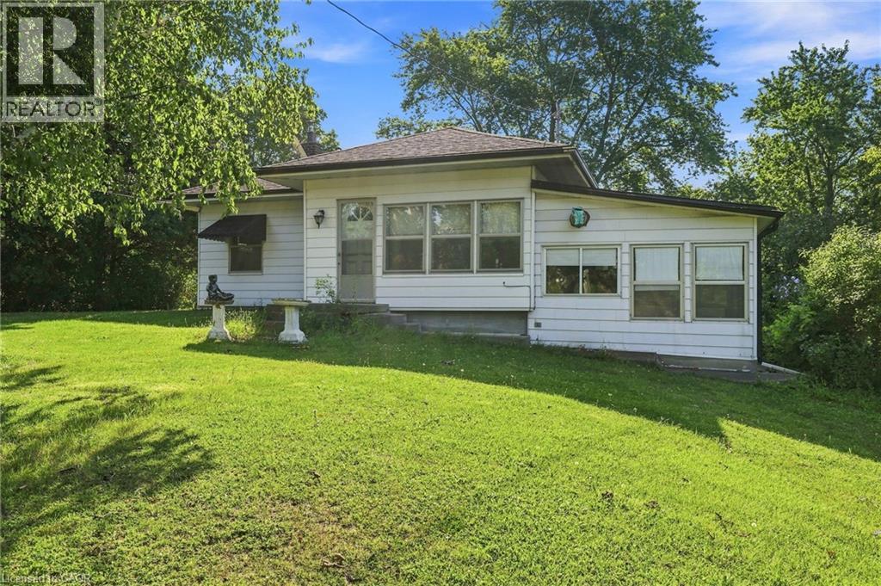
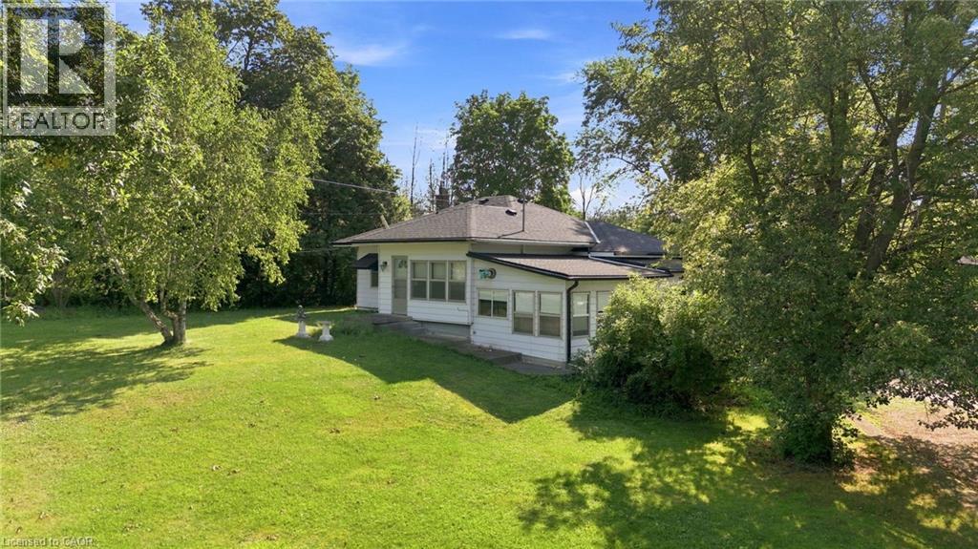
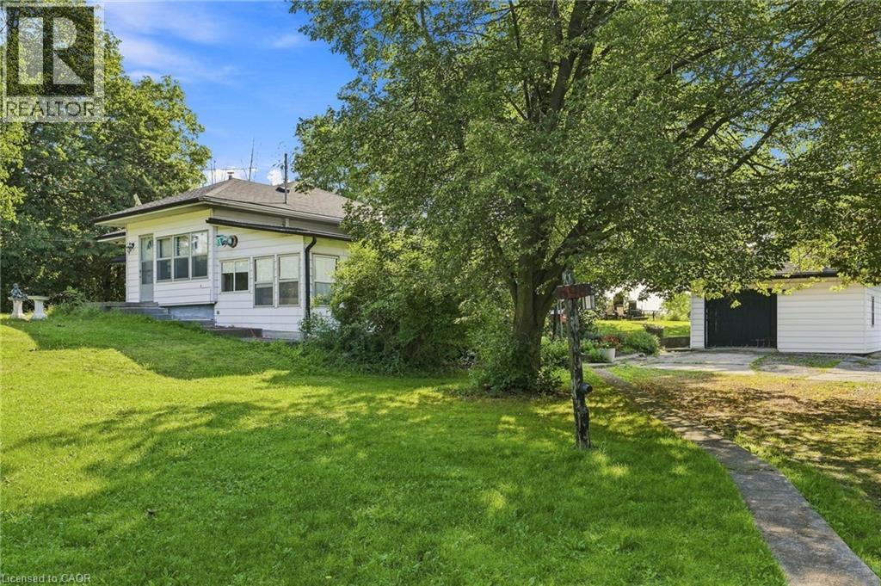
Opportunity awaits! Situated on a beautiful, private setting, this property offers exceptional potential for buyers looking for their next renovation project. Enjoy the privacy of a 1-acre lot, approximately 300 feet deep, with no rear neighbours and no houses on the east side of the property. The property features a single detached car garage and a barn, adding to its versatility and appeal. The existing home requires updating and renovations. The property is located within the jurisdiction of the Niagara Escarpment Commission (NEC) and Conservation Halton.
Map data © OpenStreetMap contributors
No open houses are scheduled for this home.
Can't make it? Request a private viewing.
| Sep 9, 2026 | $769,900 | ▼ $30,000 |
| Sep 6, 2026 | $799,900 | First recorded price |
Price changes since Sep 6, 2026.
| Recreation room | Basement | 11'4'' x 20'0'' |
| Family room | Main level | 12'0'' x 18'0'' |
| Bedroom | Main level | 9'6'' x 9'0'' |
| Bedroom | Main level | 10'0'' x 8'9'' |
| Bedroom | Main level | 9'11'' x 8'0'' |
| 4pc Bathroom | Main level | — |
| Living room | Main level | 19'0'' x 14'0'' |
| Kitchen | Main level | 15'0'' x 12'0'' |