 For sale 50
$379,900
3 bed2 bath1,279 sq ft
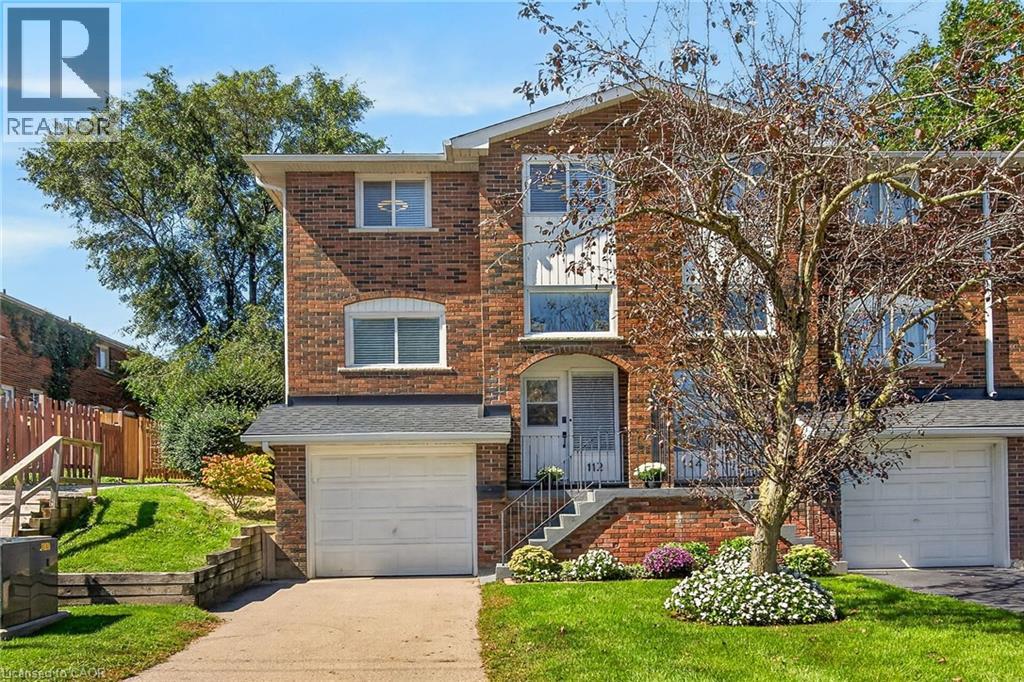
112 Cedar Street
Dunnville
28 days agoMLS® 40863577
RE/MAX Escarpment Realty Inc.
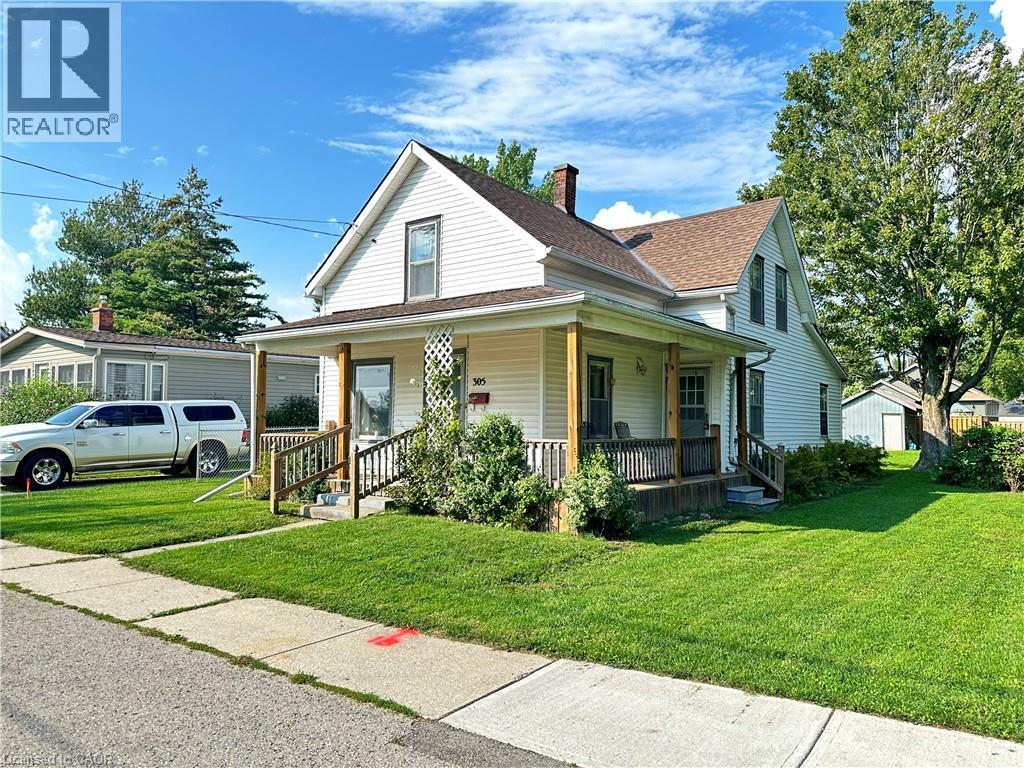
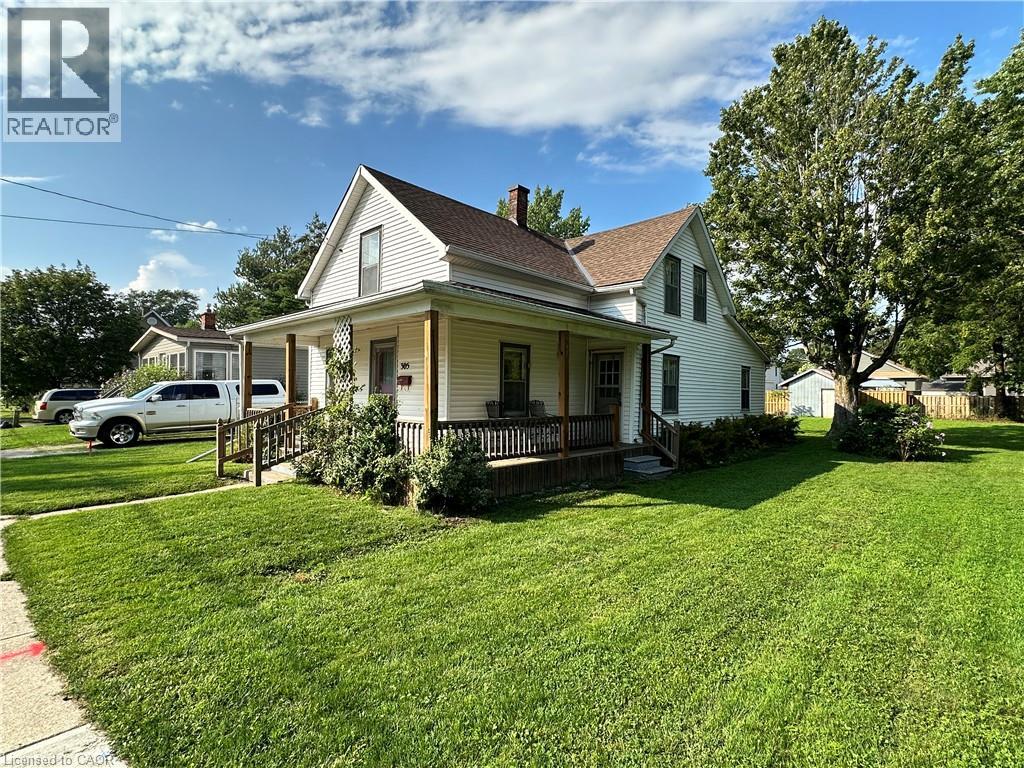
305 North Cayuga Street West
Dunnville, Ontario N1A1P4
For sale· Added
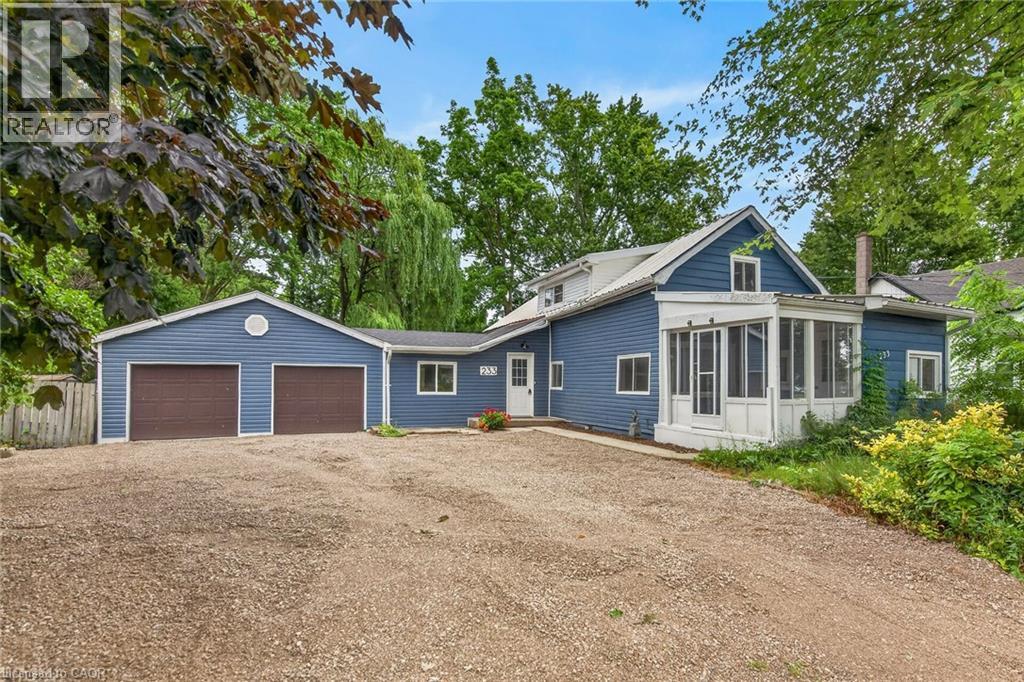
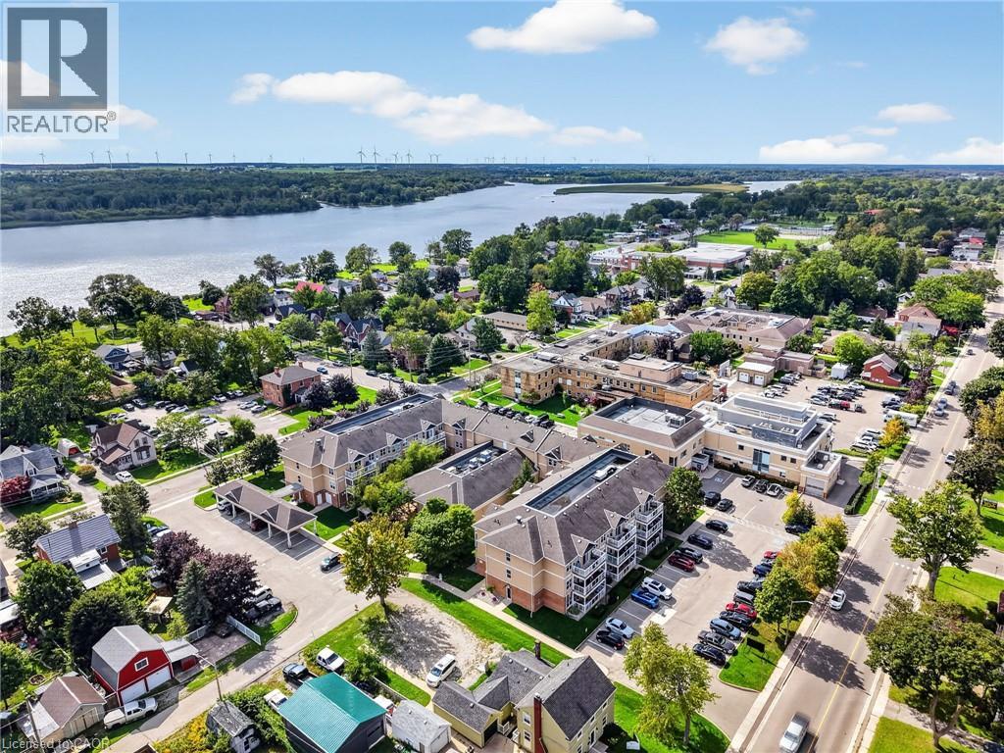
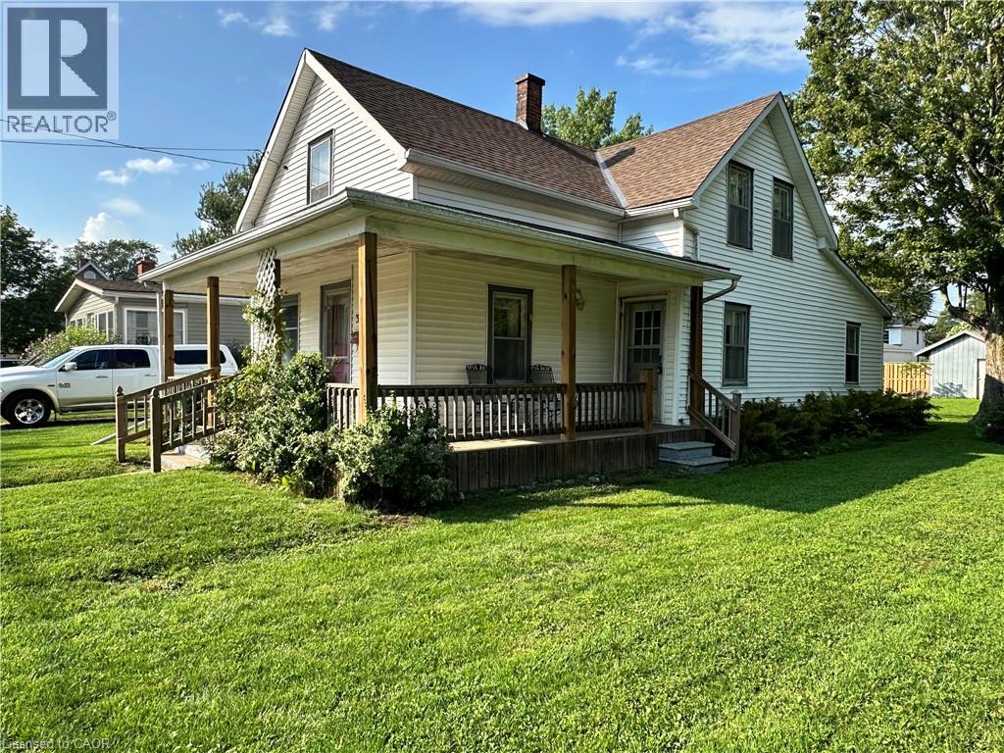
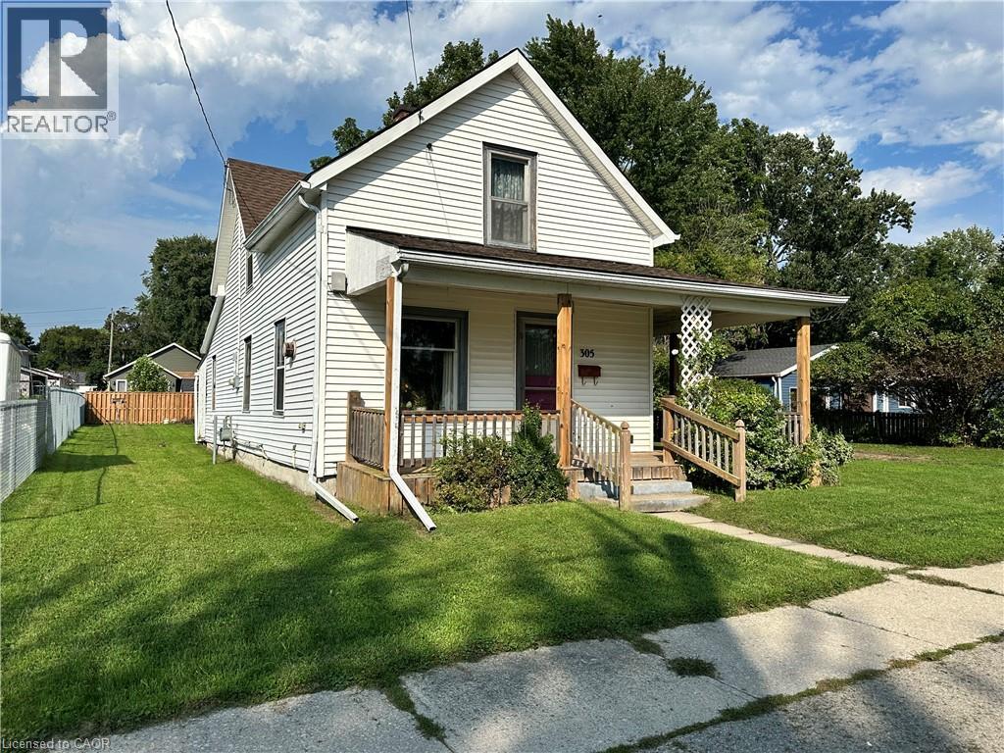
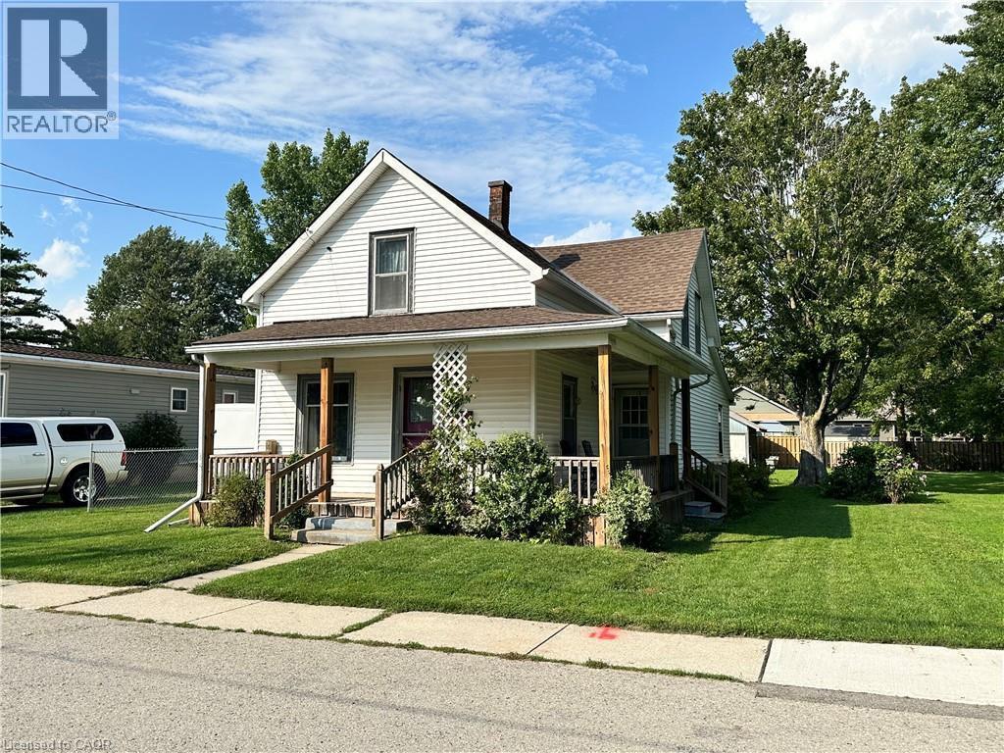
Charming 2-storey home with great curb appeal and plenty of potential! The functional layout offers a main-floor den/bedroom, two bedrooms upstairs and two full bathrooms. Enjoy a spacious eat-in kitchen, separate dining room, generous living room and convenient main-floor laundry. The inviting wrap-around porch and sunroom/mudroom add to the home’s character, while the expansive rear yard provides plenty of outdoor space and includes a storage shed. With some updating and your personal touch, this home offers a wonderful opportunity to create a space that truly shines!
Map data © OpenStreetMap contributors
No open houses are scheduled for this home.
Can't make it? Request a private viewing.
| Bedroom | Main level | 8'0'' x 13'8'' |
| Sitting room | Second level | 11'4'' x 12'3'' |
| 3pc Bathroom | Second level | 6'4'' x 9'7'' |
| Bedroom | Second level | 8'8'' x 9'7'' |
| Primary Bedroom | Second level | 9'9'' x 13'9'' |
| 3pc Bathroom | Main level | 9'0'' x 12'1'' |
| Sunroom | Main level | 9'11'' x 10'2'' |
| Eat in kitchen | Main level | 11'10'' x 19'5'' |
| Dining room | Main level | 11'10'' x 15'2'' |
| Living room | Main level | 8'7'' x 13'8'' |