 For sale 50
$699,000
2+1 bed2 bath1,500–2,000 sq ft
28143 Talbot Line
Rural Dutton/Dunwich, Dutton/Dunwich
5 months agoMLS® X13124278
EASY LIST REALTY LTD.
1 Bouw Place
Dutton, Dutton/Dunwich, Ontario N0L1J0
For sale· Added
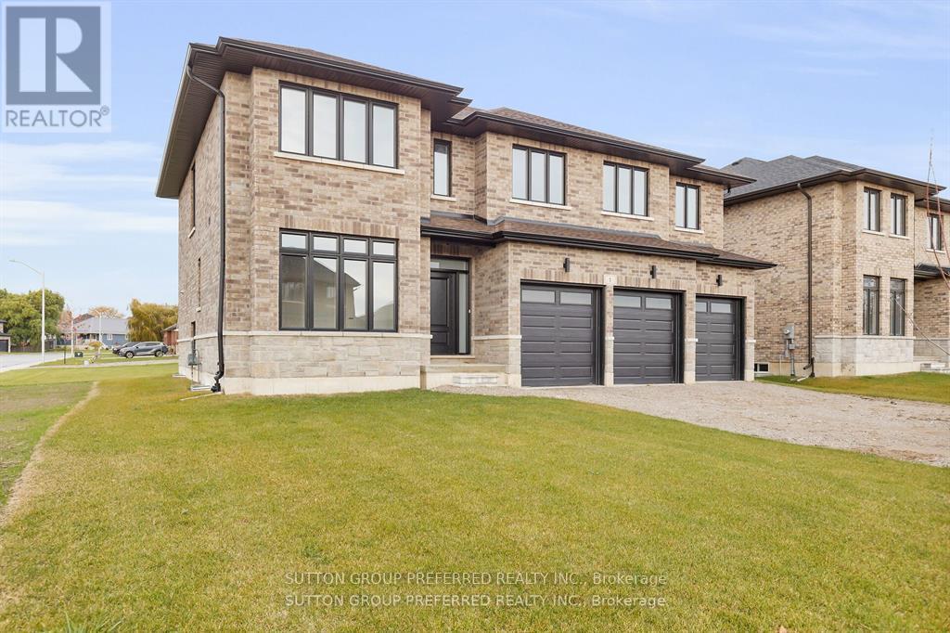
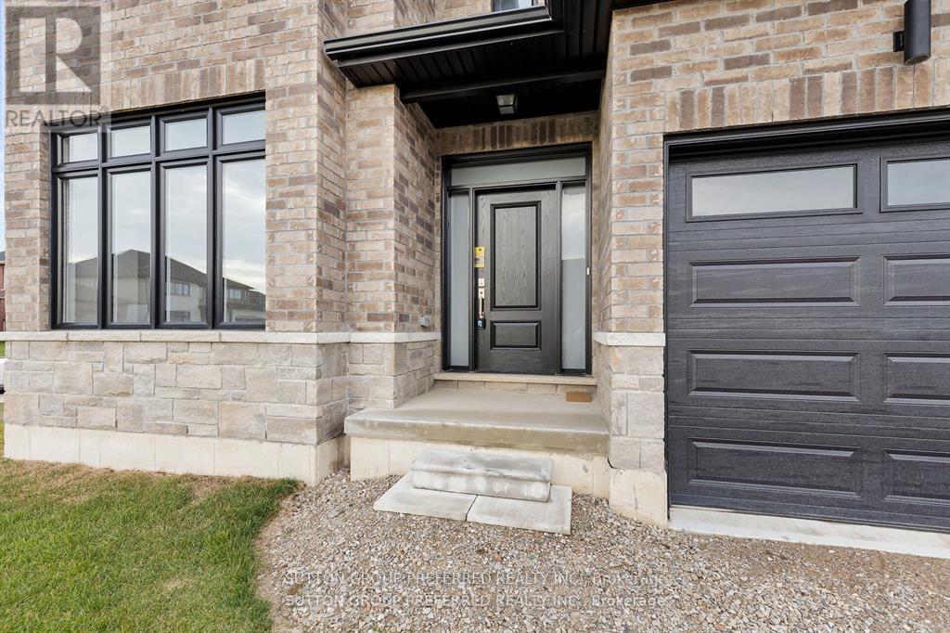
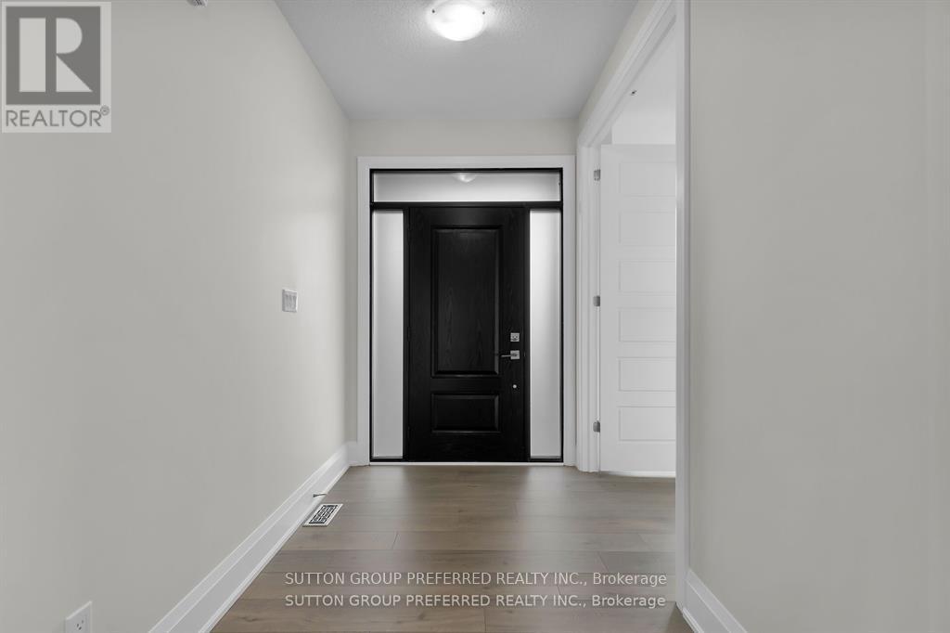
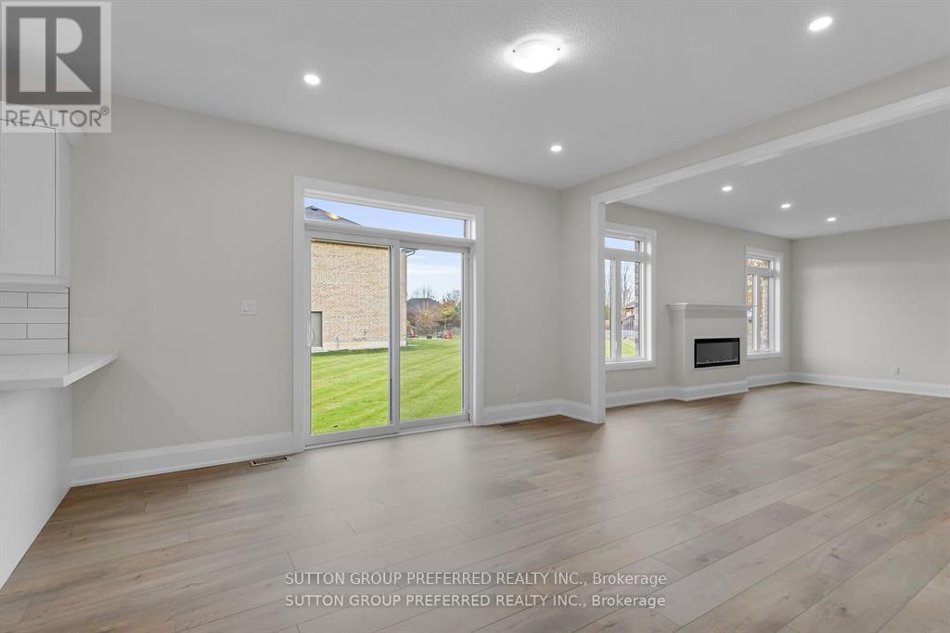
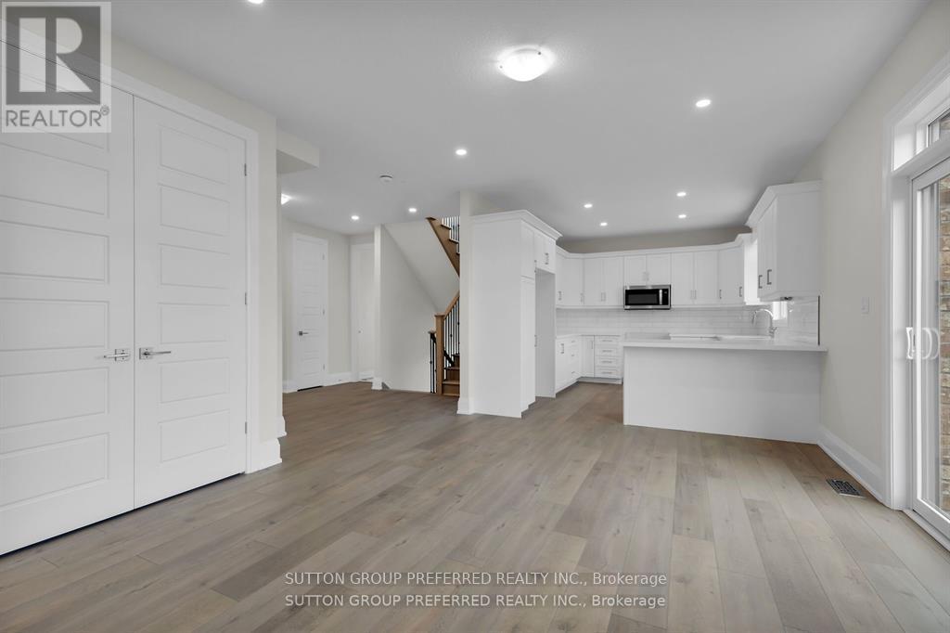
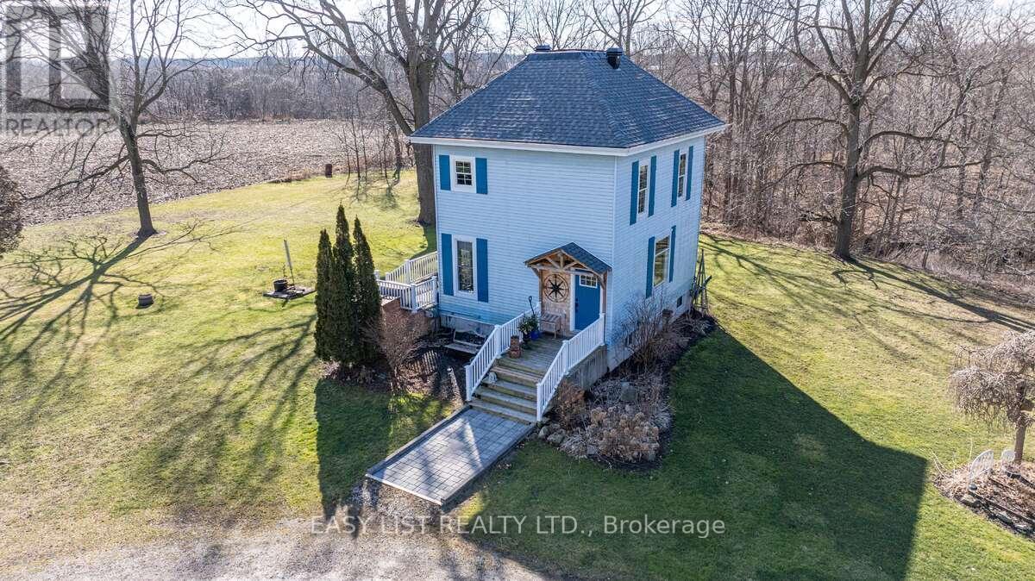
First time Offered! Stunning executive 2903 sf 2 storey on a corner lot on a quiet cul de sac is ready to move in. This brick & stone family home with 3 car attached garage features 5 generous bedrooms & 4 bathrooms! Tastefully designed with high quality finishing this home features an open concept floor plan. Great room showcases the electric fireplace. Quartz counter tops in bright kitchen & bathrooms. 4pc en suite with large glass corner shower, 2 sinks and walk in closet off main bedroom. Convenient second floor laundry with cupboards. Impressive 9 ft ceilings, 8 ft doors. Desirable location in Highland Estate subdivision close to park, walking path, rec centre, shopping, library, splash pad, pickle ball court & public school with quick access to the 401.Move in and enjoy. If doing an offer, please attach ALL schedules - found in documents. New home - taxes to be assessed.
Map data © OpenStreetMap contributors
No open houses are scheduled for this home.
Can't make it? Request a private viewing.
| Living room | Main level | 4.6 x 5.9 m |
| Bedroom 2 | Second level | 3.6 x 4.5 m |
| Bedroom 4 | Second level | 3.2 x 3.4 m |
| Laundry room | Second level | 1.9 x 2.5 m |
| Kitchen | Main level | 3.3 x 3.3 m |
| Bedroom 5 | Second level | 3.2 x 4.2 m |
| Primary Bedroom | Second level | 5.3 x 5.3 m |
| Dining room | Main level | 3 x 3.3 m |
| Den | Main level | 3.3 x 3.6 m |
| Bedroom 3 | Second level | 3.4 x 3.9 m |