 For sale 50
$699,000
2+1 bed2 bath1,500–2,000 sq ft
28143 Talbot Line
Rural Dutton/Dunwich, Dutton/Dunwich
5 months agoMLS® X13124278
EASY LIST REALTY LTD.
189 Leitch Street
Dutton, Dutton/Dunwich, Ontario N0L1J0
For sale· Added
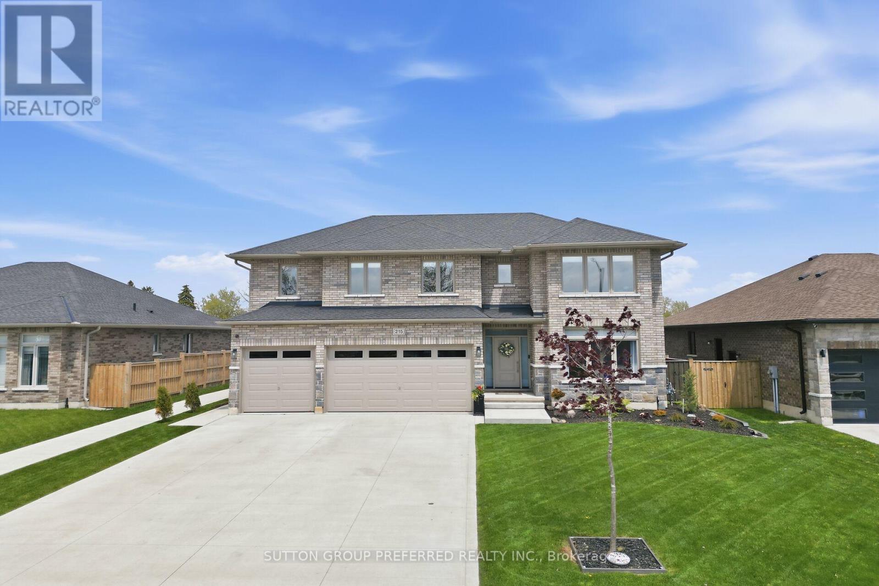
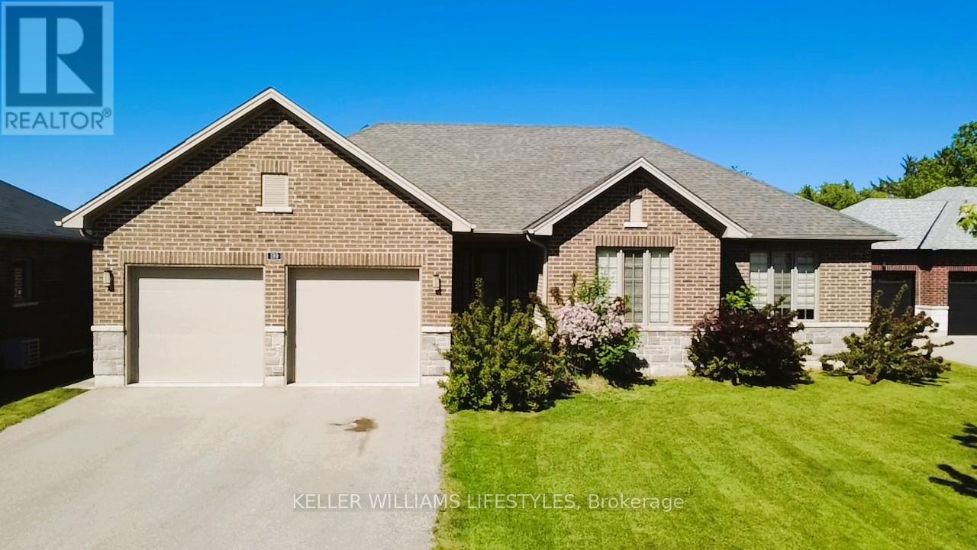
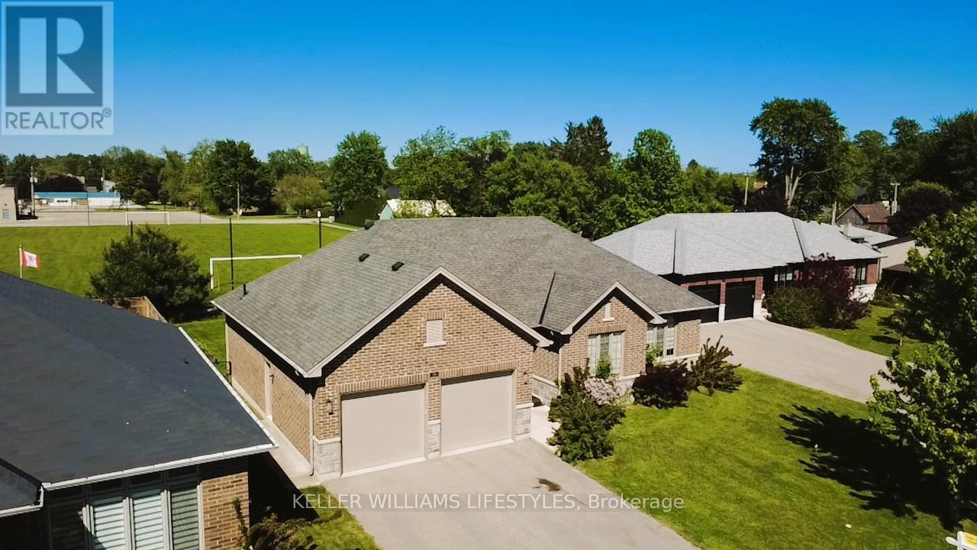
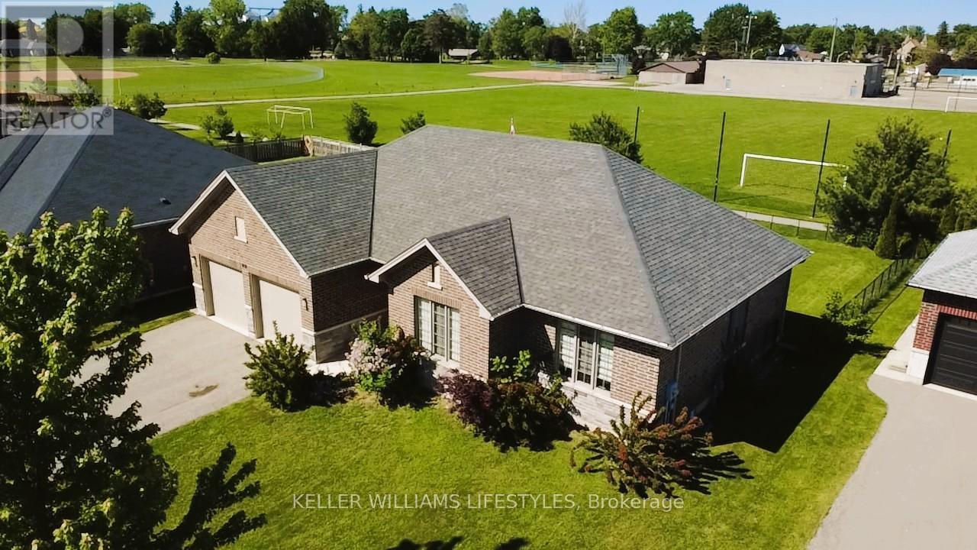
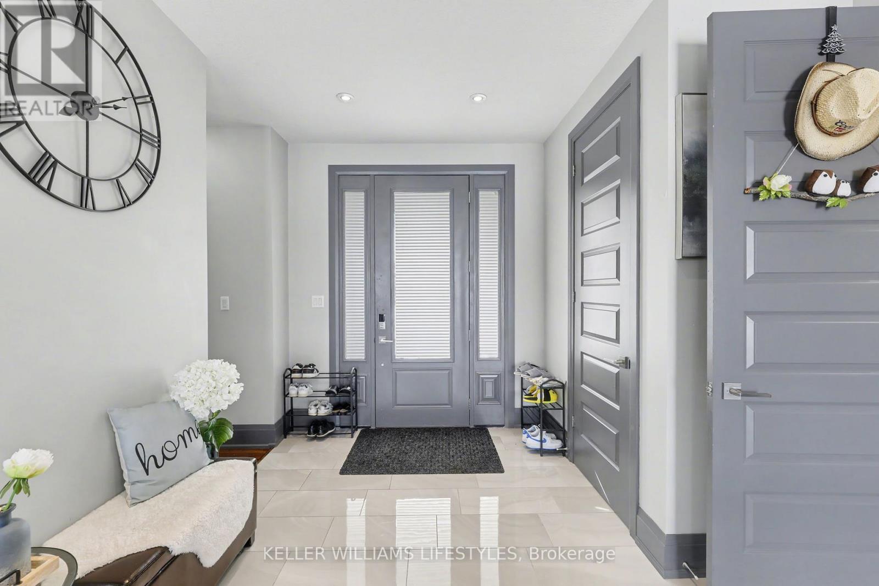
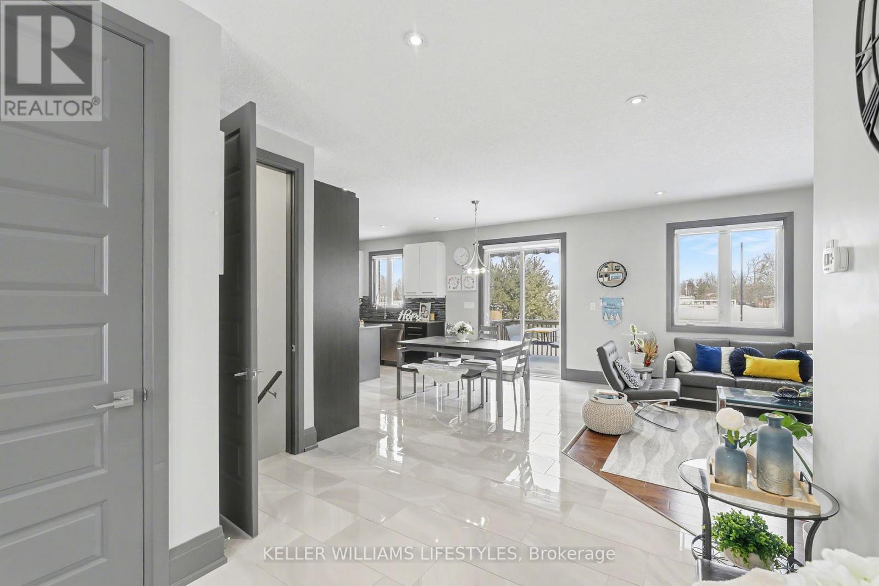
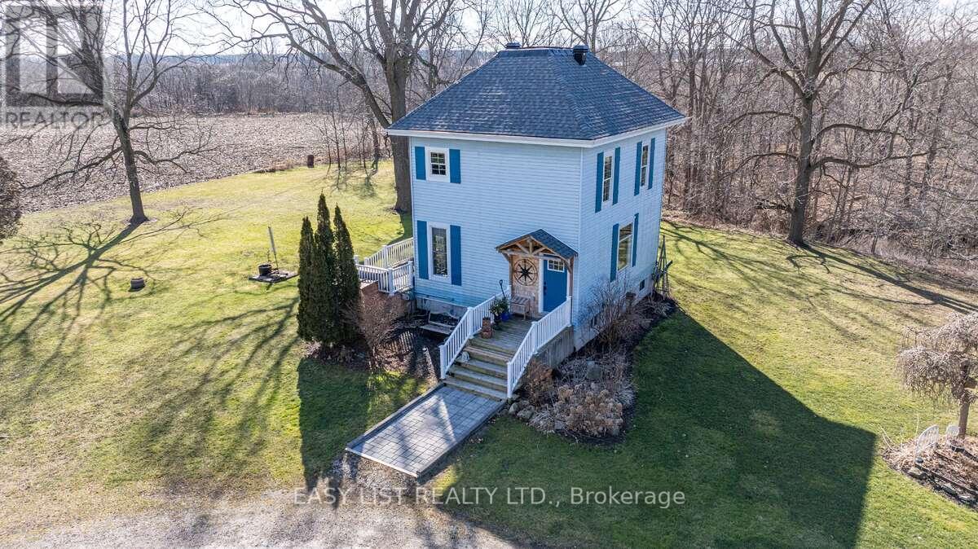
Welcome to this beautifully designed brick and stone bungalow offering exceptional space, style, and comfort. Featuring 3 spacious bedrooms on the main level plus 2 additional bedrooms in the fully finished basement (2022), this home is ideal for families or multi-generational living. The double attached garage and parking for 6 vehicles on the driveway provide rare convenience. Flooded with abundant natural light, the open-concept layout offers breathtaking sunrise and sunset views and seamlessly blends elegance with functionality. The inviting living room showcases a built-in electric fireplace with a recessed TV mount, creating a perfect focal point for relaxation and entertaining. The bright kitchen and bathrooms are finished with granite countertops, complemented by engineered hardwood flooring, gleaming porcelain tile, and high-quality finishes throughout. Enjoy 9-foot ceilings, 8-foot doors, a walk-in pantry, mudroom, and convenient main-floor laundry. The primary bedroom retreat features a walk-in closet and a 4-piece ensuite. Patio doors lead to a large deck, perfect for outdoor enjoyment while overlooking the park. The professionally finished basement includes two generous bedrooms and a luxurious 5-piece full bathroom, offering excellent endless living space. Located in the highly desirable Highland Estate subdivision, this home is steps from parks, walking paths, a recreation centre, shopping, library, and public school-combining peaceful surroundings with everyday convenience.A rare opportunity to own a thoughtfully designed home in an exceptional location.
Map data © OpenStreetMap contributors
No open houses are scheduled for this home.
Can't make it? Request a private viewing.
| Primary Bedroom | Main level | 3.73 x 4.47 m |
| Bedroom 5 | Basement | 5.3 x 4.15 m |
| Bathroom | Basement | 0 x 0 m |
| Bedroom 2 | Main level | 2.99 x 3.5 m |
| Bedroom 3 | Main level | 3.35 x 3.53 m |
| Living room | Main level | 4.14 x 4.57 m |
| Kitchen | Main level | 4.08 x 4.57 m |
| Laundry room | Main level | 2.54 x 1.7 m |
| Bathroom | Main level | 0 x 0 m |
| Bathroom | Main level | 0 x 0 m |
| Recreational, Games room | Basement | 11.58 x 5.2 m |
| Bedroom 4 | Basement | 5.3 x 3.96 m |