 For sale 42
$369,900
3 bed3 bath1,100–1,500 sq ft
282 Marsh Line
Dutton, Dutton/Dunwich
19 days agoMLS® X13822798
SUTTON GROUP - SELECT REALTY
229 Miller Road
Dutton, Dutton/Dunwich, Ontario N0L1J0
For sale· Added
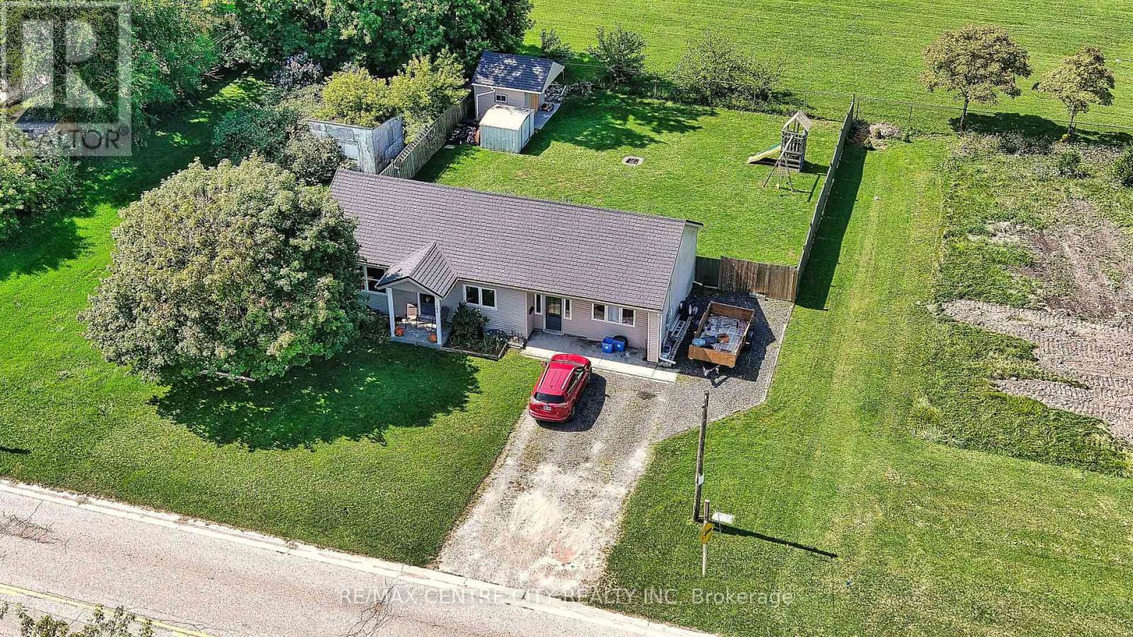
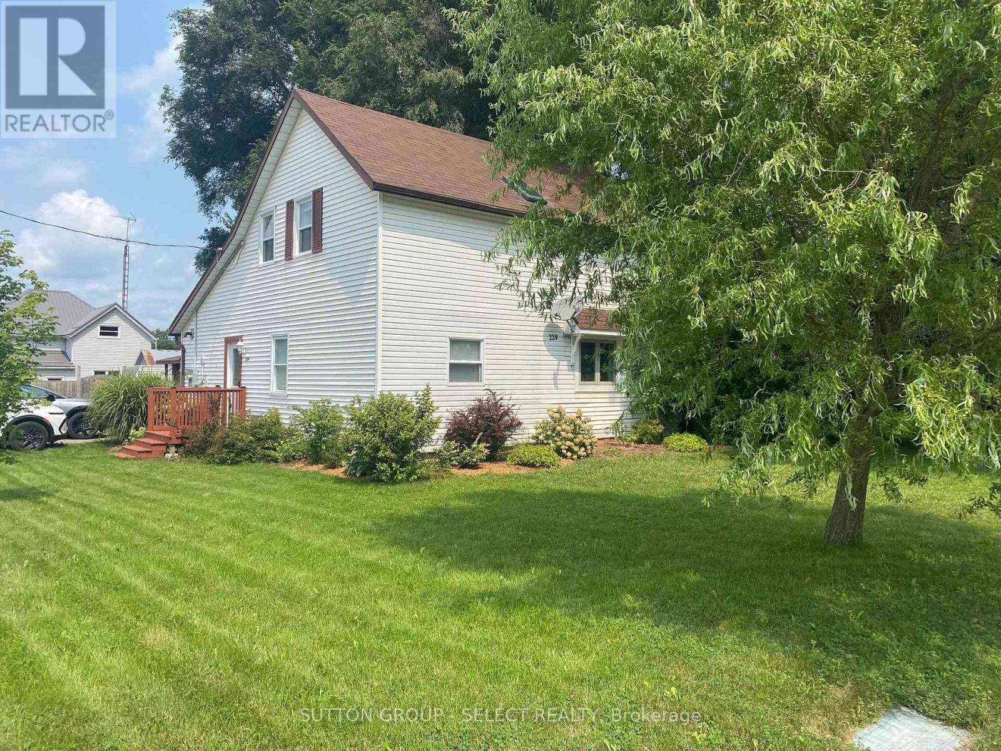
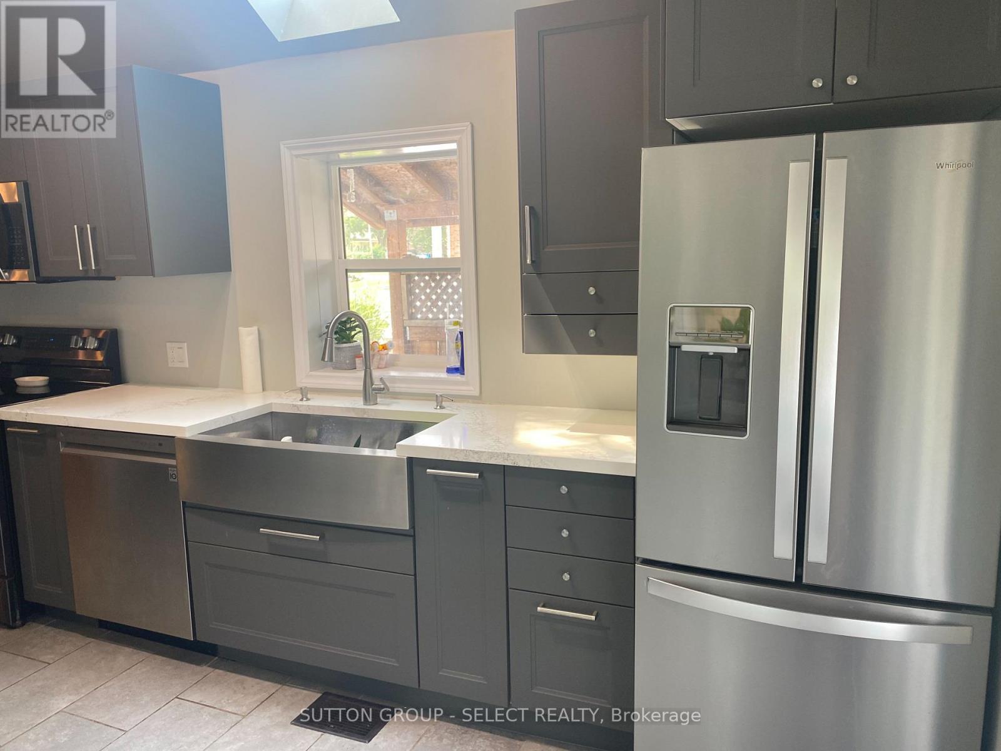
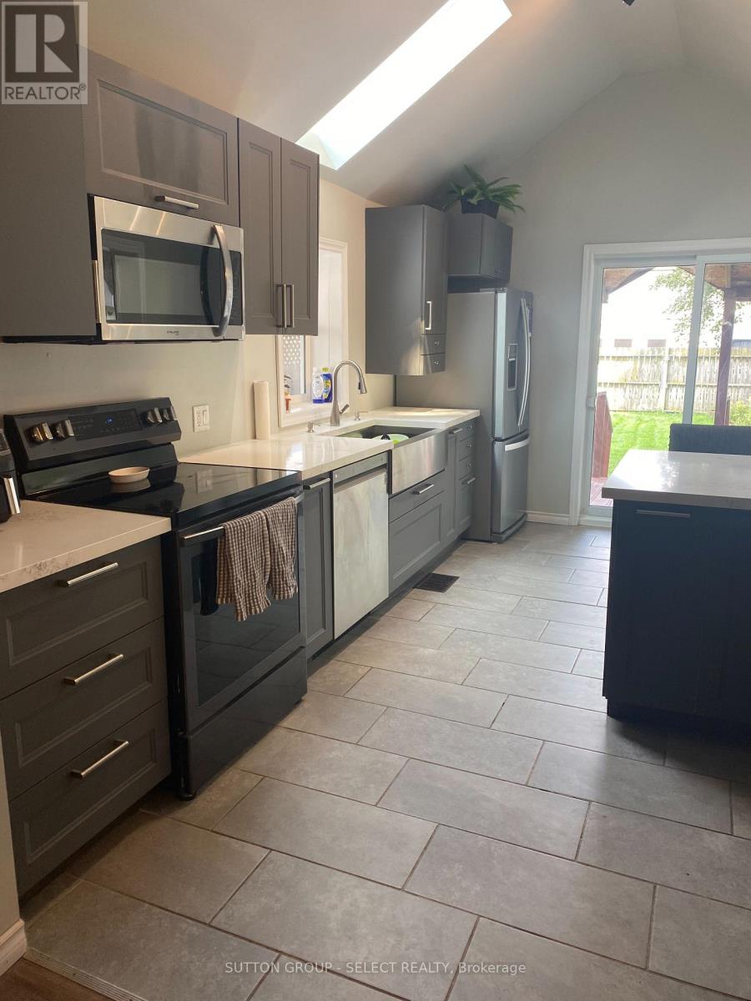
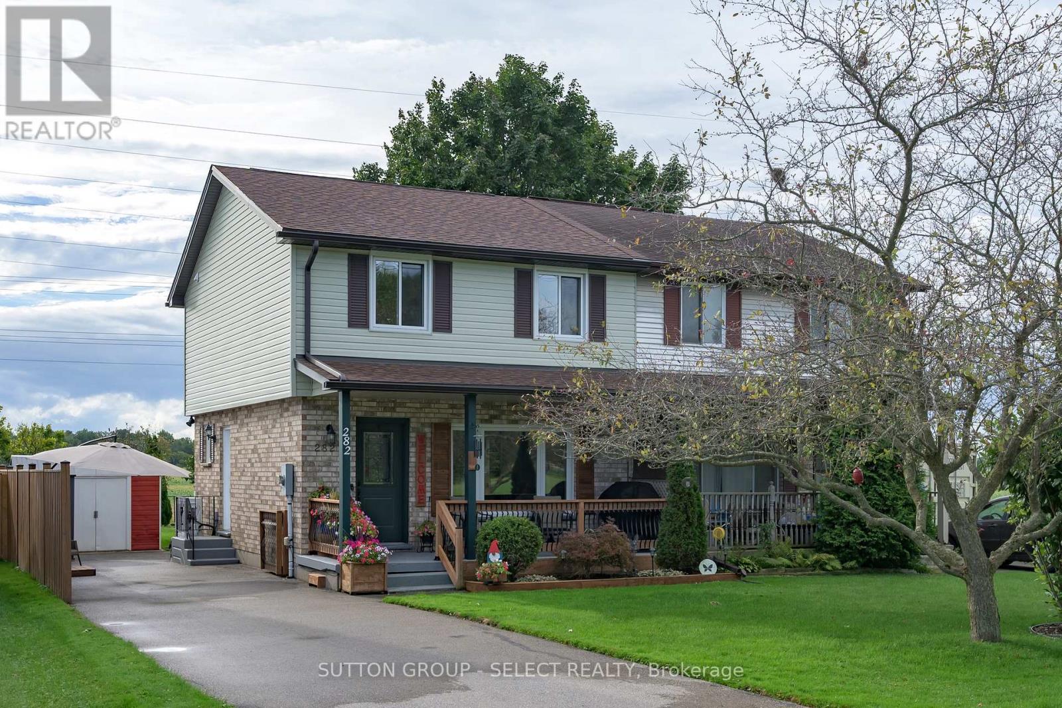
Freshly revamped and upgraded home with large private fully fenced yard complete with workshop featuring hydro for your handy work. Interior features includes a brand new modern kitchen with vaulted ceiling, pot lights, skylight, granite countertops, farm-style sink, double door fridge with lower freezer, ceran-top stove, breakfast peninsula, patio door to rear porch. The open concept dining and great room offers wide open space with a gas fireplace and ceiling fan. A new 4 piece bath on the main level with tub and shower adds convenience for the main level bedroom and your guests. Main floor laundry makes life so much simpler. Upstairs you will find a bright newly finished hallway accessing two new bedrooms and another shared new 4 piece ensuite bathroom with skylight which connects to both bedrooms by pocket doors. Note the inexpensive property taxes!
Map data © OpenStreetMap contributors
No open houses are scheduled for this home.
Can't make it? Request a private viewing.
| Sep 23, 2026 | $419,000 | ▼ $10,000 |
| Sep 4, 2026 | $429,000 | First recorded price |
Price changes since Sep 4, 2026.
| Great room | Main level | 5.49 x 6.12 m |
| Dining room | Main level | 5.79 x 4.06 m |
| Kitchen | Main level | 4.8 x 3.05 m |
| Bedroom | Main level | 4.24 x 3.05 m |
| Bathroom | Main level | 2.54 x 1.73 m |
| Bedroom | Second level | 4.5 x 3 m |
| Bedroom | Second level | 3.1 x 2.77 m |
| Bathroom | Second level | 3.1 x 1.65 m |