 For sale 42
$425,000
3 bed1 bath1,100–1,500 sq ft
244 Currie Road
Dutton, Dutton/Dunwich
1 month agoMLS® X13702532
RE/MAX CENTRE CITY REALTY INC
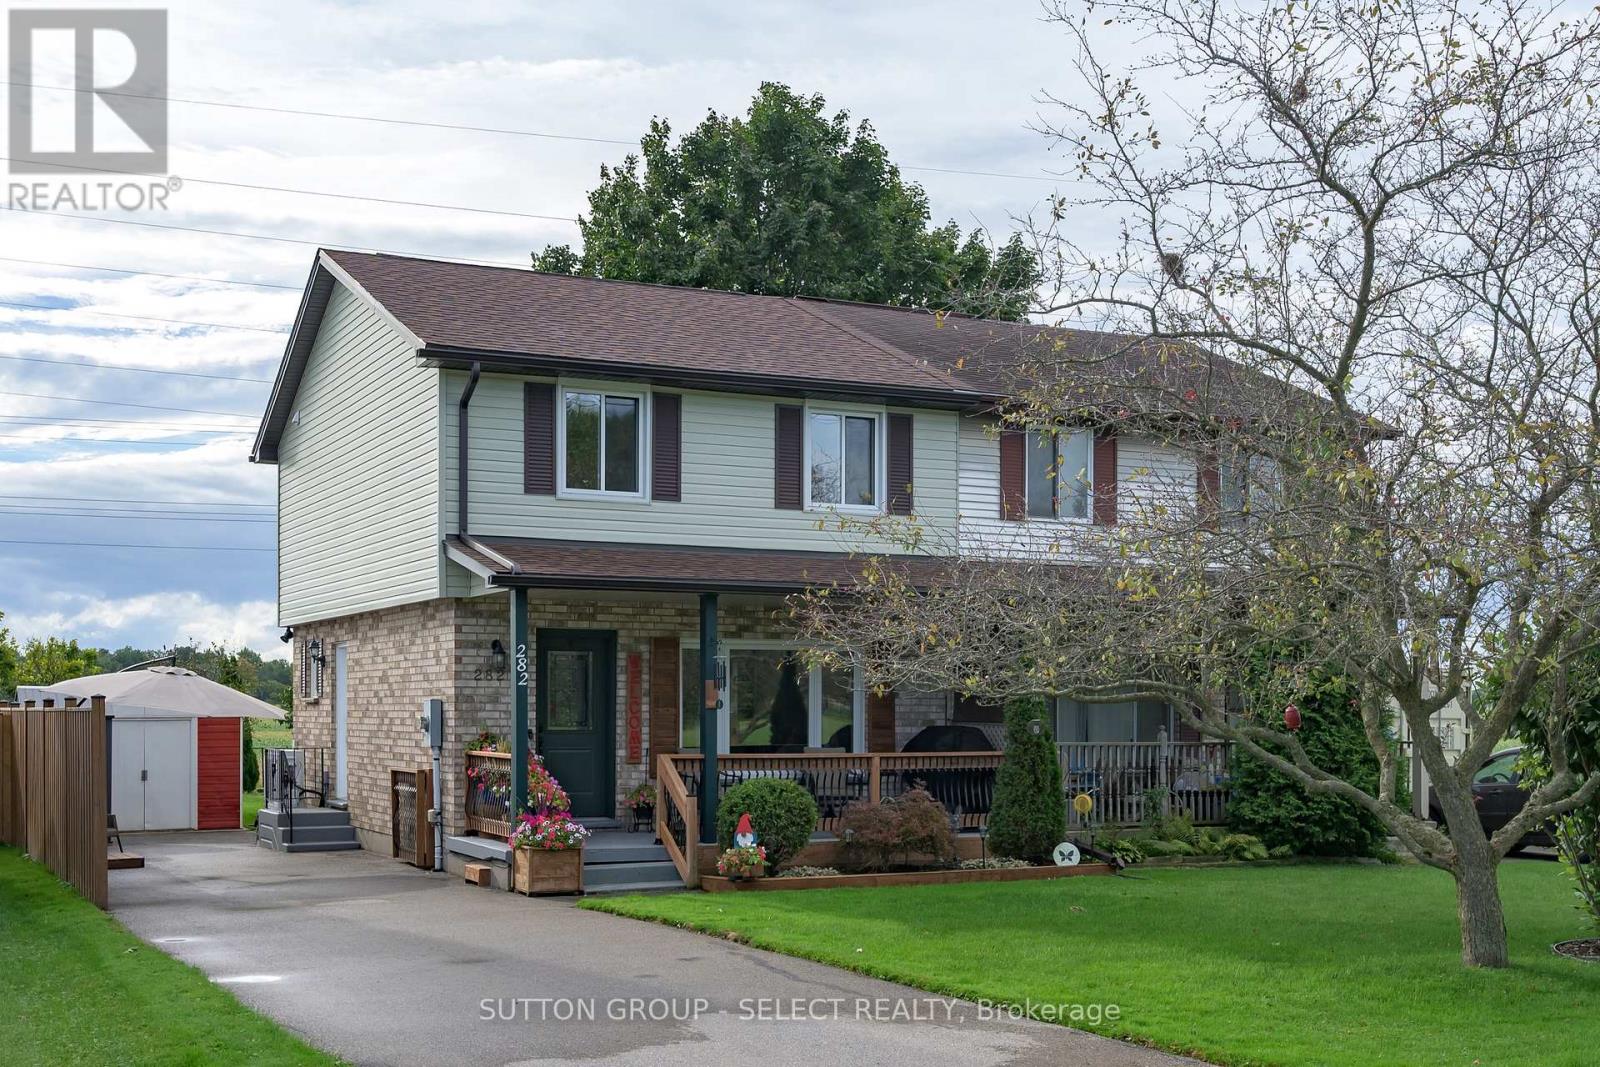
282 Marsh Line
Dutton, Dutton/Dunwich, Ontario N0L1J0
For sale· Added
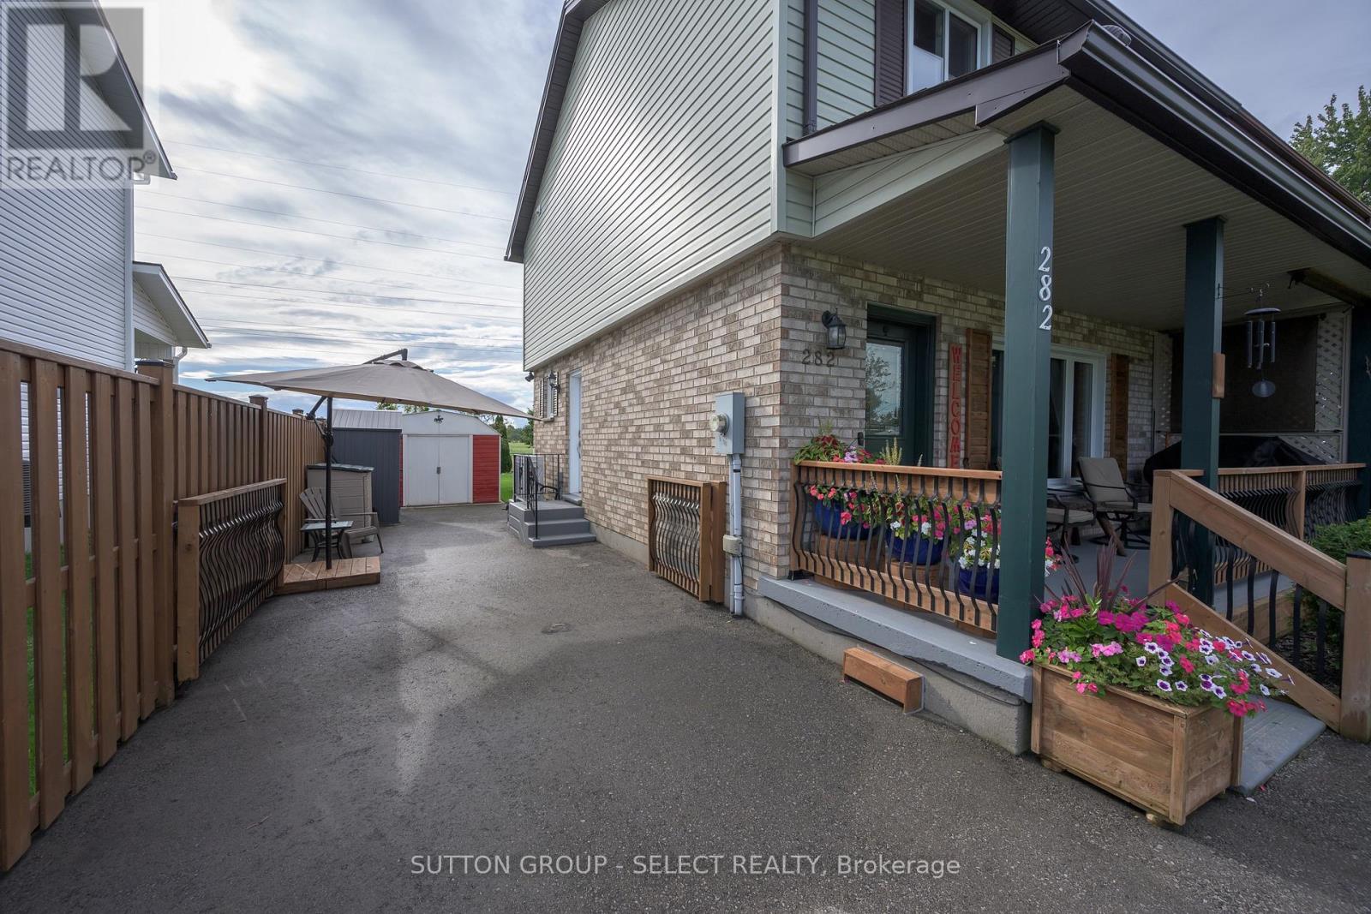
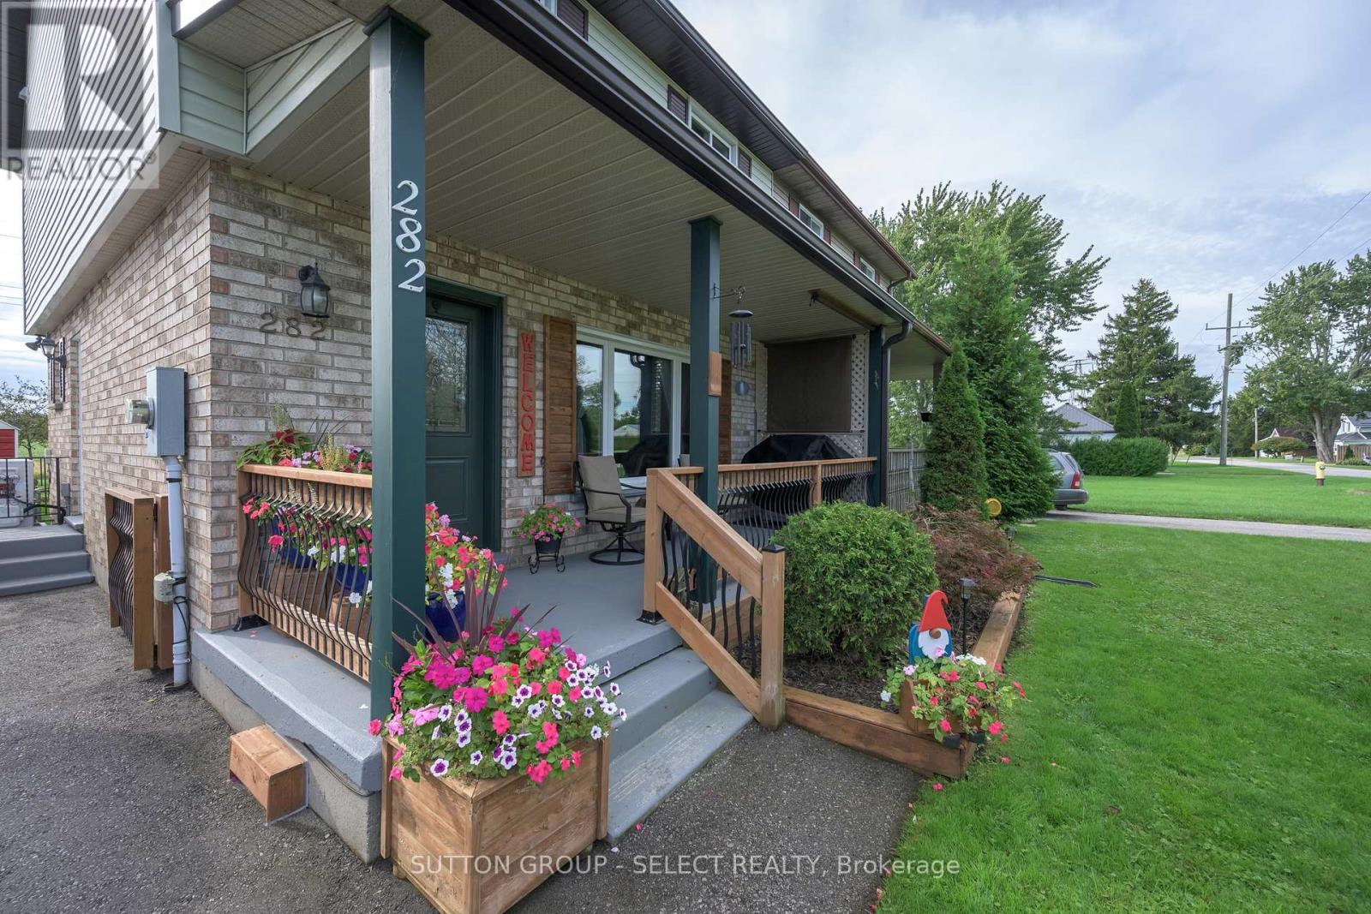
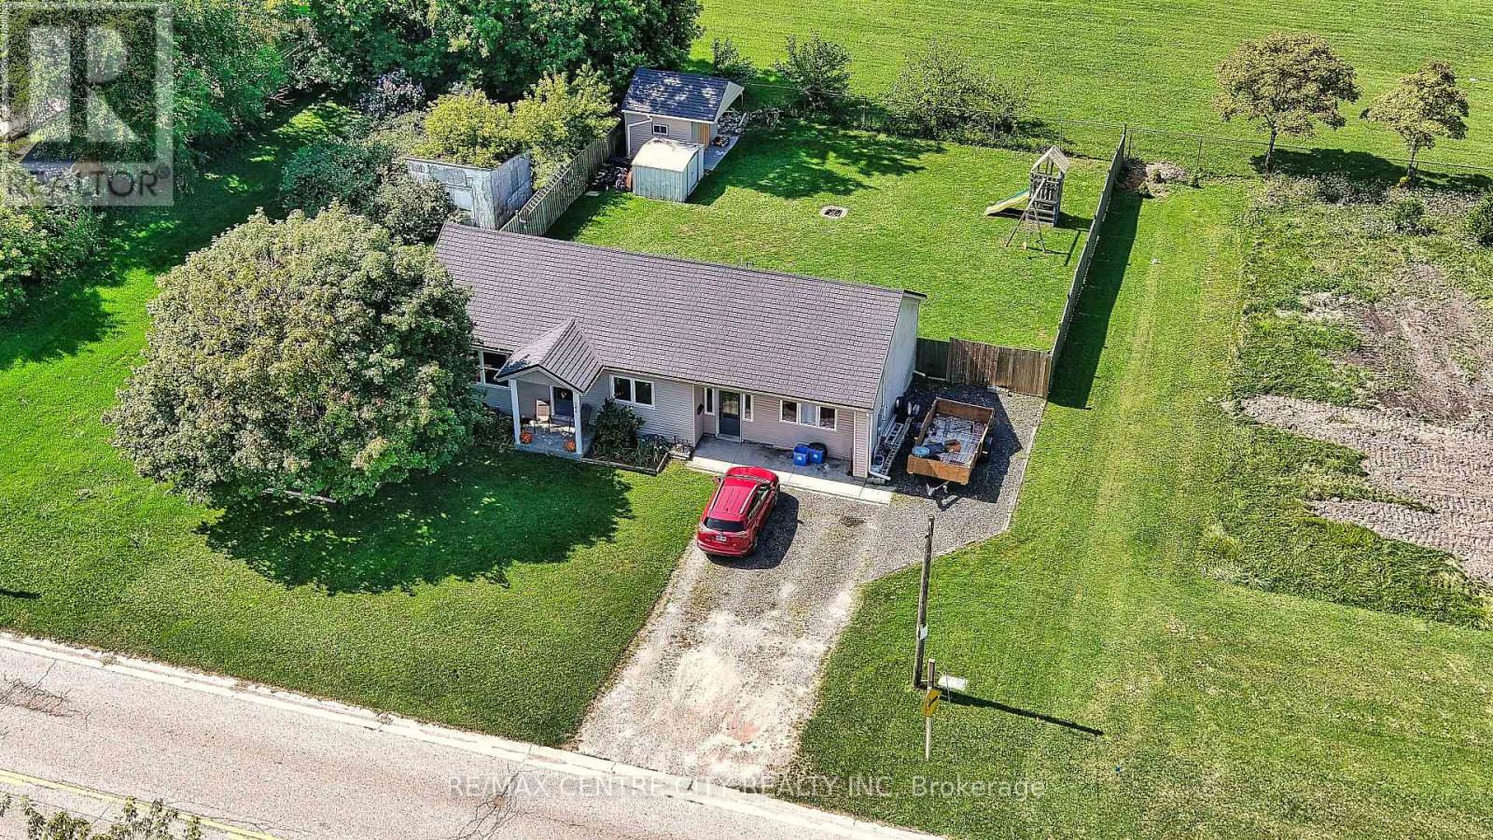
A home where many of the big ticket updates have already been taken care of! 3 bedrooms and 2.5 baths. The kitchen has been updated, while important mechanical and exterior improvements include a forced-air gas furnace with variable-stage heat pump system (2024), owned tankless water heater (2023) with no monthly rental fee, vinyl siding (2023), 50 year shingles (2022), updated eavestroughs and gutter guards, doors and windows (2020), wood privacy fence (2021), and blown-in insulation (2014). Central vacuum and attachments are also included. Situated on a 33' x 132' lot, this home offers excellent value with many of the costly improvements already completed-leaving the next owner to focus on the fun stuff: adding their own style and making it home. Drive a little, save a lot!
Map data © OpenStreetMap contributors
No open houses are scheduled for this home.
Can't make it? Request a private viewing.
| Kitchen | Main level | 4.73 x 3.84 m |
| Bedroom | Second level | 3.55 x 3.35 m |
| Bedroom 2 | Second level | 4.21 x 2.76 m |
| Bedroom 3 | Second level | 3.17 x 3.04 m |
| Family room | Basement | 5.62 x 4.26 m |
| Laundry room | Basement | 2.67 x 4.68 m |
| Other | Basement | 1.89 x 3.7 m |