 For sale 42
$369,900
3 bed3 bath1,100–1,500 sq ft
282 Marsh Line
Dutton, Dutton/Dunwich
19 days agoMLS® X13822798
SUTTON GROUP - SELECT REALTY
244 Currie Road
Dutton, Dutton/Dunwich, Ontario N0L1J0
For sale· Added
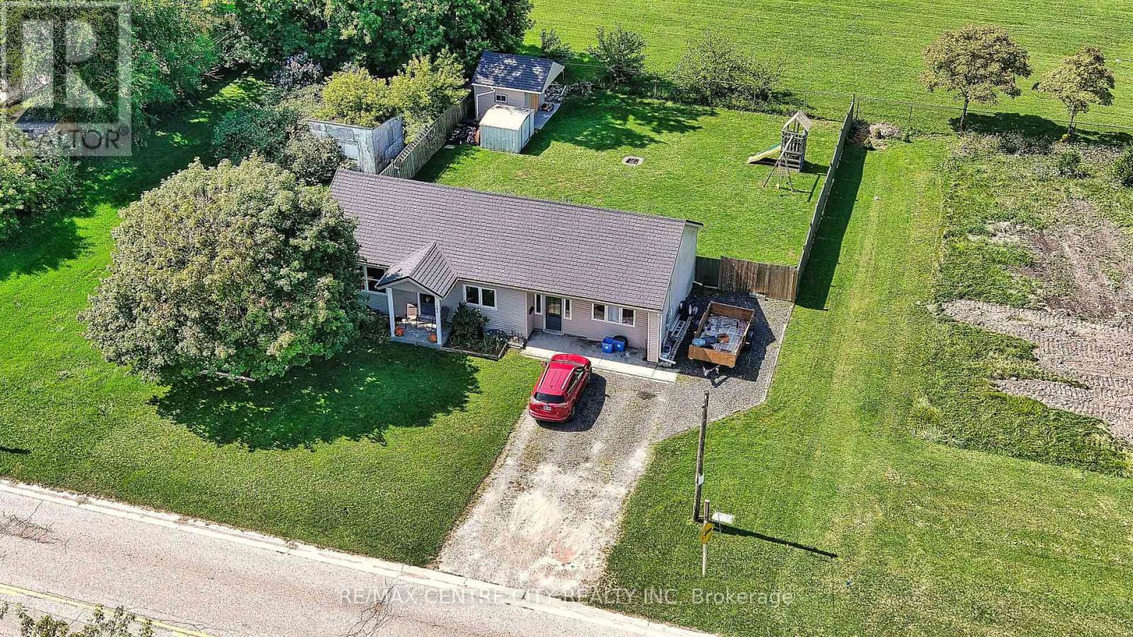
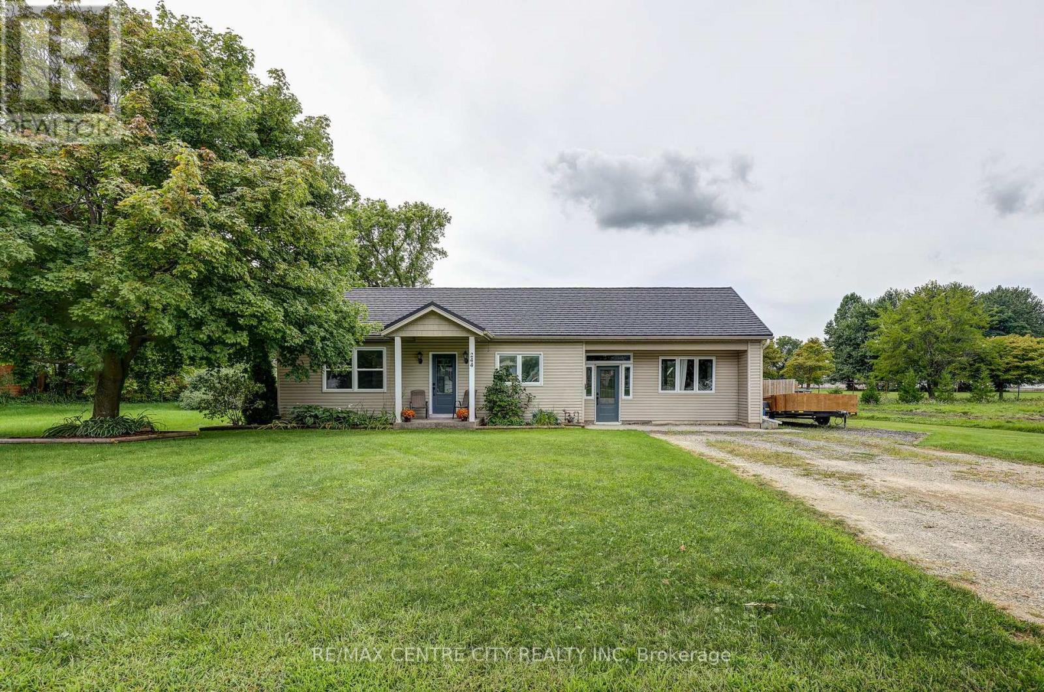
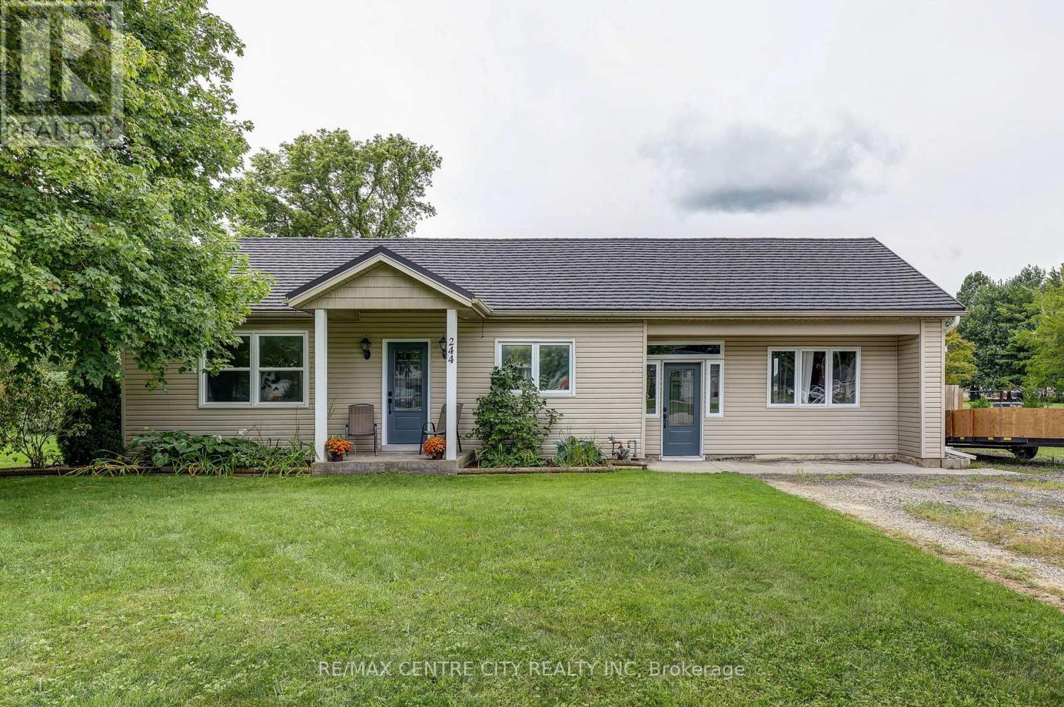
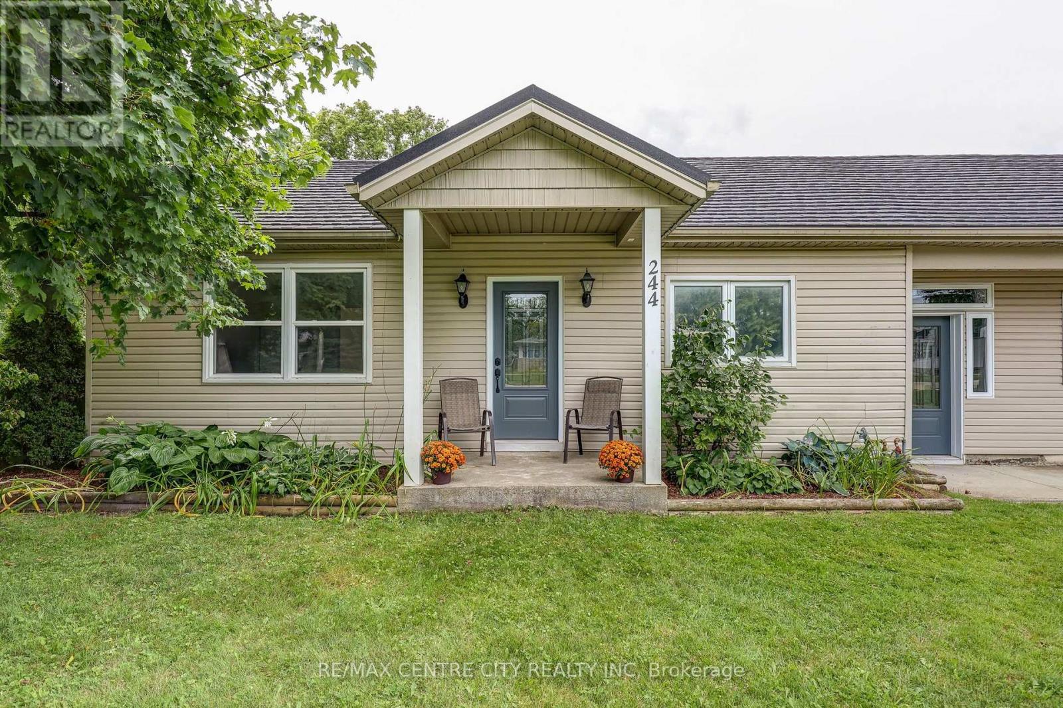
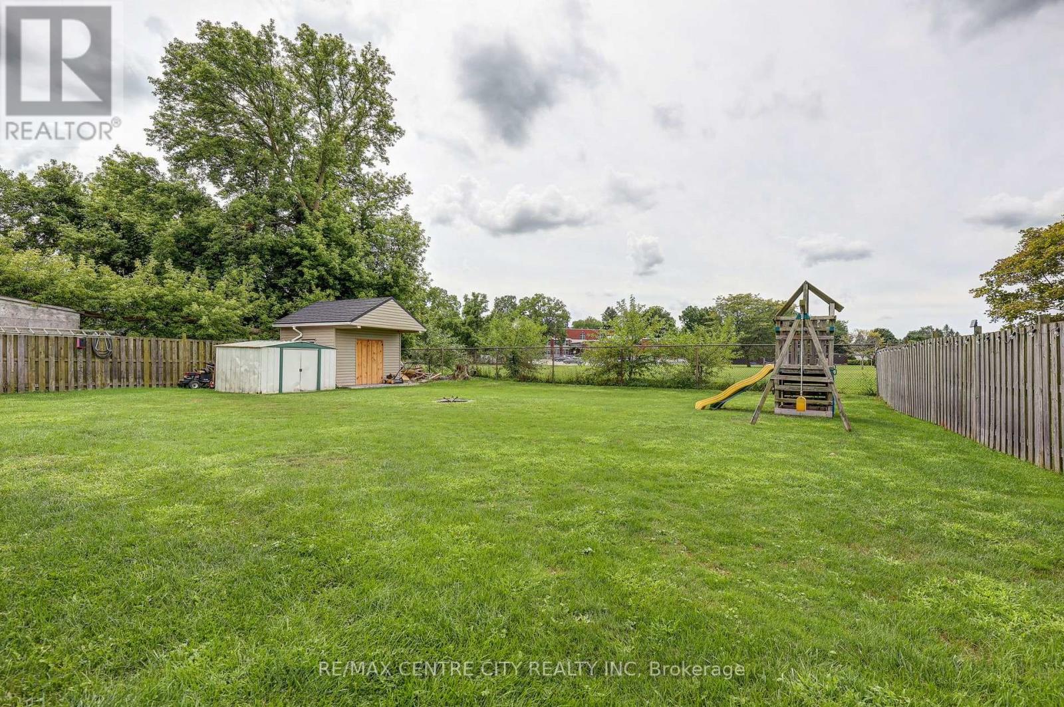
Enjoy country living in this 3 bedroom ranch situated on a 74 ft. X 132 ft. lot. Located near Dunwich-Dutton Public School and quick access to the 401. This homes features an open concept floor plan with a spacious kitchen, metal roof (2023), updated windows, vinyl plank flooring. The large master bedroom offers a walk-in closet. Main floor laundry. The kids or pups will enjoy the nice size backyard. Parking for 4-5 cars.
Map data © OpenStreetMap contributors
No open houses are scheduled for this home.
Can't make it? Request a private viewing.
| Sep 25, 2026 | $425,000 | ▼ $24,900 |
| Sep 19, 2026 | $449,900 | First recorded price |
Price changes since Sep 19, 2026.
| Kitchen | Main level | 3.04 x 4.36 m |
| Dining room | Main level | 2.72 x 4.13 m |
| Living room | Main level | 3.97 x 3.54 m |
| Primary Bedroom | Main level | 4.04 x 6 m |
| Bedroom | Main level | 2.68 x 3.59 m |
| Bedroom | Main level | 2.66 x 3.59 m |
| Bathroom | Main level | 1.58 x 3 m |