 For sale 50
$695,000
4 bed2 bath2,500–3,000 sq ft
161 Nancy Street
Dutton, Dutton/Dunwich
1 month agoMLS® X13686300
BLUE FOREST REALTY INC.
240 Leitch Street
Dutton, Dutton/Dunwich, Ontario N0L1J0
For sale· Added
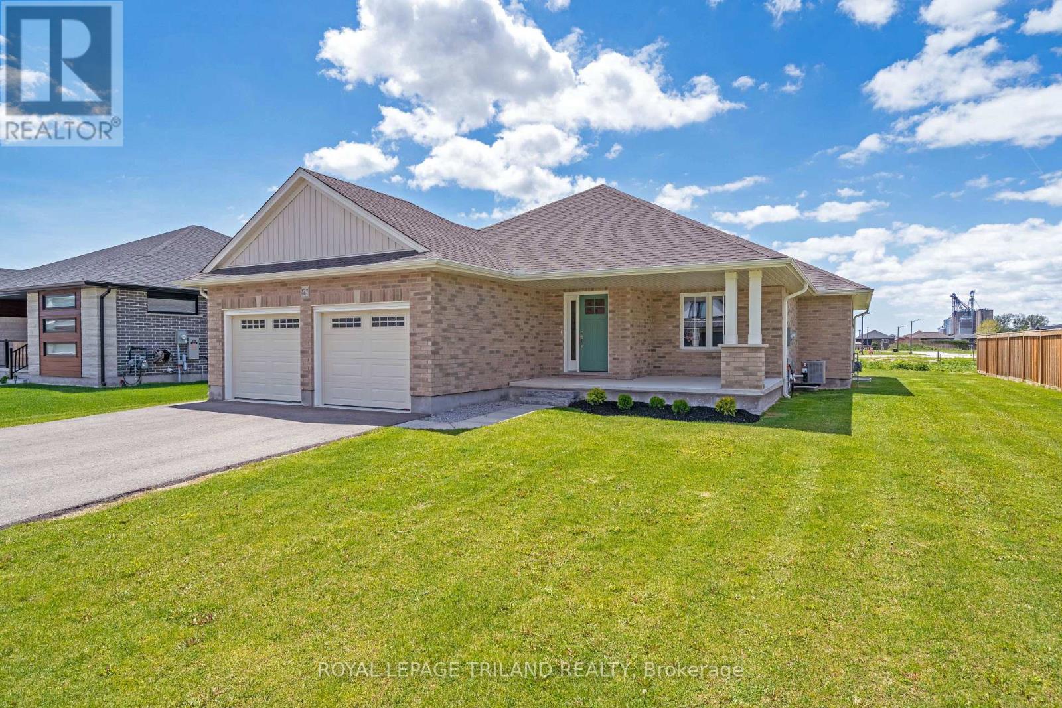
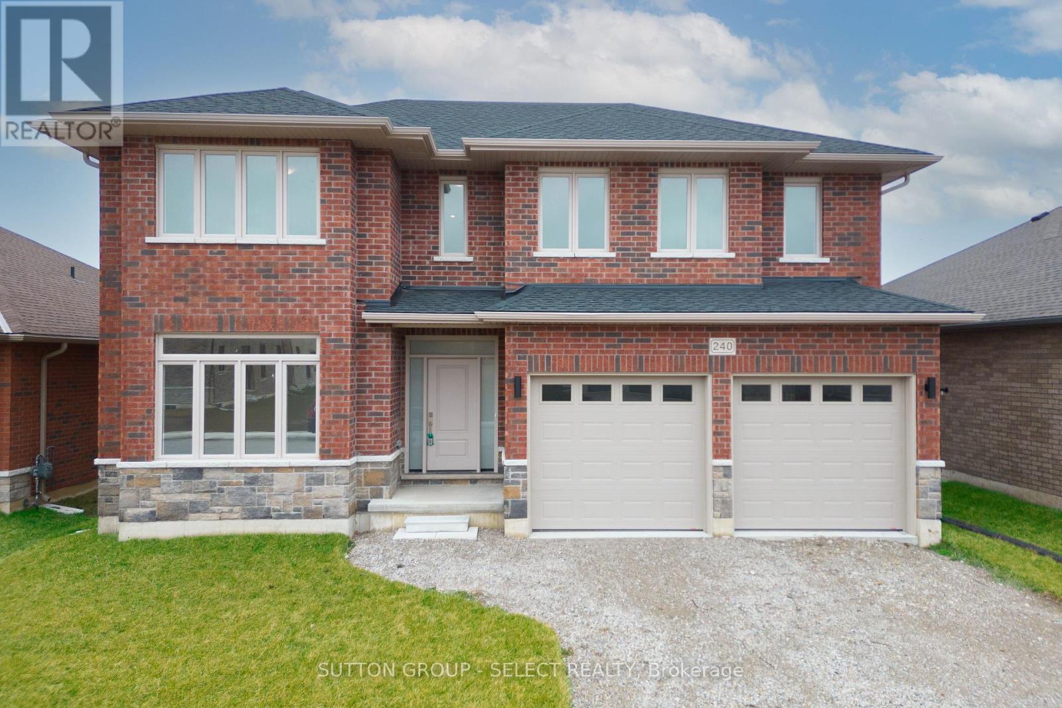
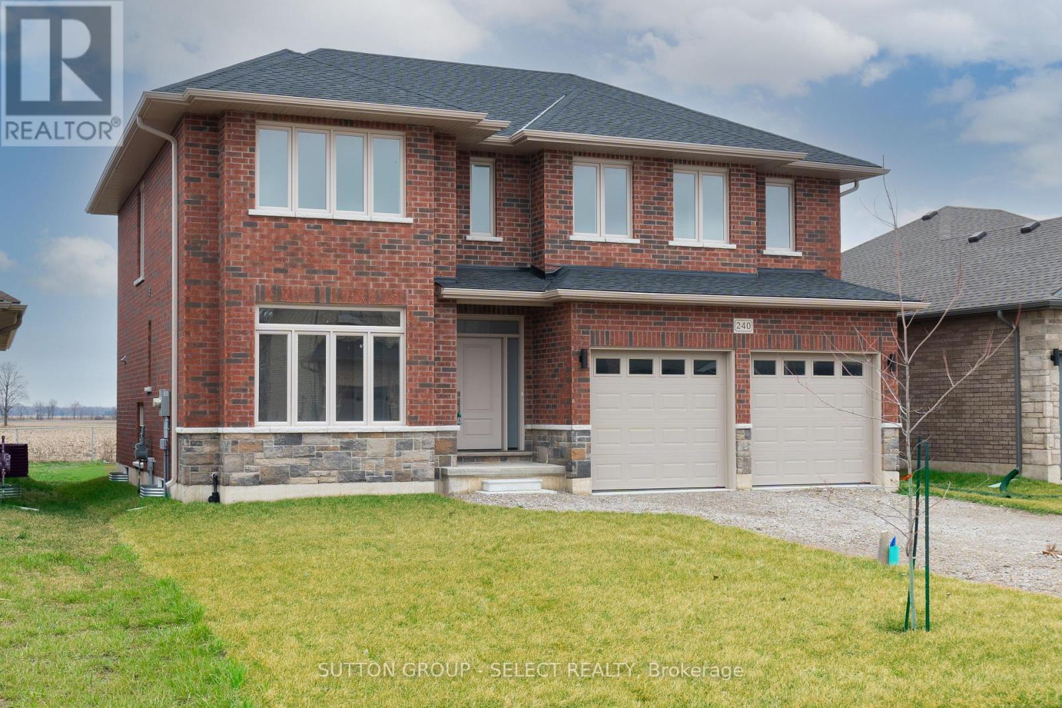
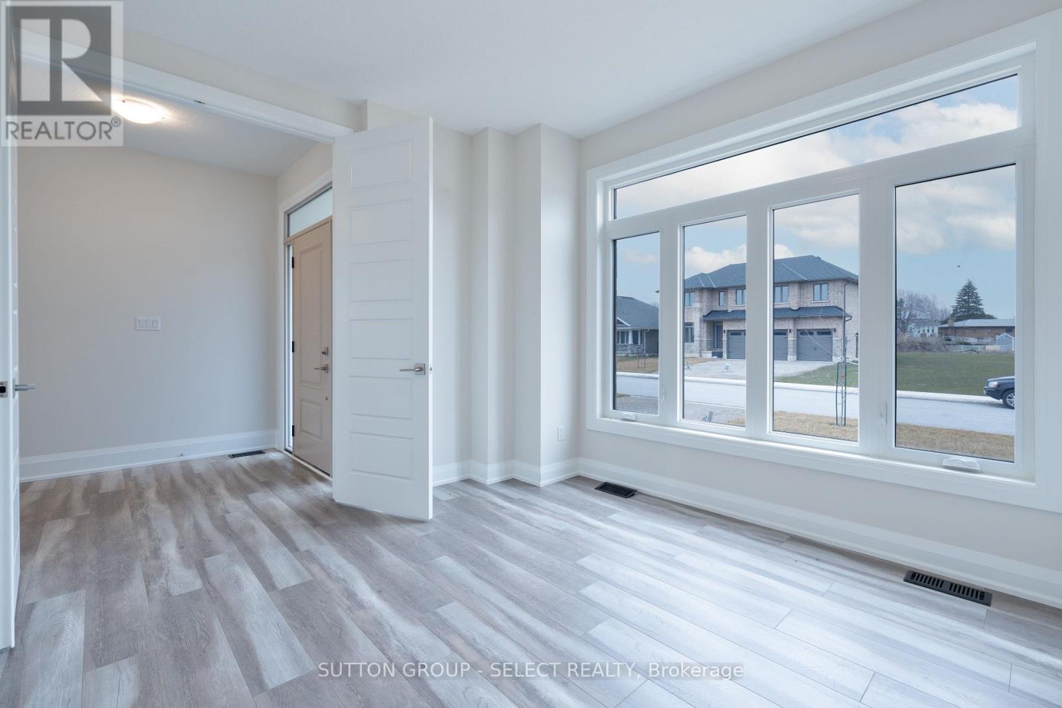

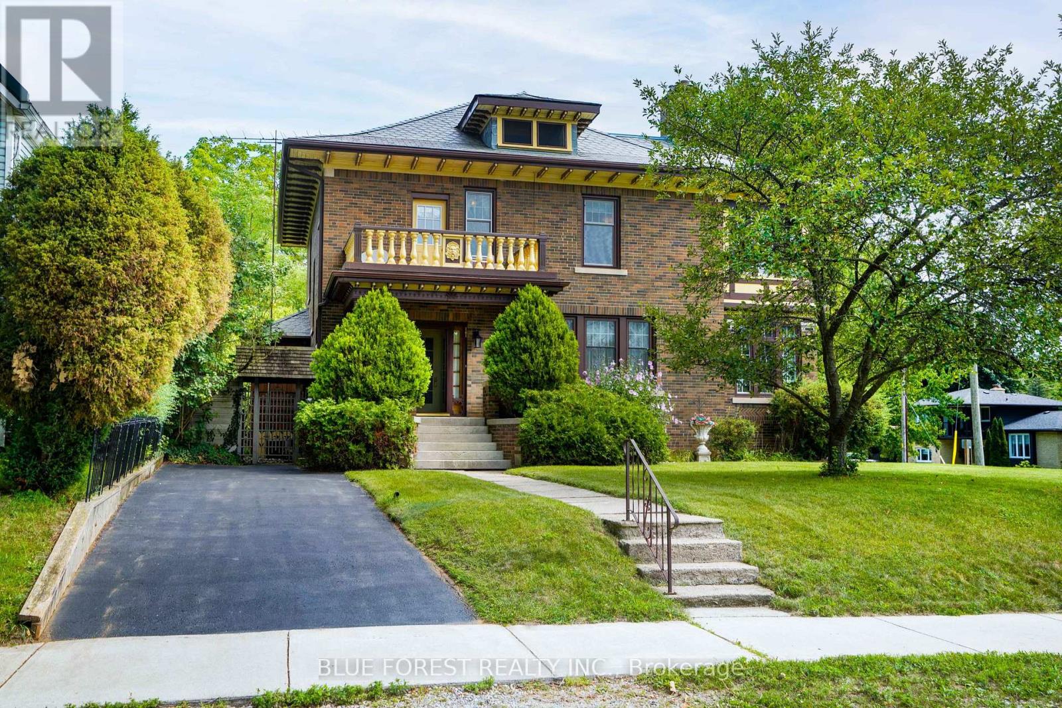
This spacious 2 storey home on a large lot is located in the Highland Estates subdivision of Dutton. With 4 bedrooms and 2.5 bathrooms, and an attached 2 car garage, this home is perfect for family living. Enjoy an abundance of living space on the main floor, including an impressive Great Room with fireplace, a gourmet Kitchen, formal Dining Area with access to the back yard. Also located on the main floor is the spacious den (which could be used as a bedroom) and the 2 pc Powder Room. Upstairs has the generous Primary Bedroom complete with lavish ensuite and walk in closet. Three additional bedrooms provide plenty of space for family members or a home office. A large main bath and the separate laundry room complete this upper level. Outside, the vast lot offers endless possibilities for outdoor fun and relaxation. Just minutes to the 401, 20 minutes to London, 25 to St Thomas and is zoned for great schools and close to all amenities. HST Rebate available, subject to Buyer's eligibility and final approval by all applicable government authorities.
Map data © OpenStreetMap contributors
No open houses are scheduled for this home.
Can't make it? Request a private viewing.
| Den | Main level | 3.91 x 3.48 m |
| Kitchen | Main level | 3.33 x 4.09 m |
| Dining room | Main level | 3.56 x 3.35 m |
| Living room | Main level | 5.44 x 4.67 m |
| Primary Bedroom | Second level | 5.66 x 3.81 m |
| Bedroom 2 | Second level | 4.72 x 3.48 m |
| Bedroom 3 | Second level | 4.57 x 3.91 m |
| Bedroom 4 | Second level | 4.67 x 4.55 m |
| Laundry room | Second level | 2.26 x 2.11 m |