 For sale 50
$4,299,000
3 bed5 bath5,000–100,000 sq ft
2458 Wilkinson Road
Havelock, Dysart et al
2 months agoMLS® X13633286
CHESTNUT PARK REAL ESTATE LIMITED
1157 Artisan Lane
Guilford, Dysart et al, Ontario K0M1S0
For sale· Added
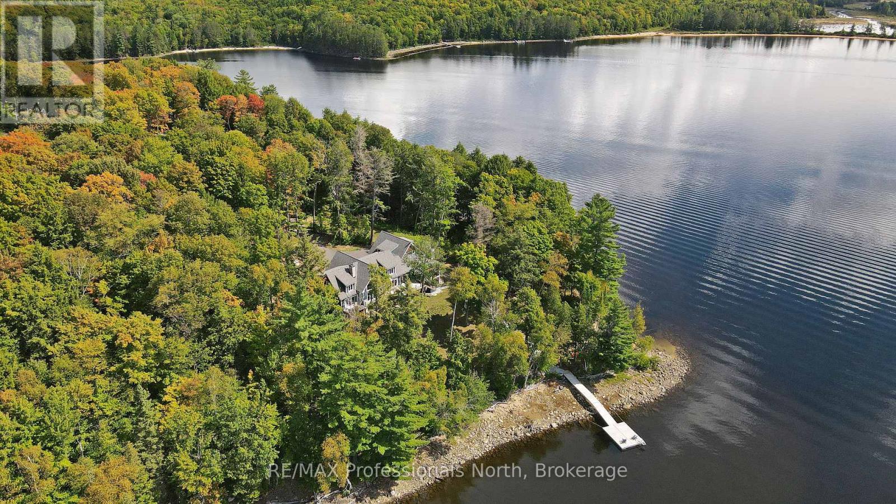
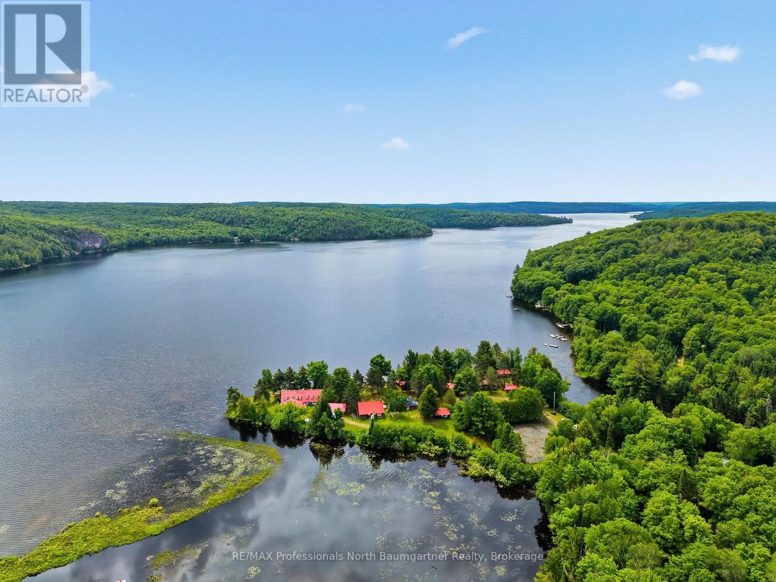
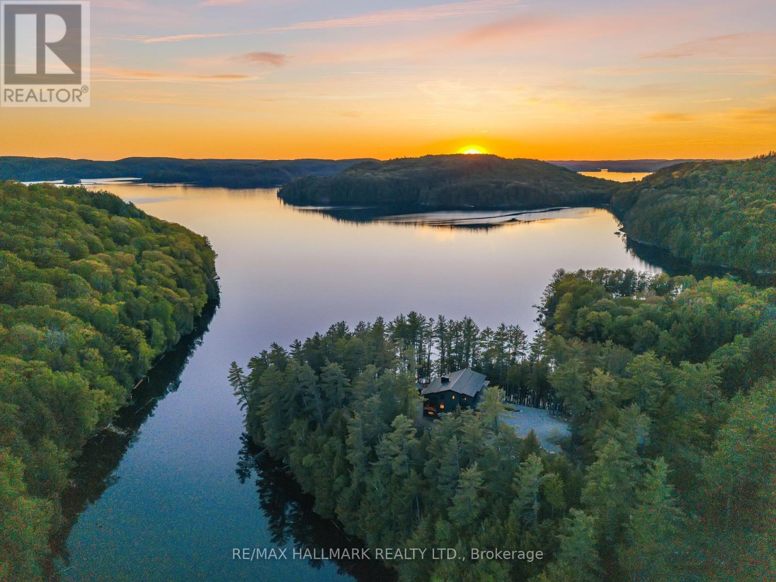
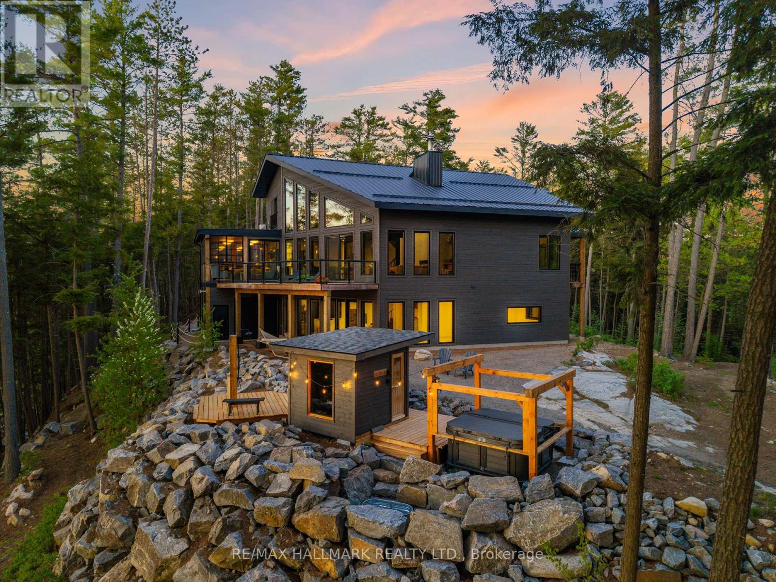
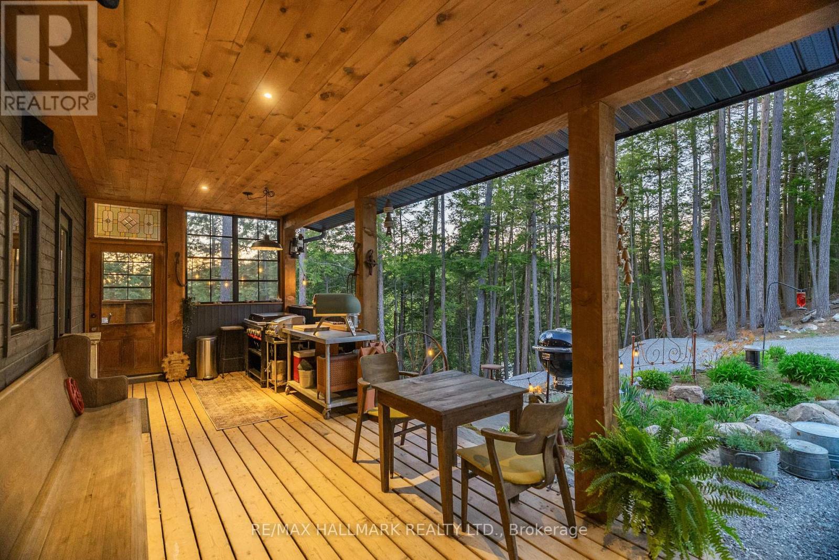
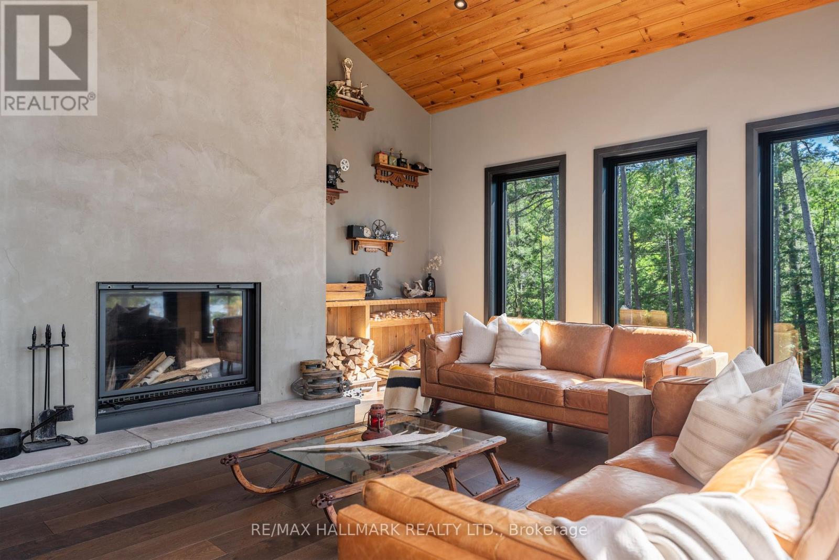
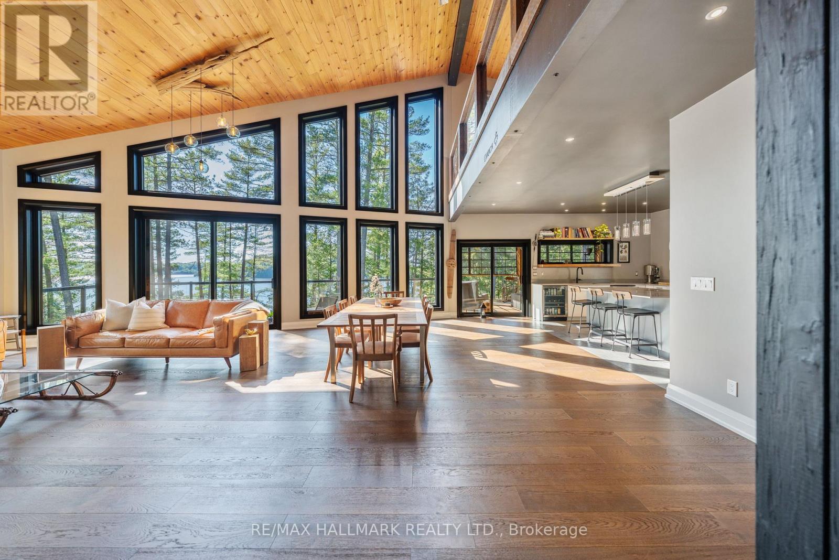
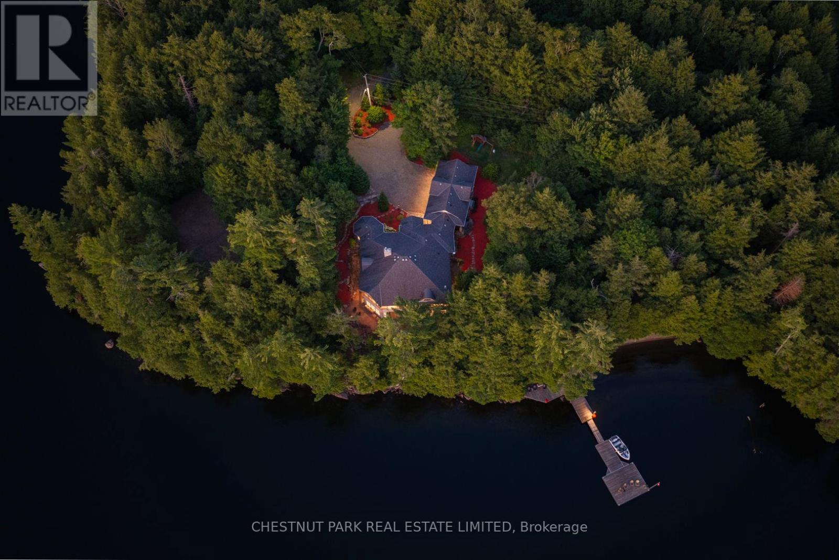
Welcome to The Redstone Lake House, an extraordinary private waterfront retreat on prestigious Redstone Lake, set atop a dramatic west-facing ridge with easy and gradual access to the lake, and approx 45+ acres of breathtaking Canadian Shield landscape. With 1,000+/- feet of shoreline , it's far more than a cottage, it's a rare lifestyle property for those who value privacy, nature, and quality. Purpose-built for year-round living, this 5300+ sq ft residence offers 6 bedrooms and 3 levels of thoughtfully designed space, anchored by a dramatic living room with soaring 21-foot ceilings, expansive windows, and a striking Napoleon guillotine-style fireplace, alongside a 280 sq ft screened-in Haliburton room that extends the living space outdoors. The finished lower level features 10-foot ceilings, creating bright, comfortable space for family and guests. Comfort and craftsmanship carry throughout the home with radiant in-floor heating on all three levels, an ICF foundation, commercial-grade metal roofing, extensive insulation and soundproofing, backup power, and a long list of premium mechanical upgrades rarely found in recreational properties. The chef-inspired kitchen features custom cabinetry and quartz countertops, designed for everyday living and entertaining. Outside, enjoy a custom sauna, saltwater hot tub, and a remarkable shoreline offering clean water, sandy frontage, rugged Canadian Shield, protected wetlands, and a seasonal beach revealed as water levels recede. Wildlife is part of daily life here, from herons and turtles to deer and foxes. Renowned for its pristine water, excellent fishing, dramatic cliffs, and low-density shoreline, Redstone Lake offers exceptional privacy even in peak summer. Easy access in every season via a privately maintained year-round road. Minutes from Haliburton Village, Sir Sam's Ski & Ride, Haliburton Forest, and countless outdoor adventures. A rare Haliburton offering where privacy, nature, and legacy come together.
Map data © OpenStreetMap contributors
No open houses are scheduled for this home.
Can't make it? Request a private viewing.
| Living room | Main level | 7.6708 x 6.096 m |
| Games room | Lower level | 4.0132 x 10.6172 m |
| Recreational, Games room | Lower level | 3.4544 x 6.223 m |
| Bedroom 5 | Lower level | 3.048 x 3.81 m |
| Bedroom | Lower level | 3.4544 x 3.5814 m |
| Workshop | Lower level | 5.0038 x 5.4864 m |
| Other | Main level | 6.7056 x 4.2672 m |
| Utility room | Lower level | 1.778 x 3.81 m |
| Foyer | Main level | 2.8448 x 3.0226 m |
| Dining room | Main level | 7.6708 x 6.096 m |
| Kitchen | Main level | 3.6576 x 4.8768 m |
| Primary Bedroom | Main level | 4.0386 x 5.6642 m |
| Mud room | Main level | 2.8448 x 4.5466 m |
| Laundry room | Main level | 2.2352 x 1.905 m |
| Loft | Second level | 5.1816 x 6.7056 m |
| Bedroom 2 | Second level | 2.4638 x 4.6482 m |
| Bedroom 3 | Second level | 2.8702 x 2.794 m |
| Bedroom 4 | Second level | 3.429 x 6.2992 m |