 For sale 50
$3,790,000
4+2 bed4 bath3,000–3,500 sq ft
1157 Artisan Lane
Guilford, Dysart et al
1 month agoMLS® X13741548
RE/MAX HALLMARK REALTY LTD.
1394 Flatwater Cove Trail
Harburn, Dysart et al, Ontario K0M1S0
For sale· Added
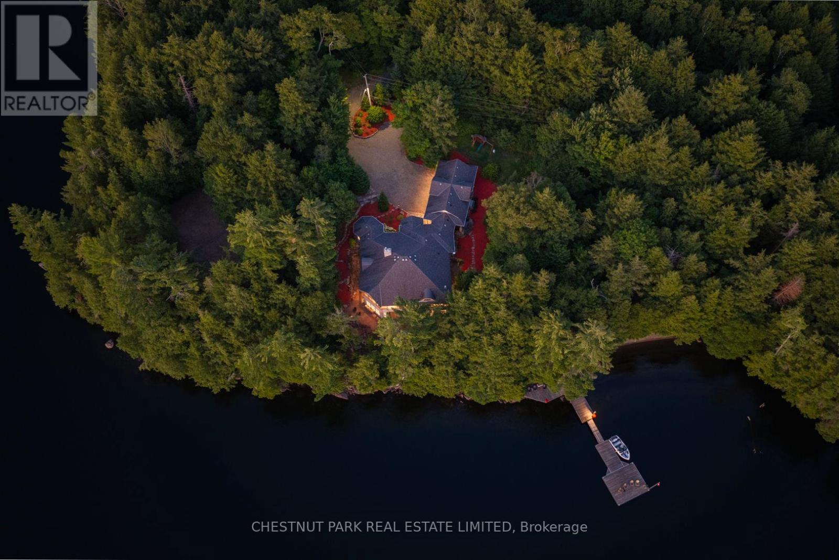
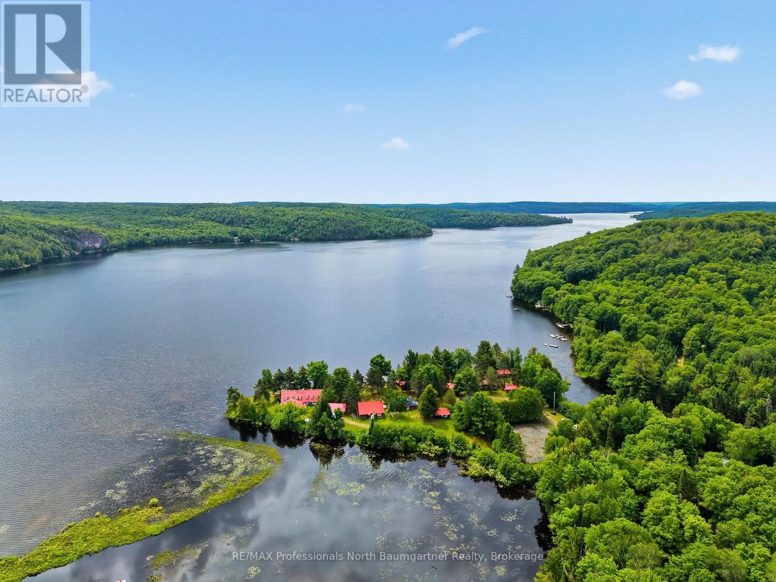
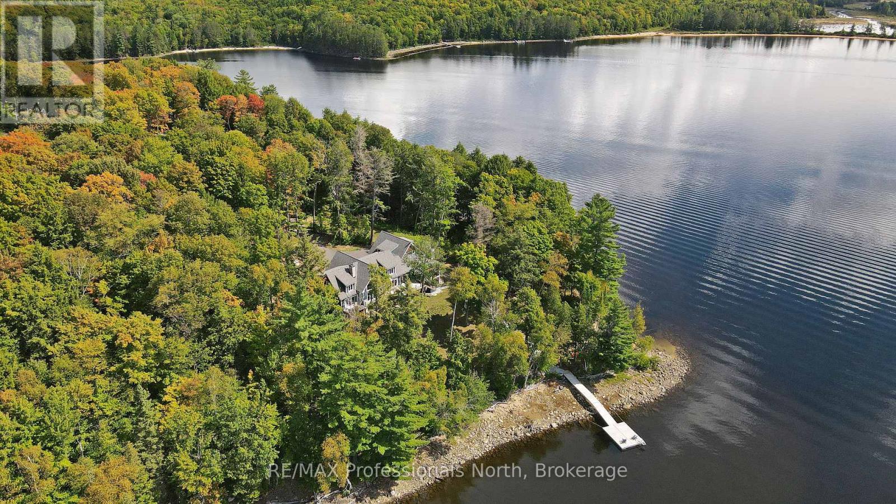
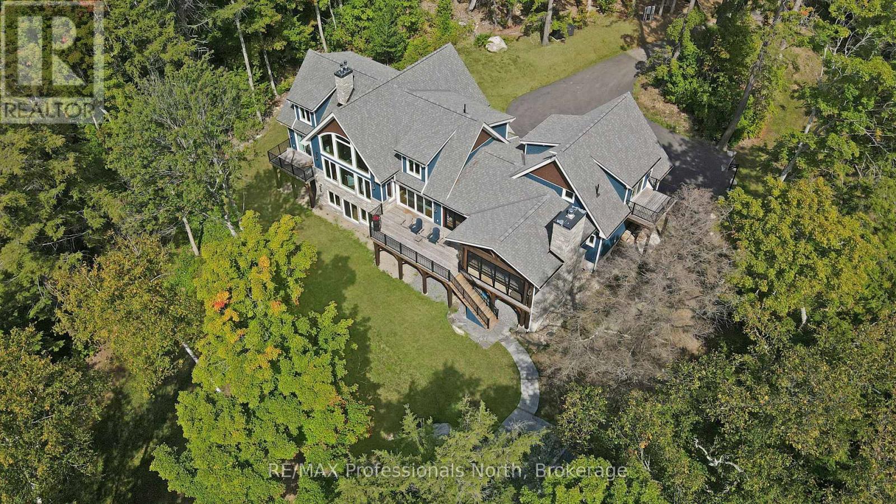
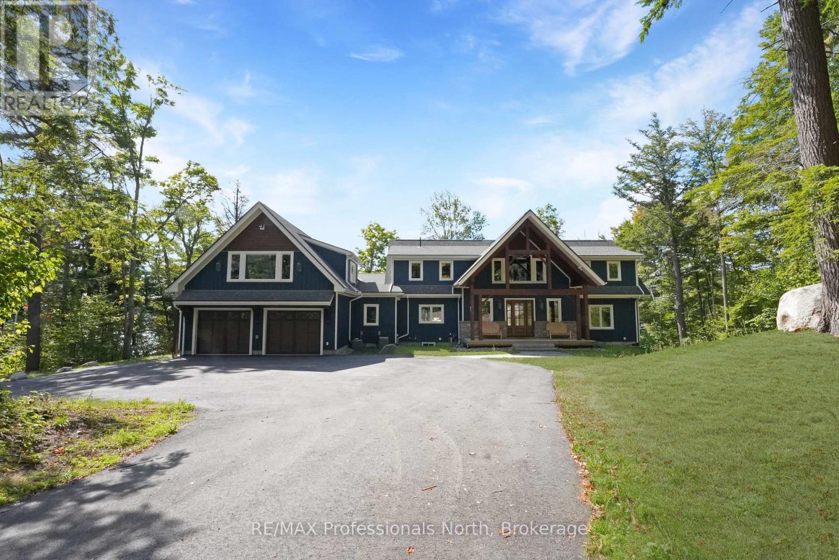
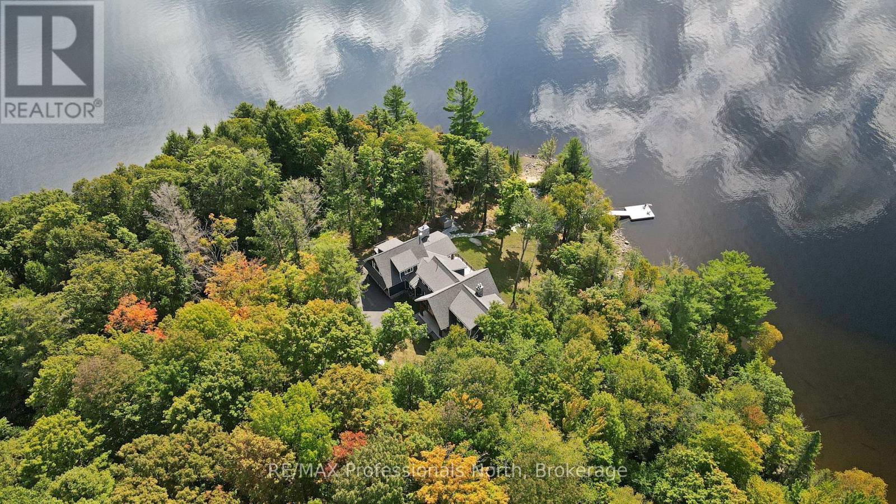
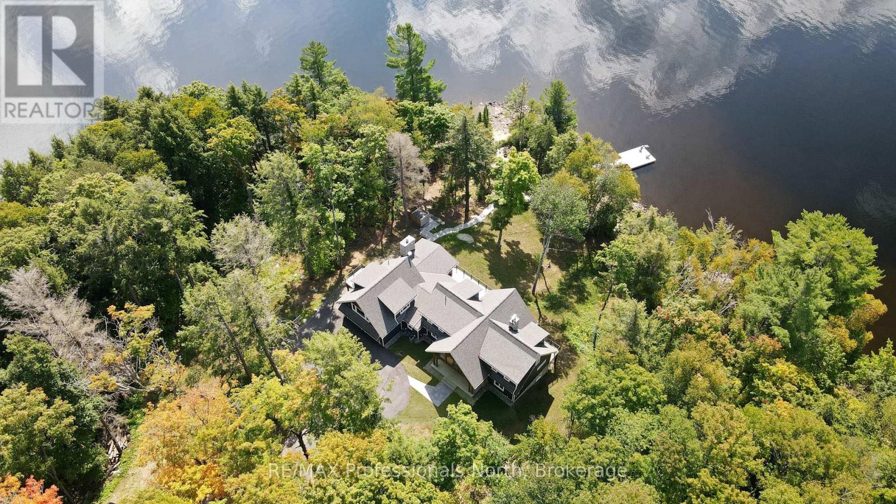
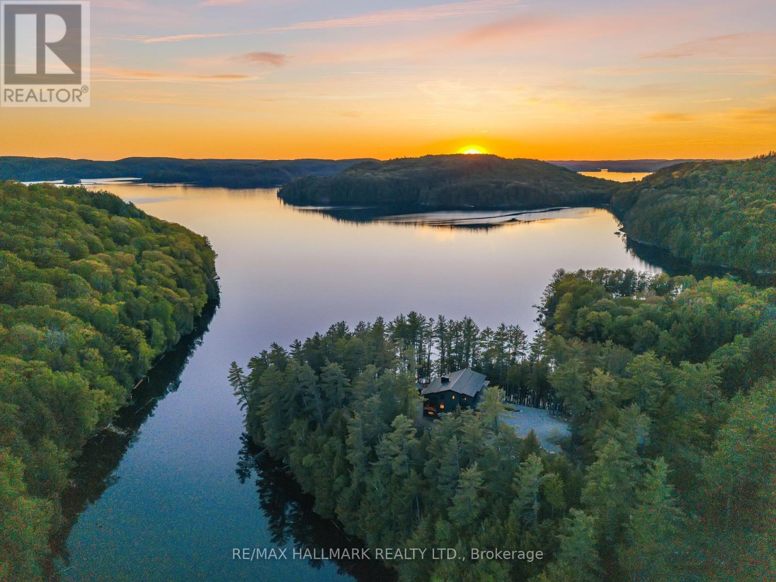
Escape to a world of privacy and professional design with this one-of-a-kind estate on Percy Lake. Set on more than 4 acres of private grounds and boasting just under 600 feet of pristine, southern-exposed waterfront, this Haliburton sanctuary offers an experience in luxury rarely found. The tranquility of Percy Lake will be the escape you need, while providing a big lake view facing an entire shoreline of protected land.Step inside this grand timberframe home, where thoughtful design and premium craftsmanship define every space. The sprawling open-concept living area, anchored by a stunning floor-to-ceiling stone fireplace, flows effortlessly into a gourmet kitchen and spacious dining room. Each of the 7 bedrooms and 7 bathrooms is a private haven, with high-end fixtures and finishes. From light fixtures to tile patterns to drapery, each finishing has been expertly chosen. The main floor primary suite will exceed even the highest of standards. Embrace the seamless integration of indoor and outdoor living with a post and beam screened-in room, complete with its own wood-burning fireplace, providing an enchanting space to dine. The property's unparalleled amenities extend to a private waterfront sauna, offering a spa-like retreat with lake views. Guests will feel right at home in the versatile, finished loft above the garage, which features a kitchenette, balcony, bedroom, and bathrooma perfect, self-contained suite for family, staff or friends. With radiant in-floor heating and abundant natural light throughout the day, every detail has been curated for comfort and tranquility. This newly developed community also provides shared ownership in 1200 acres of land for endless exploring. This is more than just a cottage; it's a legacy property designed for those who seek the ultimate in lakeside living.
Map data © OpenStreetMap contributors
No open houses are scheduled for this home.
Can't make it? Request a private viewing.
| Bedroom 2 | Second level | 3.66 x 4.57 m |
| Bedroom 4 | Lower level | 5.48 x 4.57 m |
| Dining room | Main level | 3.66 x 3.96 m |
| Bathroom | Second level | 2.74 x 4.57 m |
| Kitchen | Main level | 4.57 x 7.92 m |
| Bedroom 5 | Lower level | 4.57 x 3.96 m |
| Great room | Main level | 7 x 7.31 m |
| Loft | Second level | 4.26 x 4.57 m |
| Primary Bedroom | Main level | 4.46 x 3.96 m |
| Office | Second level | 3.65 x 4.57 m |
| Partial bathroom | Main level | 2.44 x 1.83 m |
| Bathroom | Main level | 2.13 x 4.57 m |
| Recreational, Games room | Lower level | 7.32 x 7.01 m |
| Bathroom | Lower level | 2.74 x 2.44 m |
| Laundry room | Main level | 5.12 x 2.74 m |
| Bedroom 3 | Second level | 4.57 x 4.88 m |
| Bathroom | Lower level | 1.83 x 2.44 m |
| Partial bathroom | Main level | 0.91 x 3.66 m |
| Foyer | Main level | 1.83 x 3.04 m |
| Living room | Main level | 5.55 x 6.7 m |