 For sale 50
$3,790,000
4+2 bed4 bath3,000–3,500 sq ft
1157 Artisan Lane
Guilford, Dysart et al
1 month agoMLS® X13741548
RE/MAX HALLMARK REALTY LTD.
2458 Wilkinson Road
Havelock, Dysart et al, Ontario K0M1S0
For sale· Added
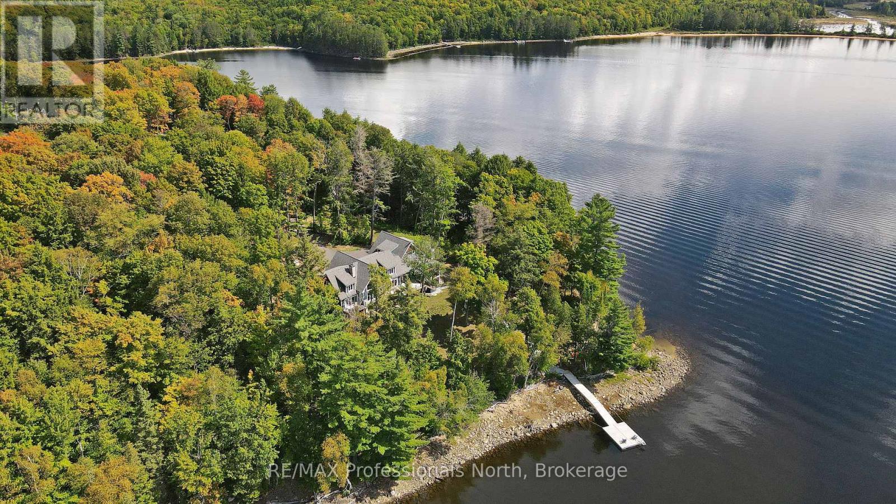
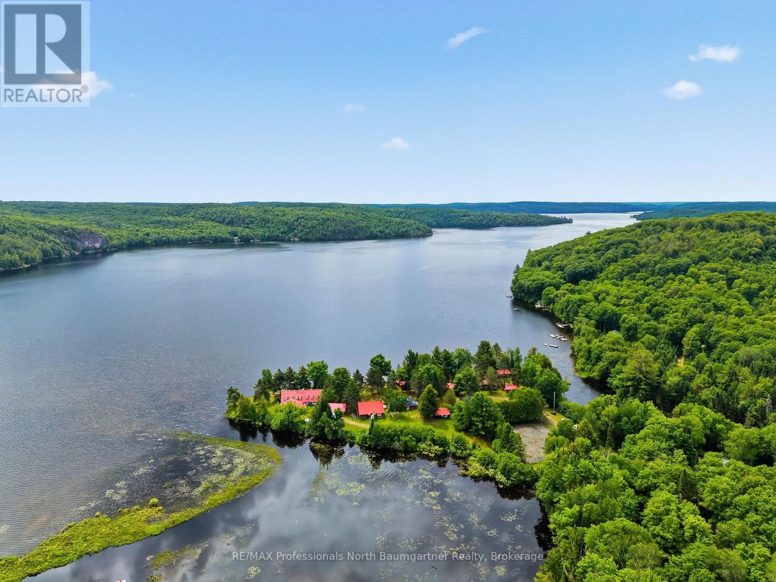
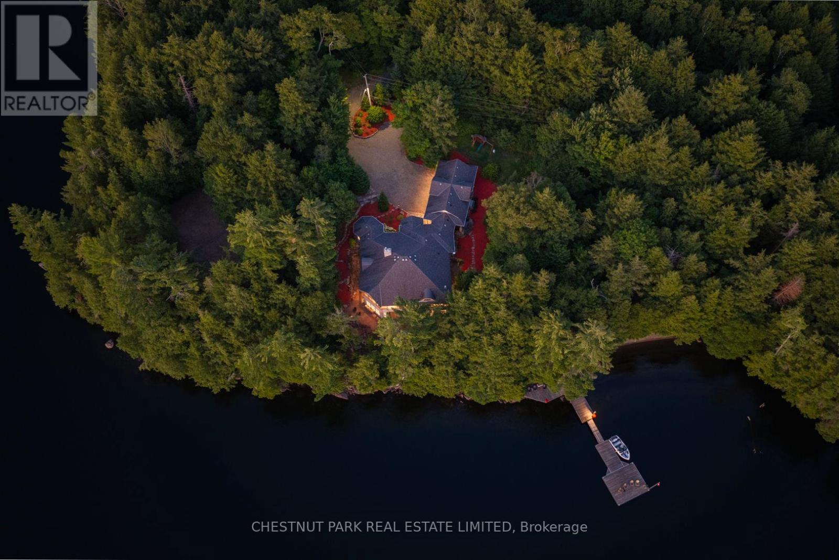
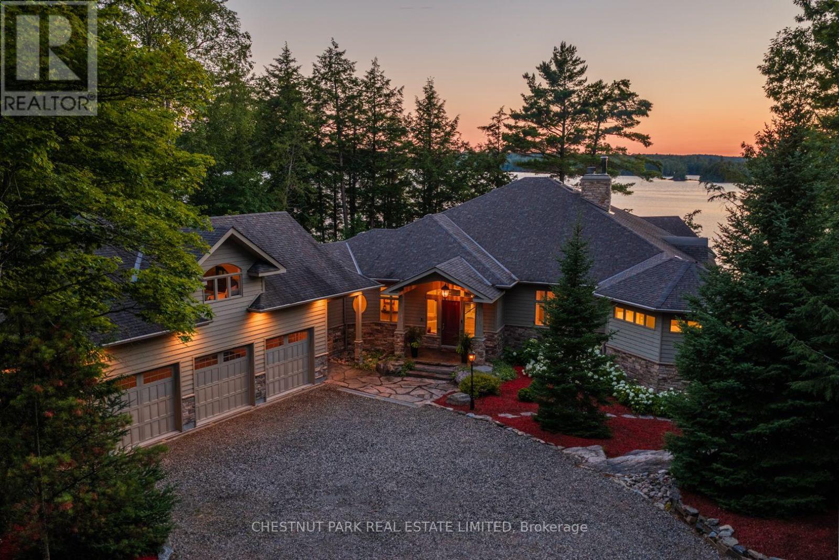
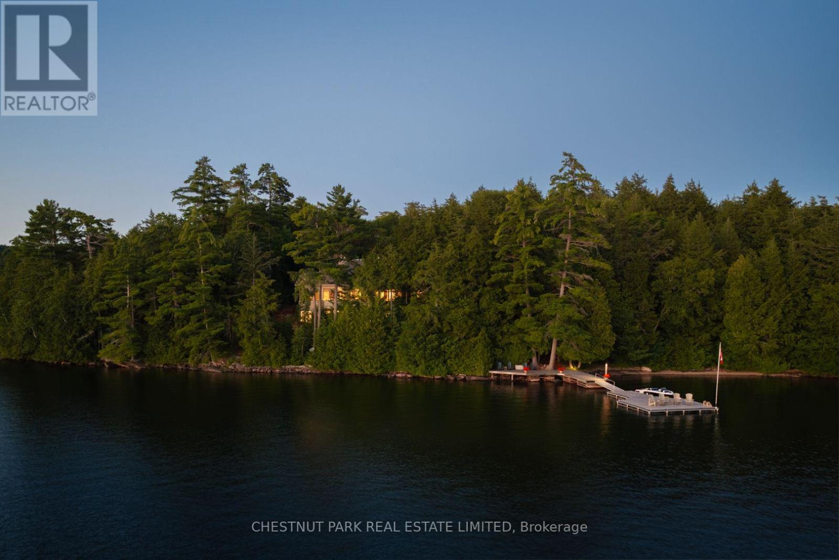
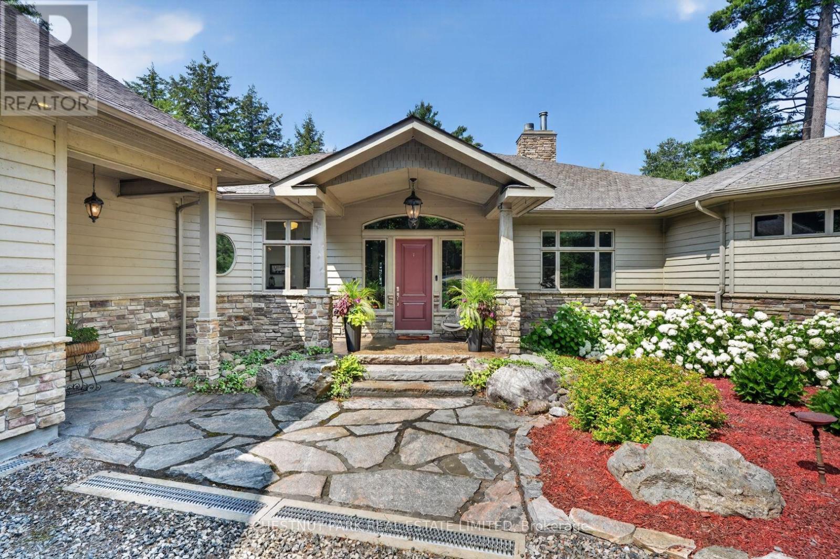
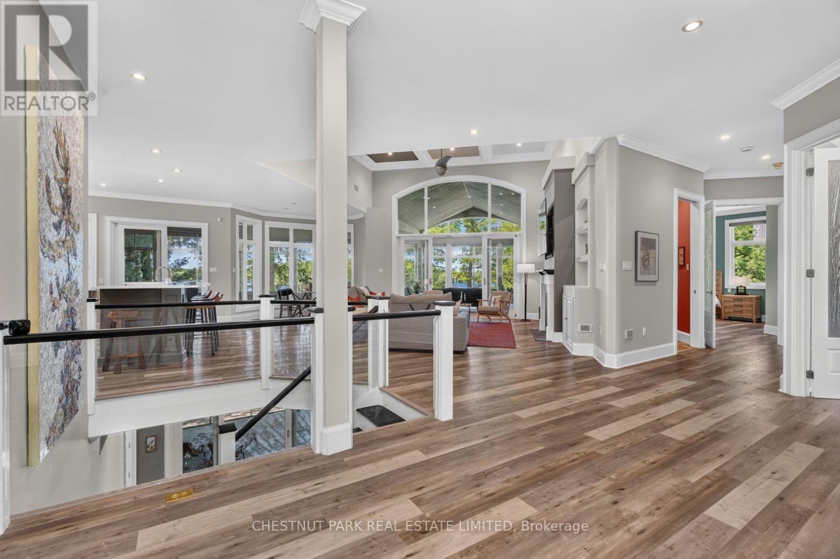
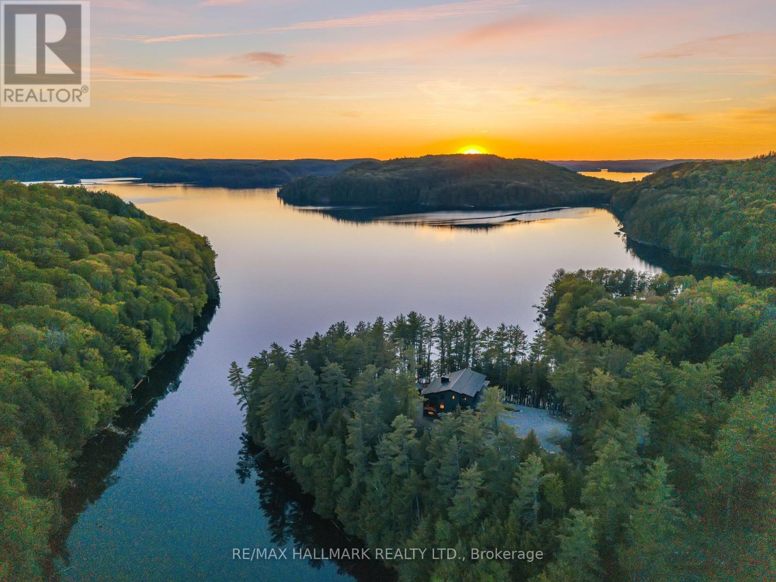
Set on prestigious Kennisis Lake, this remarkable property offers a rare combination of privacy, scale & sophisticated waterfront living. Almost 4 acres of beautifully landscaped grounds unfold along an incredible 777' of shoreline, with west exposure, all-day sun & spectacular sunsets across a quiet bay. At the heart of the property is a beautifully designed 3+1 bedroom, 5 bathroom residence of just over 7,000 sq. ft., where grand proportions feel equally warm & inviting. Soaring vaulted ceilings, dramatic walls of windows & expansive lake views blur the distinction between indoors & out, while open-concept principal rooms create an effortless flow for everyday living & entertaining. A beautifully updated kitchen & inviting fireplace anchor the main living space, while an outstanding upper sunroom & indoor/outdoor kitchen extend the experience into an expansive seasonal entertaining space overlooking the lake. The main-floor primary suite is truly exceptional - a private retreat unlike any other. The lower level is equally impressive, with a wood-burning fireplace adding warmth to generous spaces for family & guests, including a games area, dedicated fitness & yoga space, impressive screened lounge, private hot tub room & separate sauna area. Outdoors, walking trails & numerous seating areas invite you to explore the private grounds, complemented by a natural seasonal waterfall, sand beach & deep water off the dock. A fenced tennis court offers potential for multi-sport recreation, while an attached triple-car garage provides generous space for vehicles & recreational equipment. Thoughtfully enhanced throughout, this is a rare Kennisis Lake property where architecture, scale, privacy & an extraordinary waterfront setting come together beautifully.
Map data © OpenStreetMap contributors
No open houses are scheduled for this home.
Can't make it? Request a private viewing.
| Bathroom | Main level | 1.85 x 1.83 m |
| Pantry | Main level | 2.06 x 2.16 m |
| Sunroom | Main level | 5.66 x 14.53 m |
| Loft | Upper Level | 7.65 x 11.94 m |
| Bathroom | Upper Level | 1.6 x 1.78 m |
| Bathroom | Lower level | 4.04 x 3.76 m |
| Bathroom | Lower level | 2.59 x 2.52 m |
| Bedroom 2 | Lower level | 5.44 x 6.99 m |
| Bedroom 3 | Lower level | 4.39 x 4.83 m |
| Exercise room | Lower level | 4.83 x 6.4 m |
| Family room | Lower level | 9.42 x 9.17 m |
| Bathroom | Main level | 5.92 x 5.44 m |
| Exercise room | Lower level | 5.06 x 5.87 m |
| Recreational, Games room | Lower level | 5.31 x 5.99 m |
| Sunroom | Lower level | 8.53 x 4.8 m |
| Other | Lower level | 4.22 x 4.8 m |
| Utility room | Lower level | 3.25 x 5.41 m |
| Utility room | Lower level | 4.7 x 2.44 m |
| Eating area | Main level | 3.63 x 1.96 m |
| Dining room | Main level | 7.09 x 4.29 m |
| Foyer | Main level | 3.94 x 2.79 m |
| Kitchen | Main level | 5.79 x 6.17 m |
| Laundry room | Main level | 7.44 x 6.22 m |
| Living room | Main level | 7.67 x 7.29 m |
| Office | Main level | 4.47 x 3.05 m |
| Primary Bedroom | Main level | 5.18 x 7.85 m |