 For sale 50
$459,000
1+1 bed2 bath700–1,100 sq ft
7177 Gelert Road
Dysart, Dysart et al
2 months agoMLS® X13596404
Century 21 Granite Realty Group Inc.
47 Riverside Drive
Dysart, Dysart et al, Ontario K0M1S0
For sale· Added
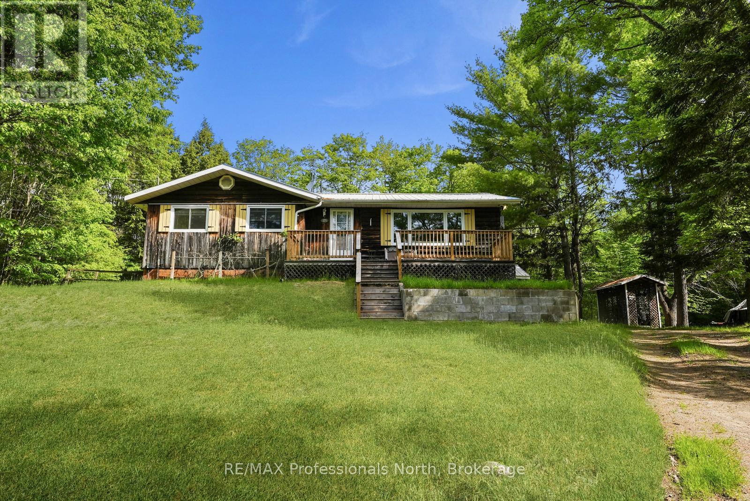
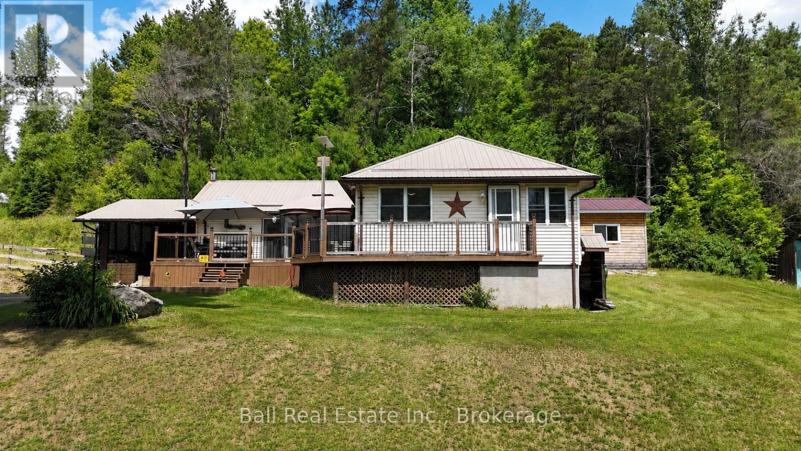
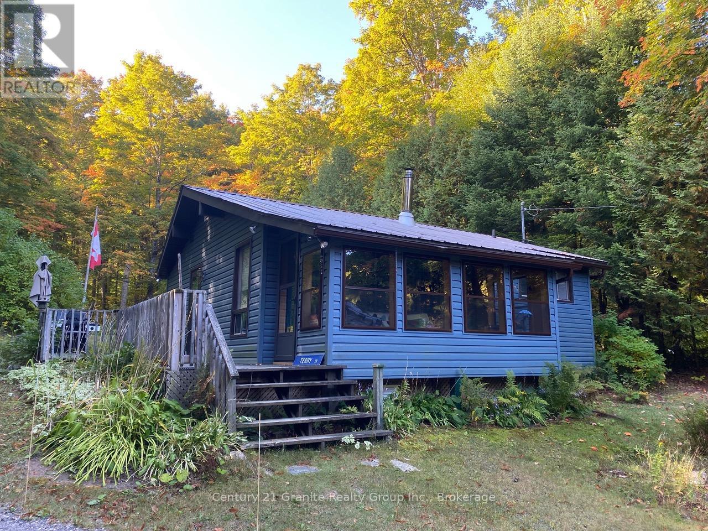
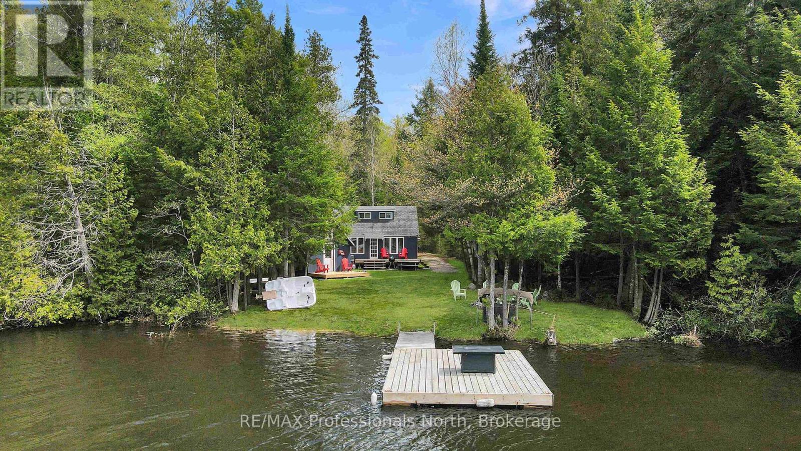
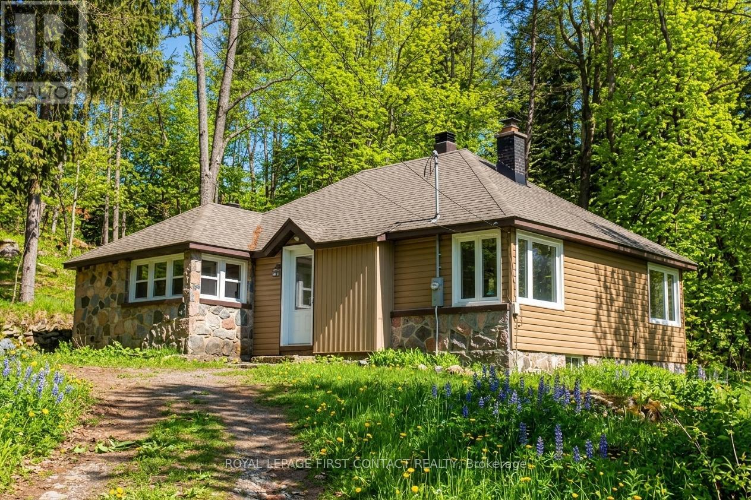
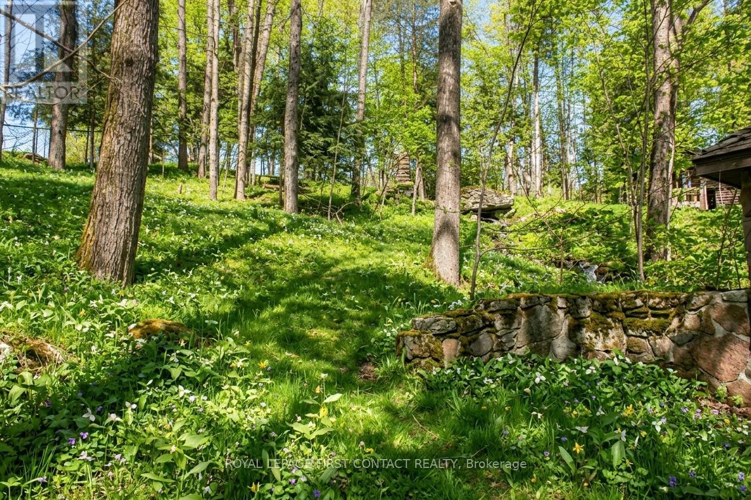
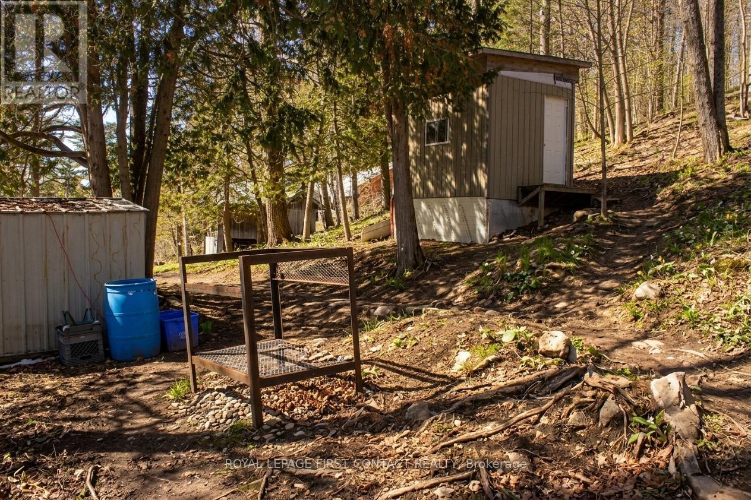
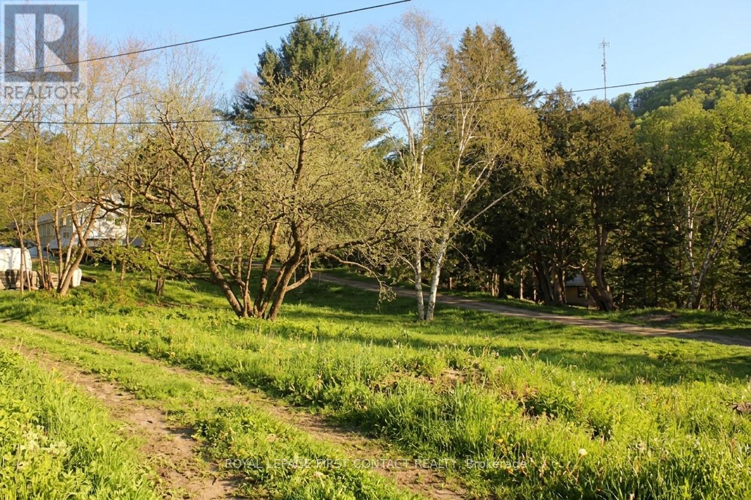
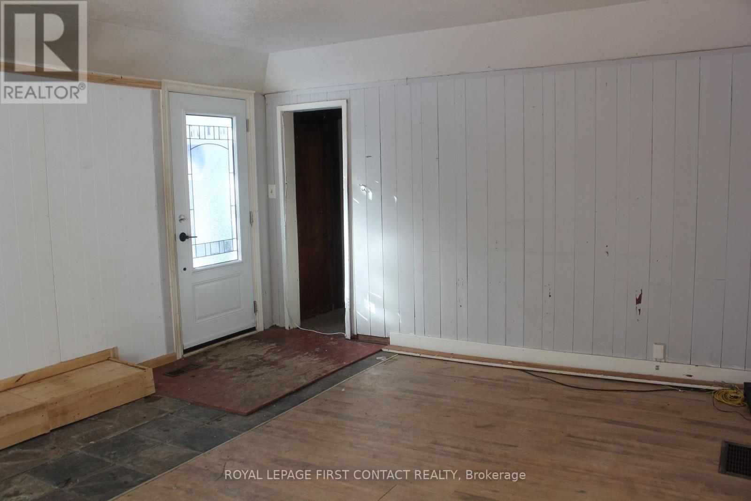
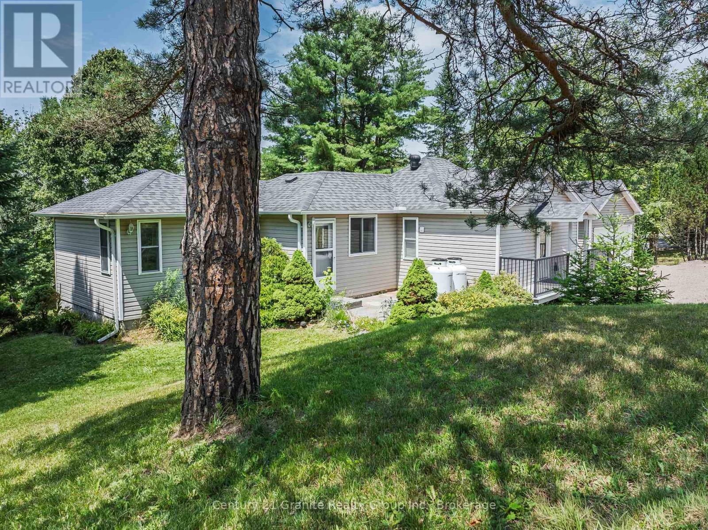
Welcome to Haliburton! Get ready to make this homes yours! Great location...right across the street from Drag River and a quick walk into town for all your amenities! This 1 1/2 story home is just waiting to fix up! Great layout with an open living room/dining room, kitchen with door to porch and your backyard, 2 main floor bedrooms and a 4 piece bath! The upstairs could be a great primary room! The basement has lots of potential with a separate entrance! A nice sized property with room to park all your toys and a bunkie for added space! **Outside photos have been digitally altered to remove the snow.
Map data © OpenStreetMap contributors
No open houses are scheduled for this home.
Can't make it? Request a private viewing.
| Living room | Main level | 6.13 x 4 m |
| Dining room | Main level | 3 x 2.8 m |
| Kitchen | Main level | 4 x 2.8 m |
| Bedroom | Main level | 2.8 x 2.7 m |
| Bedroom | Main level | 3.73 x 4.18 m |
| Bedroom | Second level | 2.45 x 3.6 m |