 For sale 50
$589,900
2 bed1 bath700–1,100 sq ft
1010 Pike Lane
Dysart, Dysart et al
4 months agoMLS® X13430598
Royal LePage Lakes Of Haliburton
8 William James Court #28
Dysart, Dysart et al, Ontario K0M1S0
For sale· Added
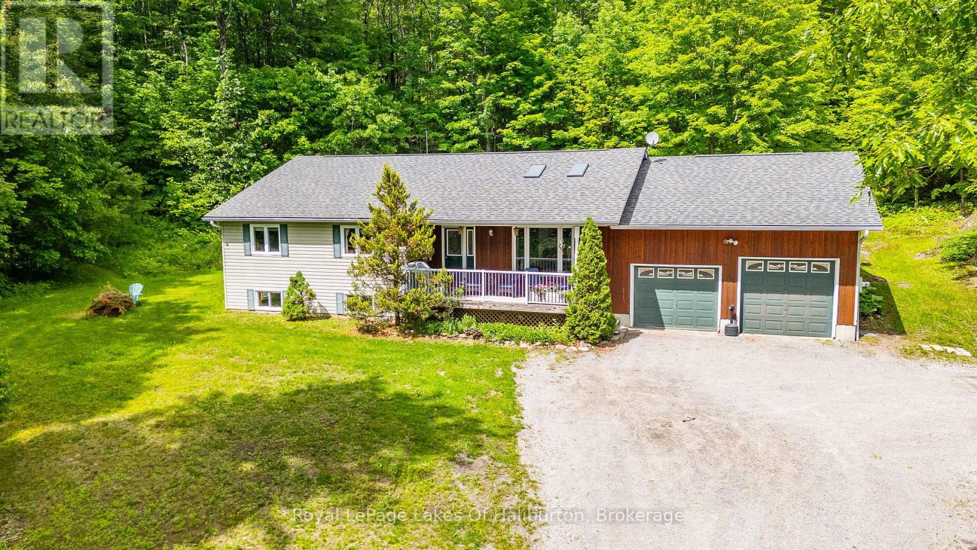
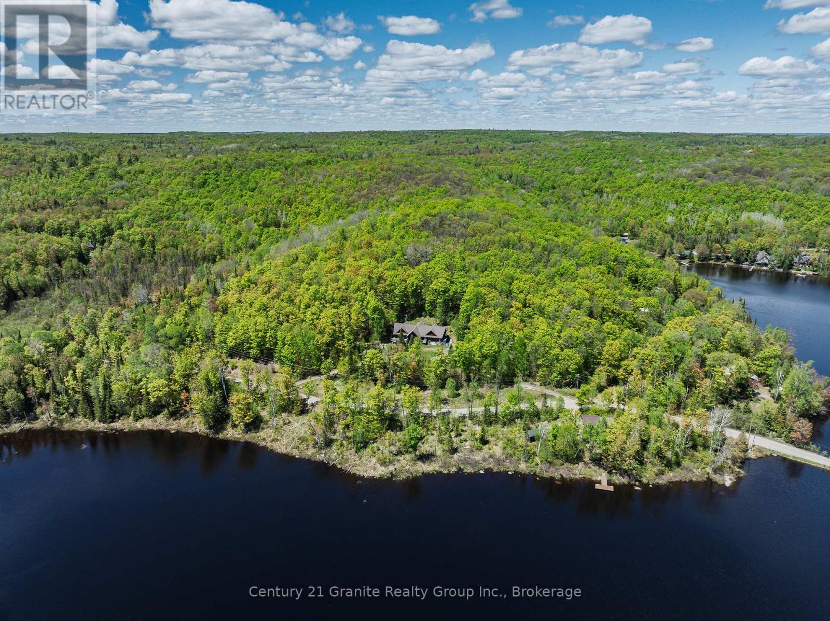
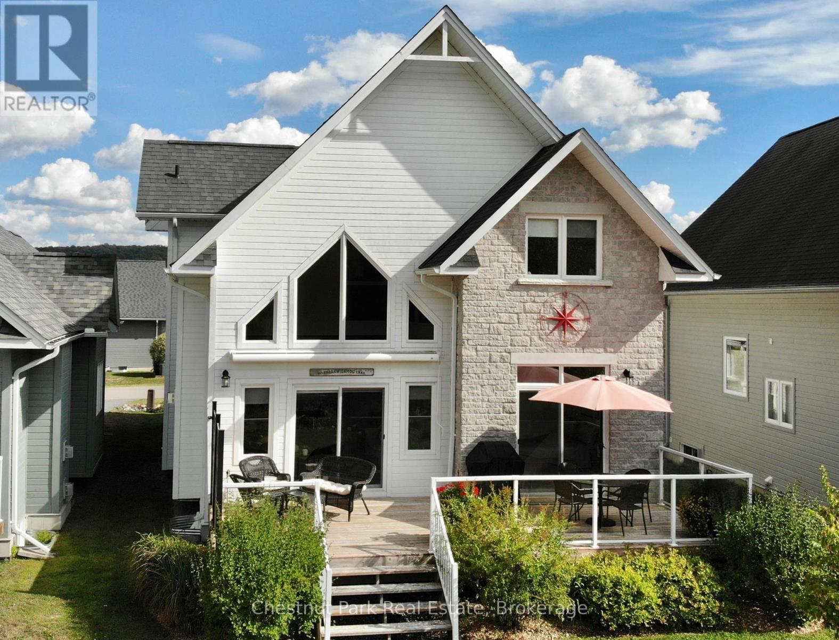
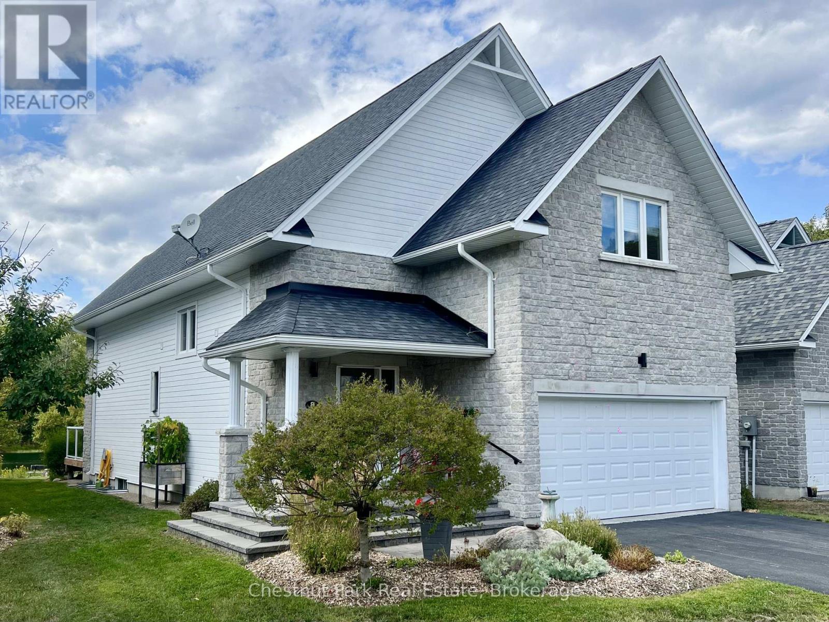
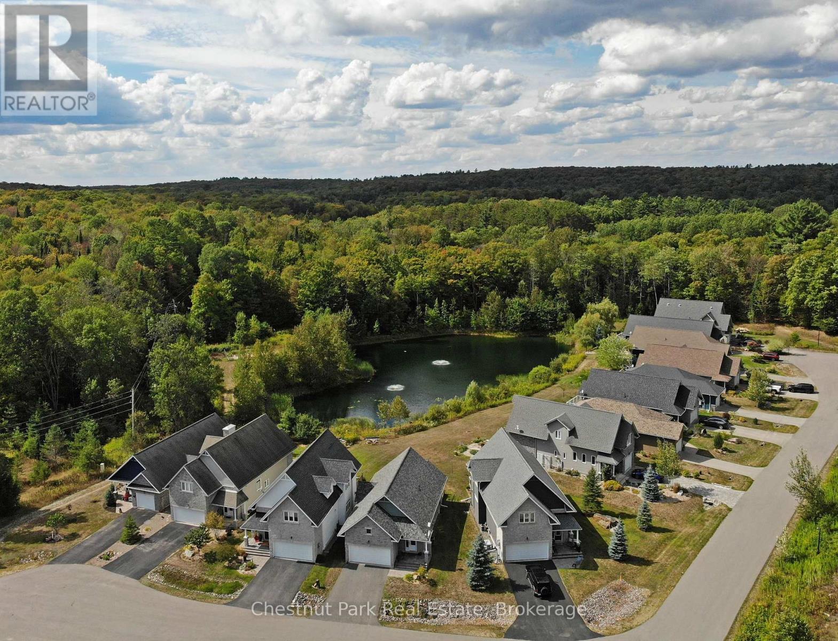
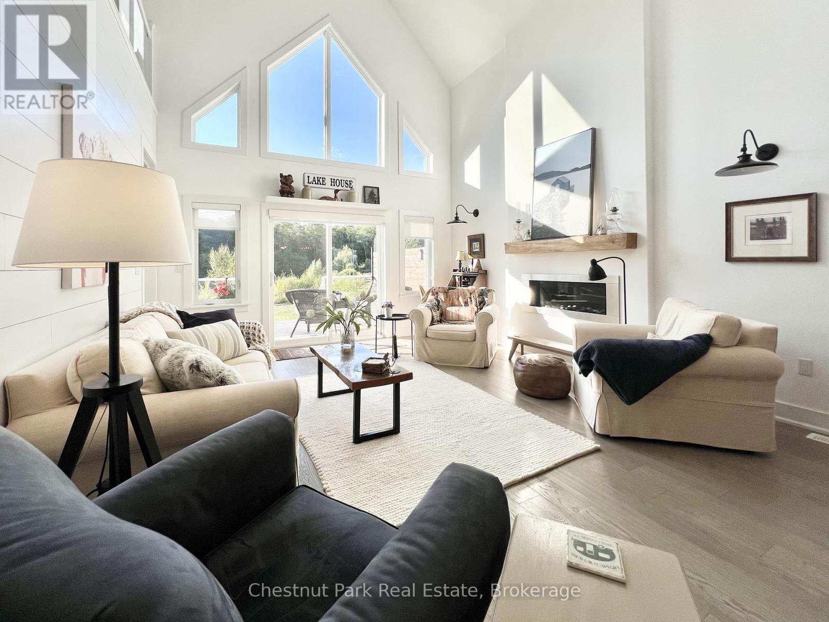
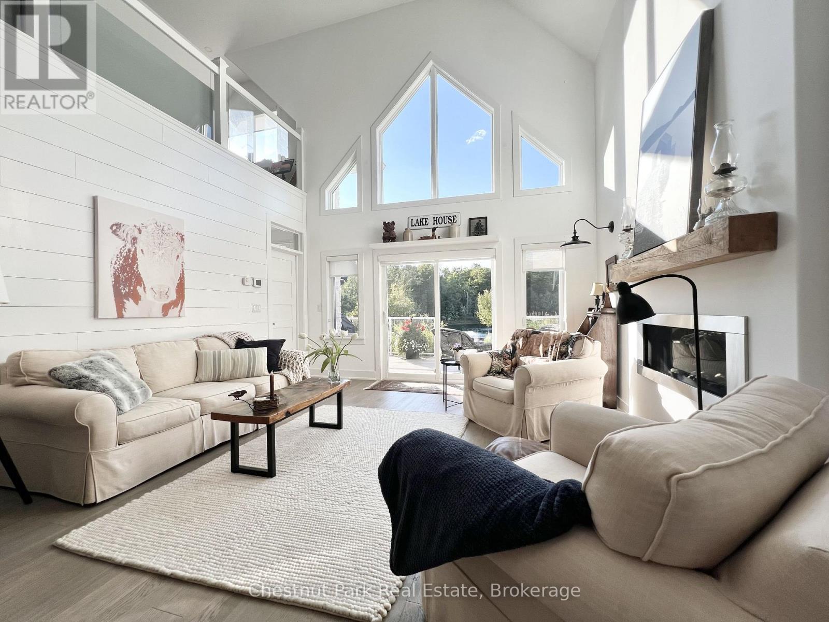
Exceptional value & a rare opportunity to own one of Silver Beach's largest homes in Haliburton's premier lakeside community! Built in 2018, this 3,165 sq. ft. home on Haliburton's 5-lake chain pairs spacious yet cosy interiors with modern luxury, low-maintenance living & a true 4-season lifestyle. The open-concept main floor features cathedral ceilings, a propane fireplace & a dramatic wall of windows framing serene pond, forest & sunset views. The chef's kitchen offers quartz counters, a breakfast bar & stainless steel appliances. A spacious dining area connects to the great room & large deck. Also on this level: a foyer, powder room & primary suite with laundry, walk-in closet, ensuite bath & deck walkout. Upstairs, a striking glass-railed loft overlooks the living space, complemented by 2 bedrooms & a luxurious spa-like bath with soaker tub & walk-in shower. The finished lower level adds a large family room, large guest bedroom, full bath & ample storage. An attached 2-car garage adds convenience. Silver Beach amenities include a clubhouse with Grand Hall for organized activities/events, gym, games room & guest suite for visitors; forested trails adjoining Pinestone Golf Course; 2 sand beaches a few minutes' walk away; & docking facilities, with a boat slip available to purchase for $19,000, for boating & endless water-based activities. Dock maintenance, snow removal, grass cutting, town sewers, community water treatment & a Level 2 EV charger enhance everyday convenience. Just minutes from golf, dining, health care & Haliburton, this home offers comfort, community & convenience in one of cottage country's most desirable settings!
Map data © OpenStreetMap contributors
No open houses are scheduled for this home.
Can't make it? Request a private viewing.
| Great room | Main level | 5.18 x 4.57 m |
| Bathroom | Upper Level | 3.81 x 3.35 m |
| Family room | Lower level | 6.4 x 4.57 m |
| Bedroom 4 | Lower level | 5.18 x 3.35 m |
| Bathroom | Lower level | 3.35 x 1.52 m |
| Other | Lower level | 5.18 x 3.35 m |
| Utility room | Lower level | 3.81 x 2.74 m |
| Dining room | Main level | 5.49 x 2.44 m |
| Kitchen | Main level | 4.57 x 3.05 m |
| Foyer | Main level | 2.44 x 2.44 m |
| Partial bathroom | Main level | 1.68 x 1.52 m |
| Primary Bedroom | Main level | 6.4 x 3.51 m |
| Bathroom | Main level | 3.35 x 1.52 m |
| Loft | Upper Level | 7.92 x 3.51 m |
| Bedroom 2 | Upper Level | 4.11 x 3.96 m |
| Bedroom 3 | Upper Level | 5.18 x 3.66 m |