 For sale 50
$1,195,000
2 bed3 bath1,500–2,000 sq ft
466 Ouellette Road
Corbeil, East Ferris
2 months agoMLS® X13667520
Century 21 Blue Sky Region Realty Inc., Brokerage
Lot 2 Centennial
East Ferris, Ontario P0H1K0
For sale· Added
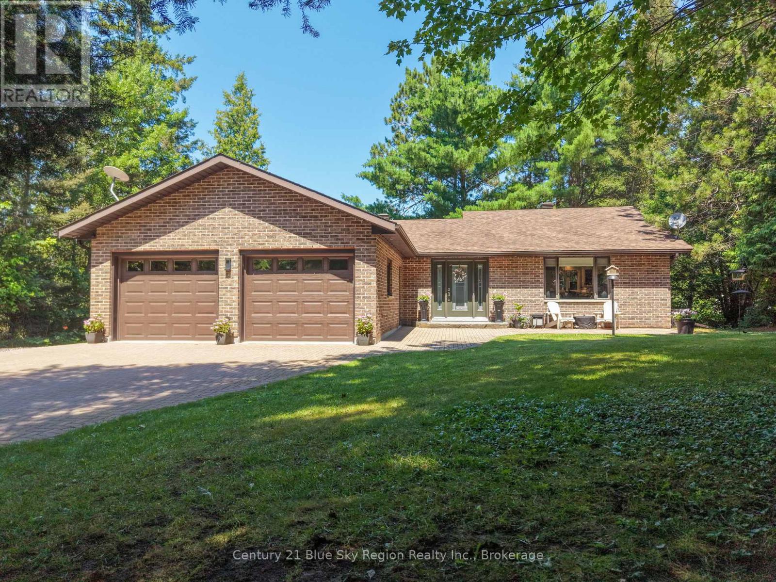
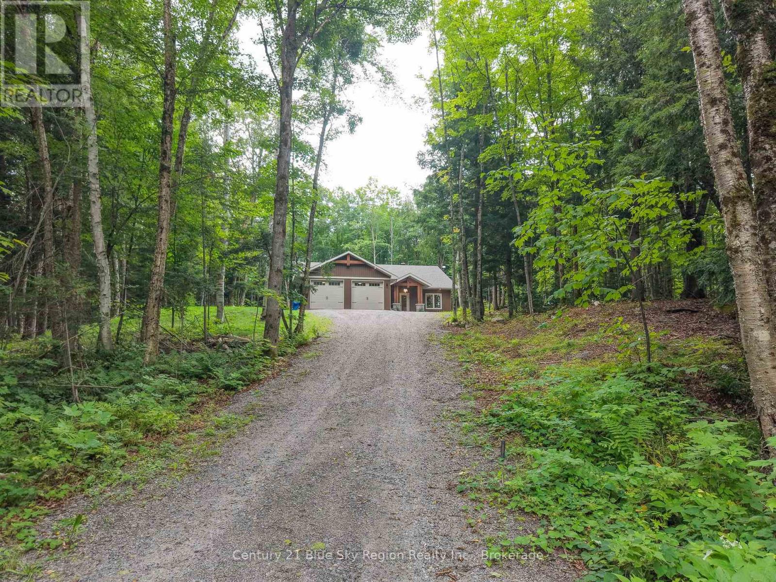
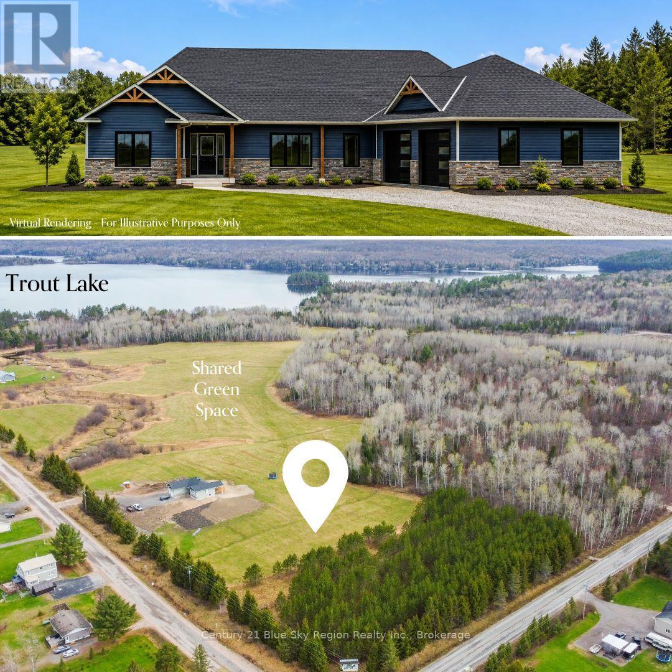
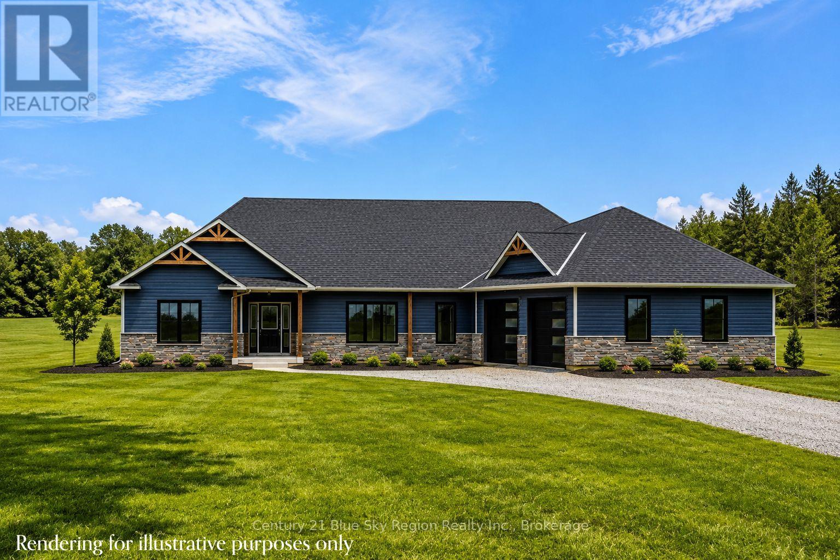
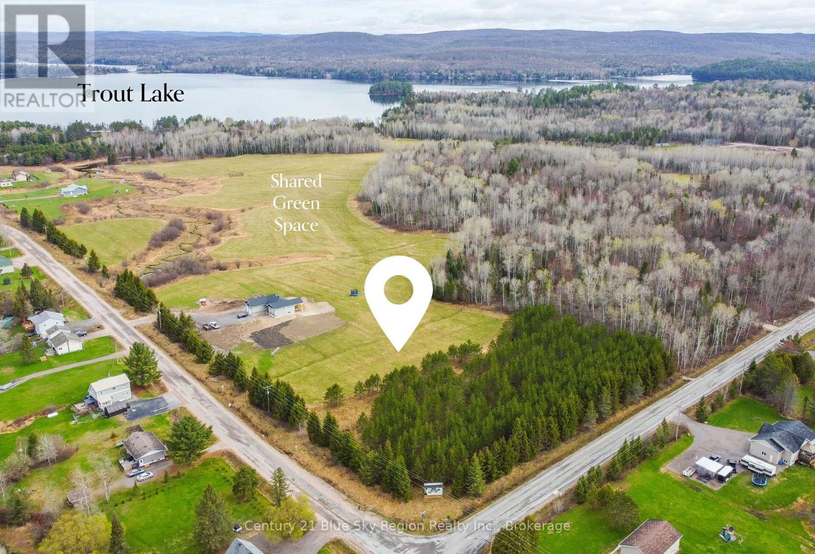
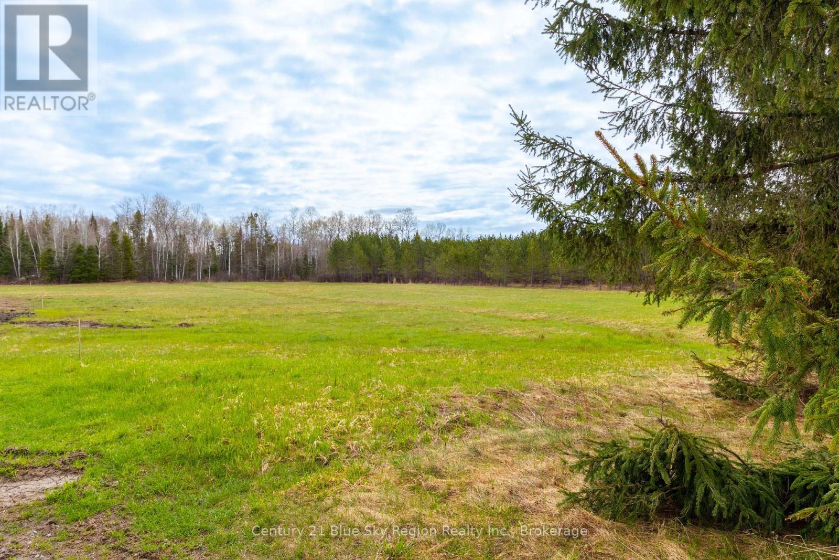
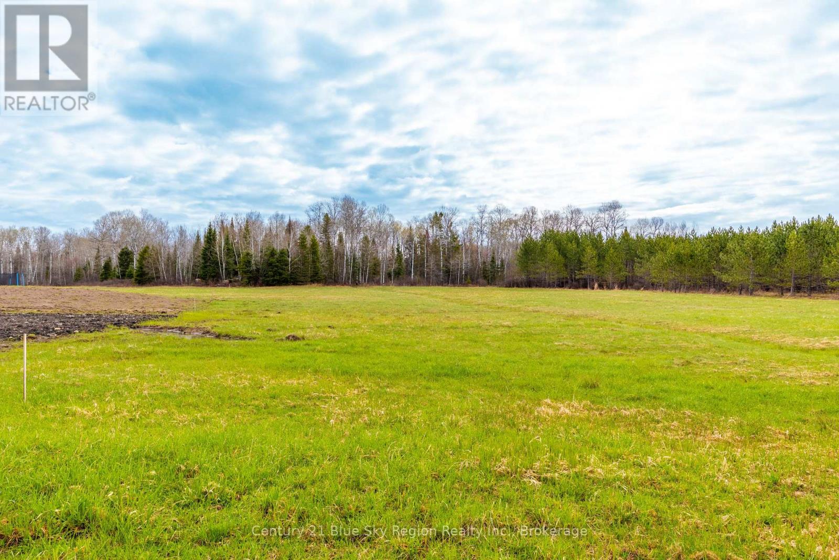
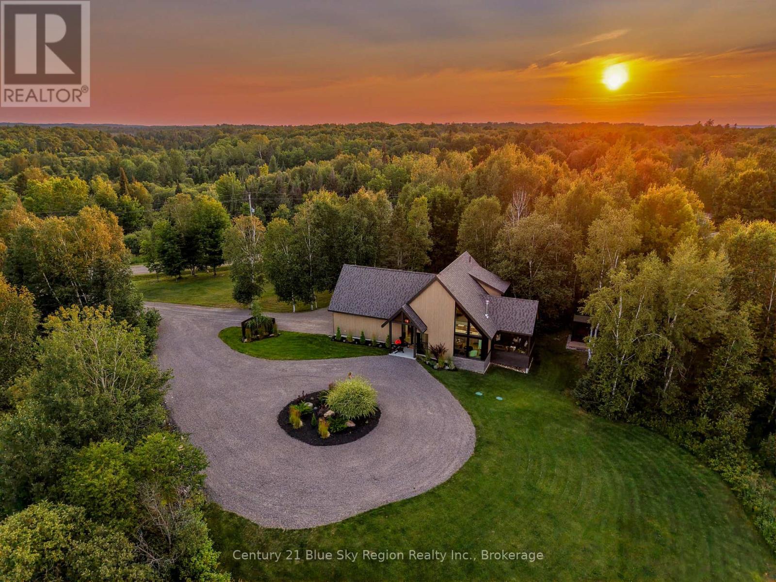
Welcome to this beautifully set 2,039 sq. ft. slab-on-grade home by Degagné Carpentry, situated on a private 2.1-acre lot in sought-after East Ferris. To be built with an approximate 6-7 month possession date from contract signing. This 3-bedroom, 2-bathroom home offers quality craftsmanship, thoughtful design, and the ability to select your own finishes.The open-concept main living area features a custom kitchen, spacious living room with cathedral ceilings, and a propane fireplace overlooking the backyard. The primary suite includes a large walk-in closet and a 4-piece ensuite complete with a soaker tub and tiled walk-in shower. Two additional bedrooms, a 4-piece main bathroom, and a mudroom with laundry and direct access to the attached double garage complete the layout.Additional features include radiant in-floor heating, forced air, A/C throughout, and a full Tarion Warranty. Located in one of the area's most desirable settings, close to Trout Lake boat access and only 10 minutes to North Bay.
Map data © OpenStreetMap contributors
No open houses are scheduled for this home.
Can't make it? Request a private viewing.
| Foyer | Main level | 2 x 2.42 m |
| Living room | Main level | 5.21 x 5.09 m |
| Dining room | Main level | 3.1 x 4.26 m |
| Kitchen | Main level | 4.05 x 3.23 m |
| Primary Bedroom | Main level | 4.77 x 4.51 m |
| Bedroom 2 | Main level | 3.84 x 3.71 m |
| Bedroom 3 | Main level | 3.77 x 3.71 m |
| Office | Main level | 2.37 x 1.82 m |
| Laundry room | Main level | 1.82 x 2.25 m |
| Utility room | Main level | 1.49 x 2.52 m |