 For sale 50
$1,799,999
3+2 bed4 bath2,000–2,500 sq ft
6 Brookhaven Crescent
Rural East Garafraxa, East Garafraxa
3 months agoMLS® X13512808
ROYAL LEPAGE RCR REALTY
101089 10th Sideroad
Rural East Garafraxa, East Garafraxa, Ontario L9W7J9
For sale· Added
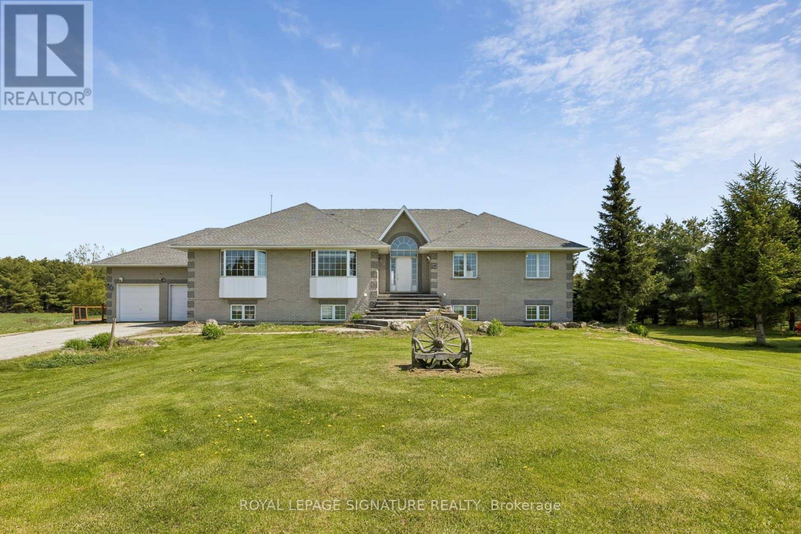
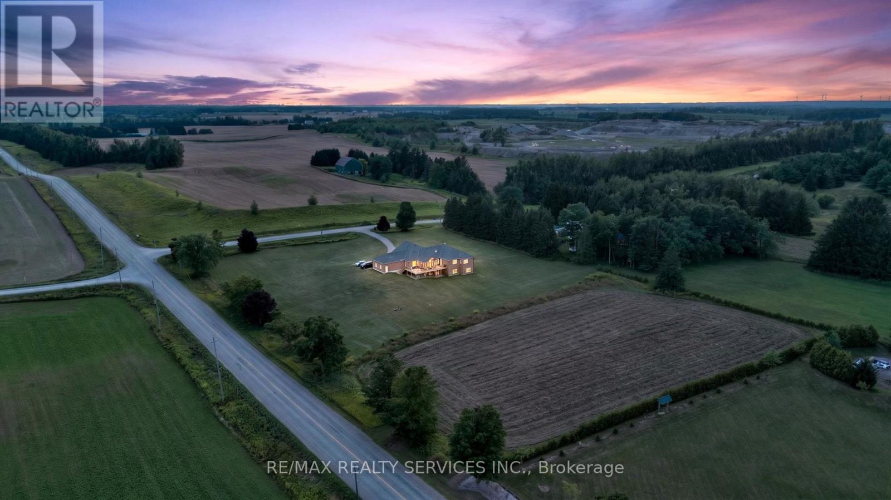
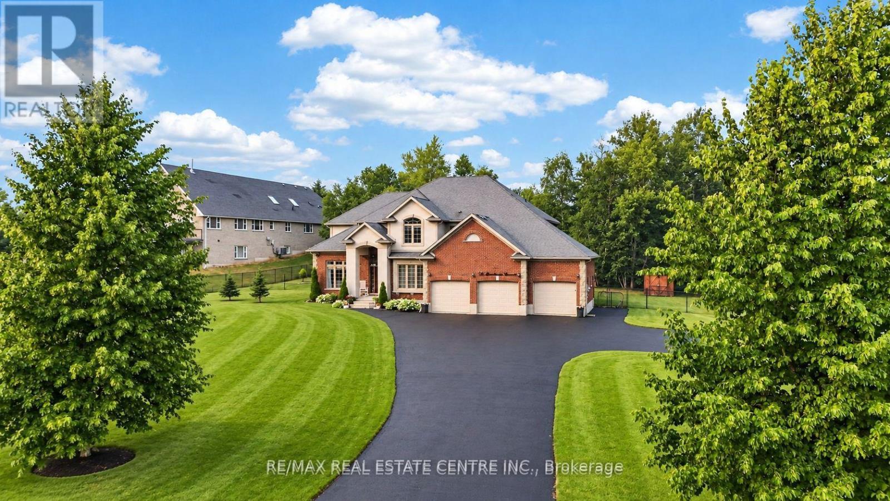
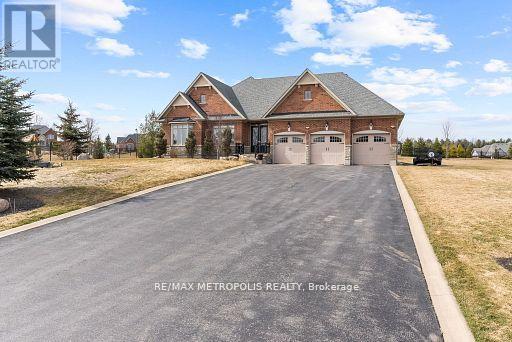
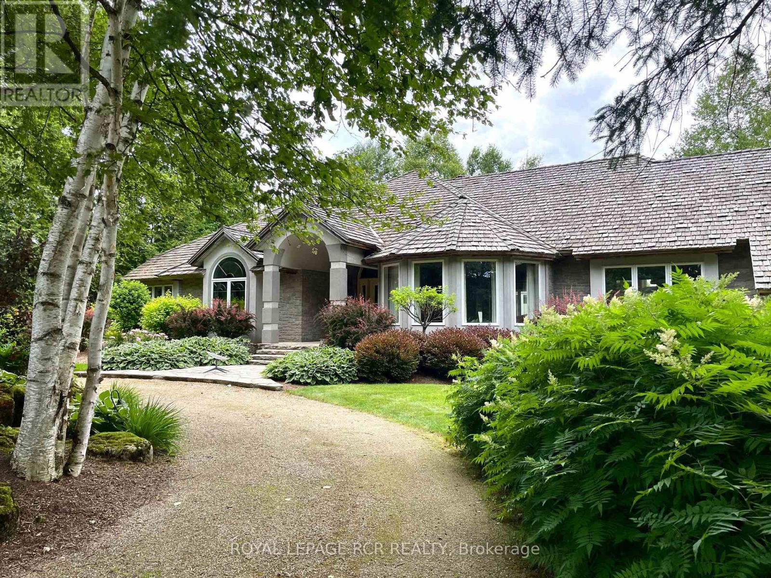
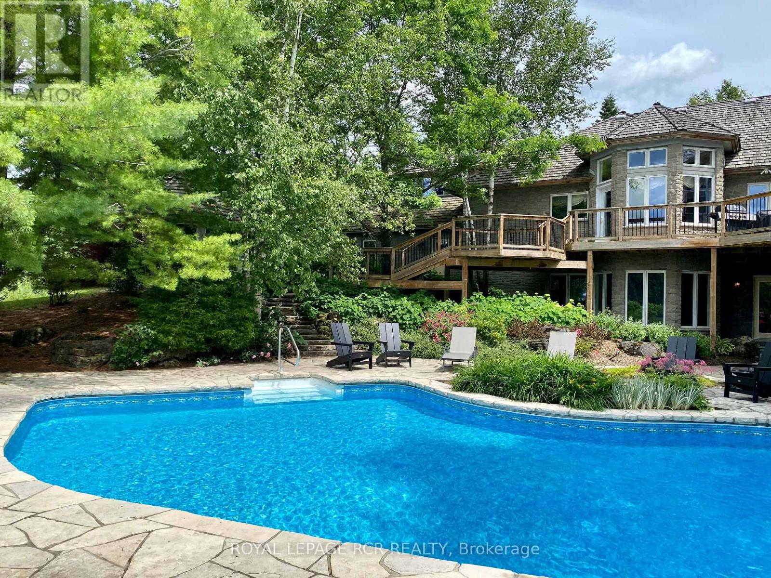
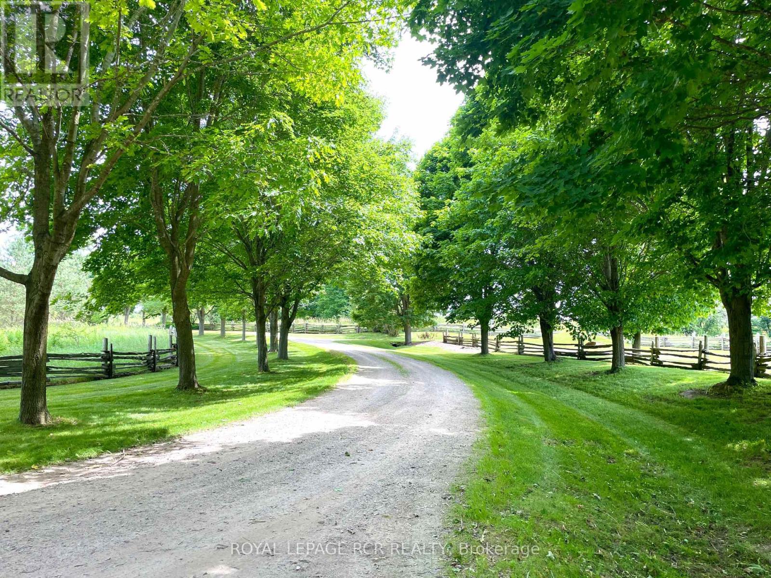
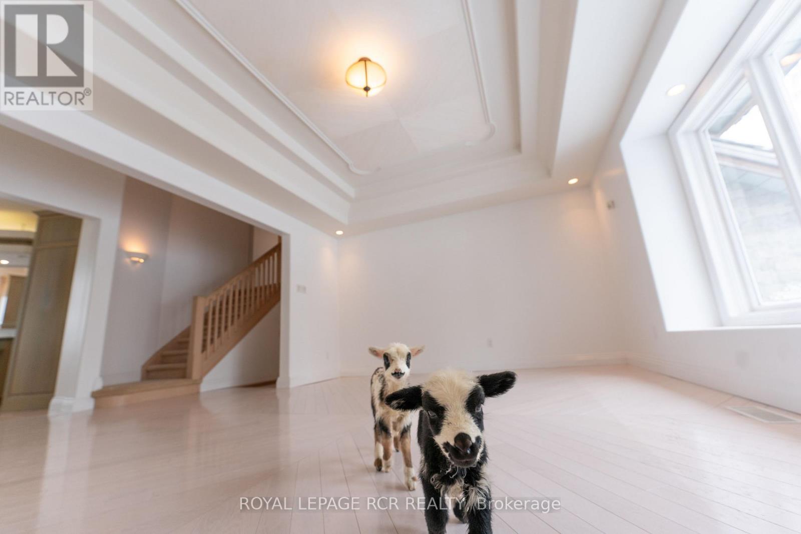
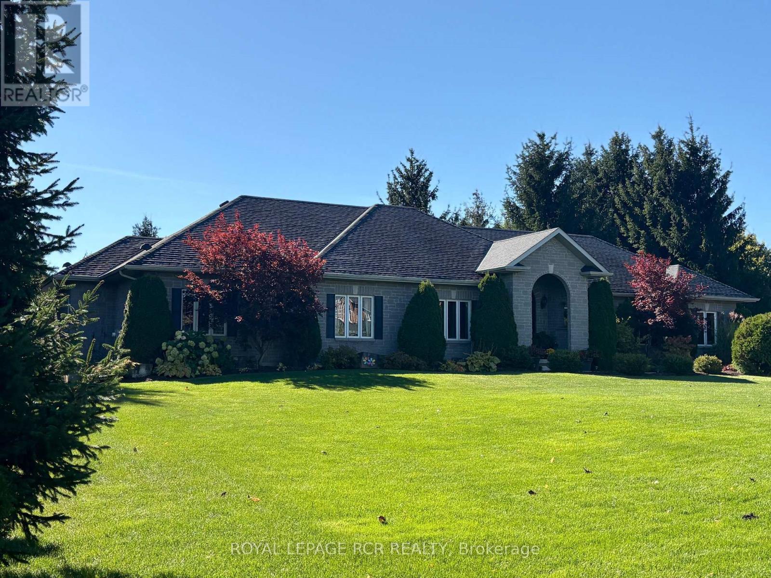
Welcome to this breathtaking countryside estate, a true gem set on 28 acres of picturesque land. This stunning property boasts mature trees, meticulously designed perennial gardens, and views of rolling hills. Offering 4,963 square feet of above-grade living space, plus a fully finished walkout basement, this luxurious home is designed for both entertaining and everyday comfort. Step inside to find 9 spacious bedrooms and 7 bathrooms, ensuring ample space for family and guests. The primary suite is a true retreat, complete with its own private balcony, a sunlit sitting room with panoramic windows, spacious walk-in closet, and a 5-piece ensuite. The main level showcases multiple walkouts to an expansive deck, where you will find a beautifully landscaped inground pool, surrounded by stone and lush gardens. Enjoy the serene surroundings from the charming gazebo, an ideal spot for relaxation. At the heart of the home, the large eat-in kitchen is a chefs dream, complete with a central island and an open-concept layout ideal for both everyday dining and entertaining. Additionally, the home includes a separate entrance to the second storey, which could serve as a nanny or in-law suite, providing added privacy and flexibility for extended family and guests. This estate is as practical as it is beautiful, featuring a triple-car garage, a cedar shingle roof, and an energy-efficient geothermal heating and cooling system. A carriage barn on the property adds character and offers additional storage or potential for various uses. Offering the perfect blend of luxury, comfort, and natural beauty, this extraordinary estate invites you to embrace the tranquility of country living. Do not miss your opportunity to make this exceptional home your own!
Map data © OpenStreetMap contributors
No open houses are scheduled for this home.
Can't make it? Request a private viewing.
| Living room | Main level | 4.94 x 6.67 m |
| Recreational, Games room | Main level | 5.79 x 4.92 m |
| Den | Main level | 3.03 x 5.1 m |
| Dining room | Main level | 3.98 x 5.47 m |
| Kitchen | Main level | 7.23 x 6.32 m |
| Bedroom | Main level | 3.59 x 4.93 m |
| Bedroom 2 | Main level | 4.15 x 4.03 m |
| Bedroom 3 | Main level | 4.6 x 3.57 m |
| Primary Bedroom | Main level | 4.03 x 5.4 m |
| Bedroom 5 | Main level | 5.61 x 4.42 m |
| Bedroom | Main level | 3.85 x 3.23 m |
| Recreational, Games room | Lower level | 4.1 x 10.3 m |