 For sale 50
$799,000
3 bed1 bath1,500–2,000 sq ft
60 Albert Street
Mt Albert, East Gwillimbury
27 days agoMLS® N13790850
MAIN STREET REALTY LTD.
1 Silver Charm Drive
Sharon, East Gwillimbury, Ontario L9N0S5
For sale· Added
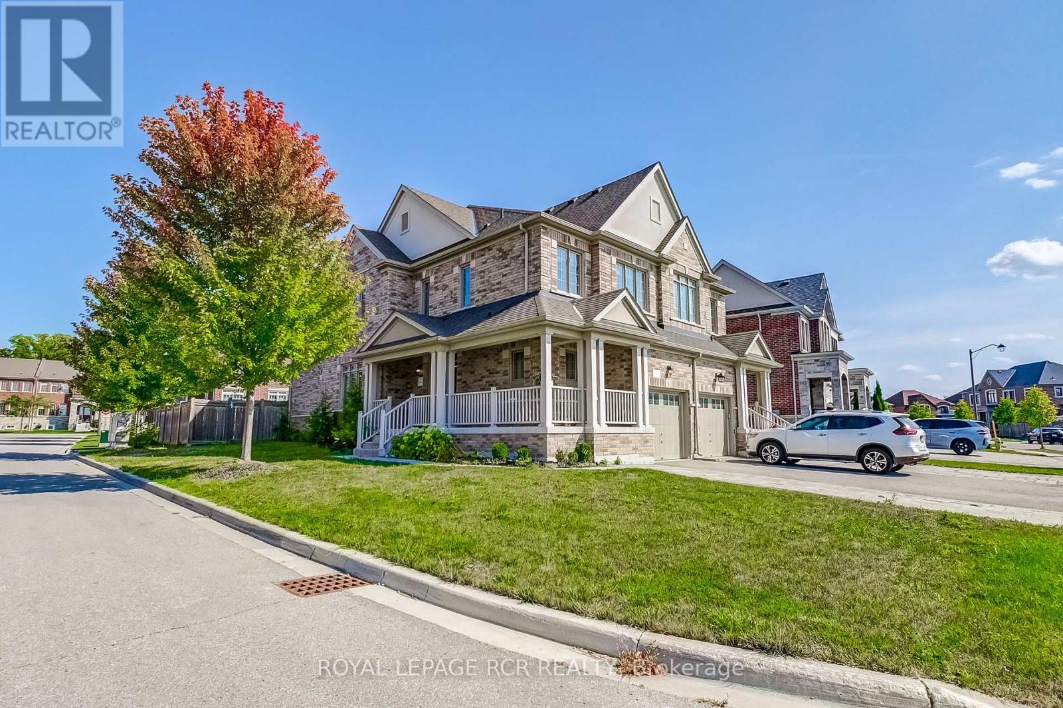
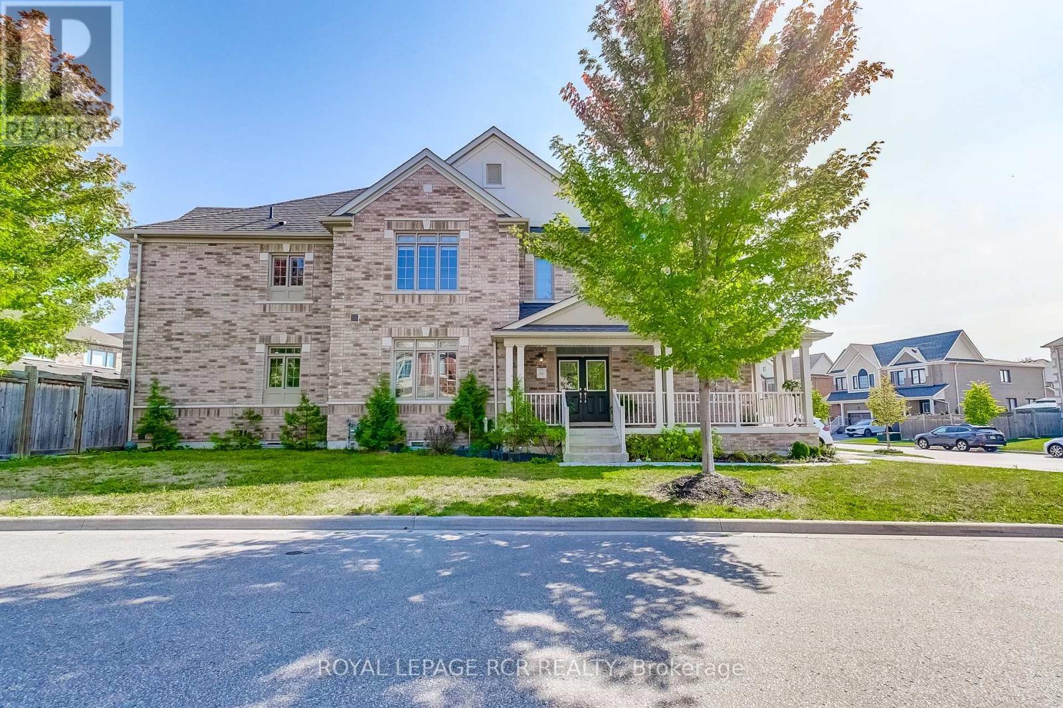
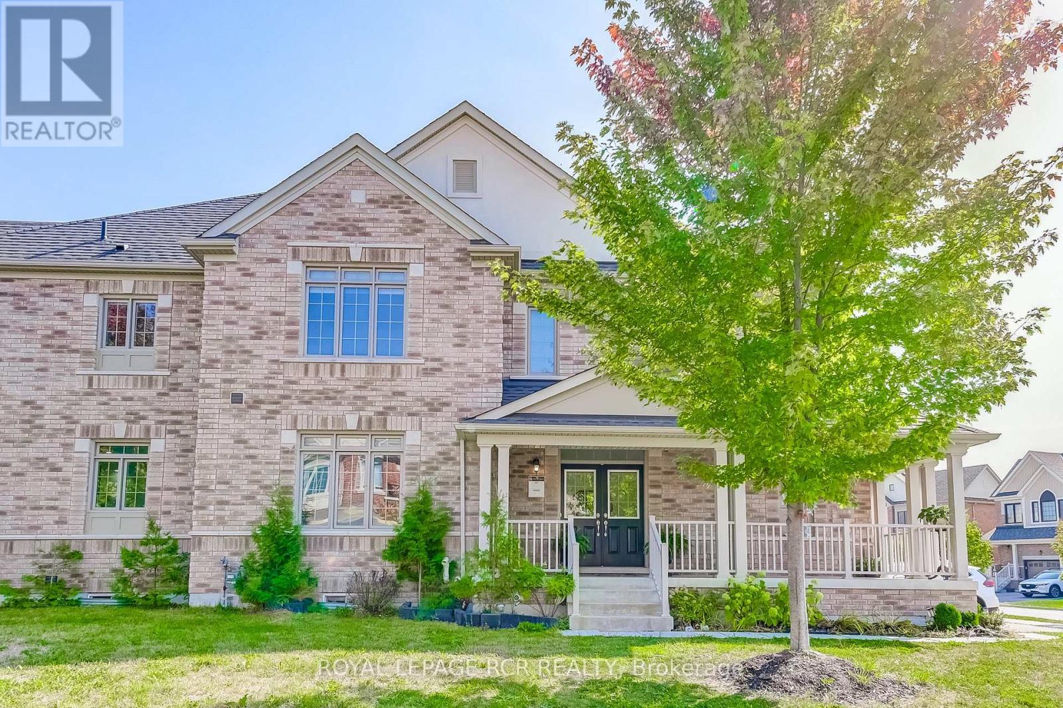
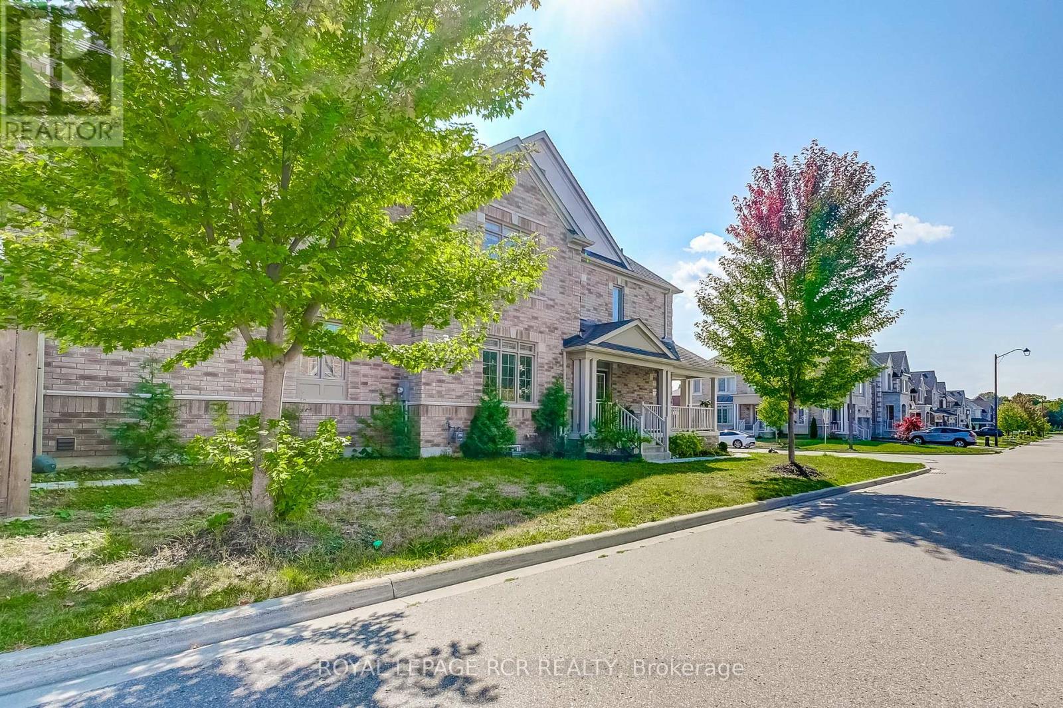
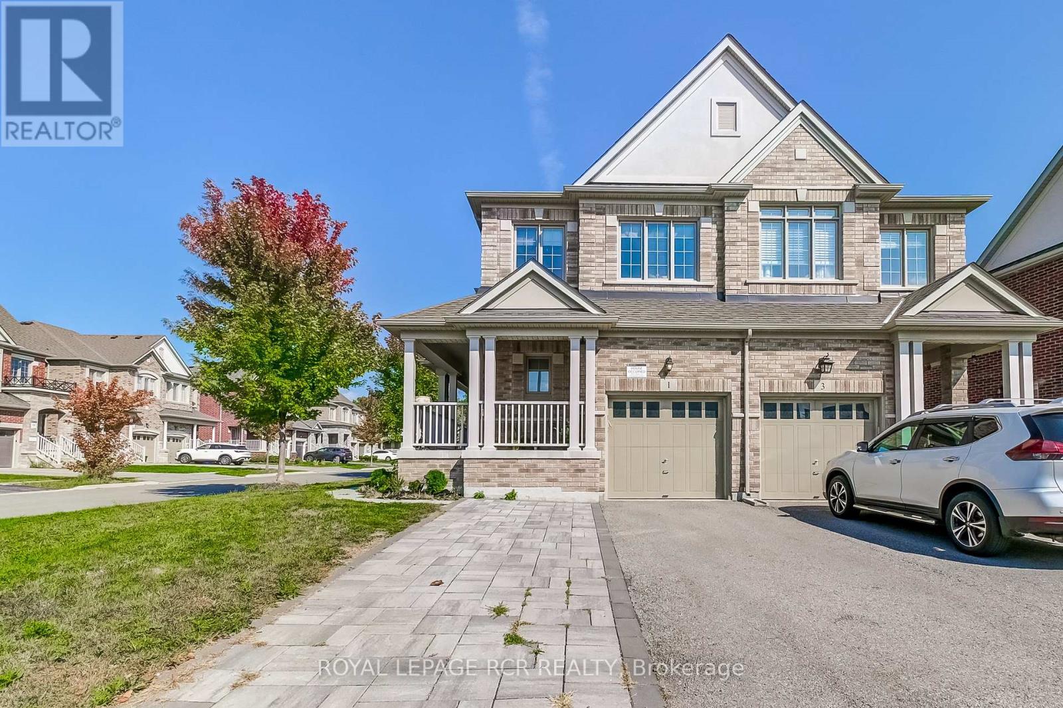
Charming semi detached house in Sharon Village built by award winning builder Great Gulf Homes. 4 bedrooms, 3 bathrooms, one of the largest semi-detached units, on a premium corner lot. Full of natural light. Double-door entry, foyer, 9' main floor ceilings, 2 closets entrance, hardwood floors throughout main and second floor. Open concept kitchen, natural gas stove, huge eat-in kit island, pot lights, direct access to garage, laundry main, his/her walk-in closet in master bedroom. The unfinished basement is ready for your personal touch. Minutes to Newmarket, Hwy 404, schools, parks, and GO Station.
Map data © OpenStreetMap contributors
No open houses are scheduled for this home.
Can't make it? Request a private viewing.
| Family room | Main level | 5.12 x 3.05 m |
| Foyer | Main level | 7.7 x 1.96 m |
| Dining room | Main level | 2.03 x 3.21 m |
| Kitchen | Main level | 5.12 x 3.3 m |
| Eating area | Main level | 3 x 1.3 m |
| Living room | Main level | 5.16 x 4.46 m |
| Primary Bedroom | Second level | 6.3 x 5.12 m |
| Bedroom 2 | Second level | 3.66 x 3.5 m |
| Bedroom 3 | Second level | 4.89 x 2.5 m |
| Bedroom 4 | Second level | 4.1 x 4.45 m |
| Laundry room | Main level | 1.93 x 1.92 m |