 For sale 50
$799,000
3 bed1 bath1,500–2,000 sq ft
60 Albert Street
Mt Albert, East Gwillimbury
27 days agoMLS® N13790850
MAIN STREET REALTY LTD.
92 Robb Thompson Road
Mt Albert, East Gwillimbury, Ontario L0G1M0
For sale· Added
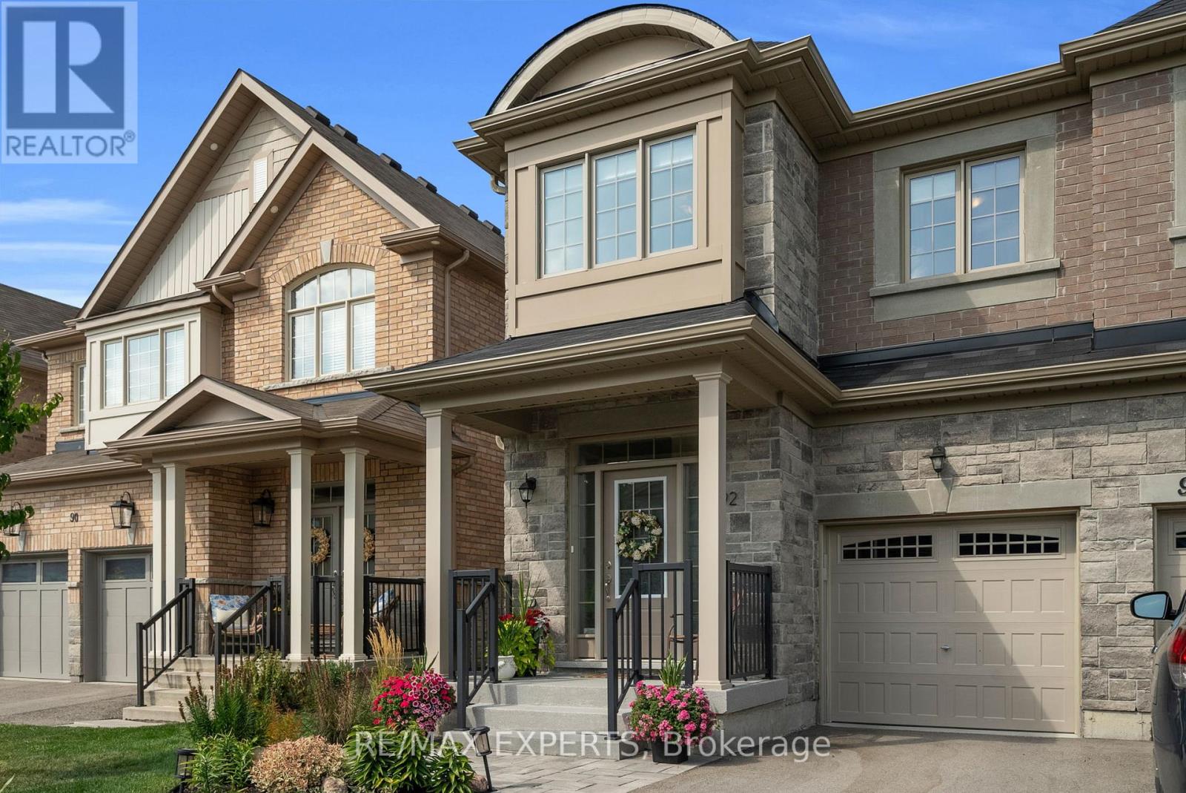
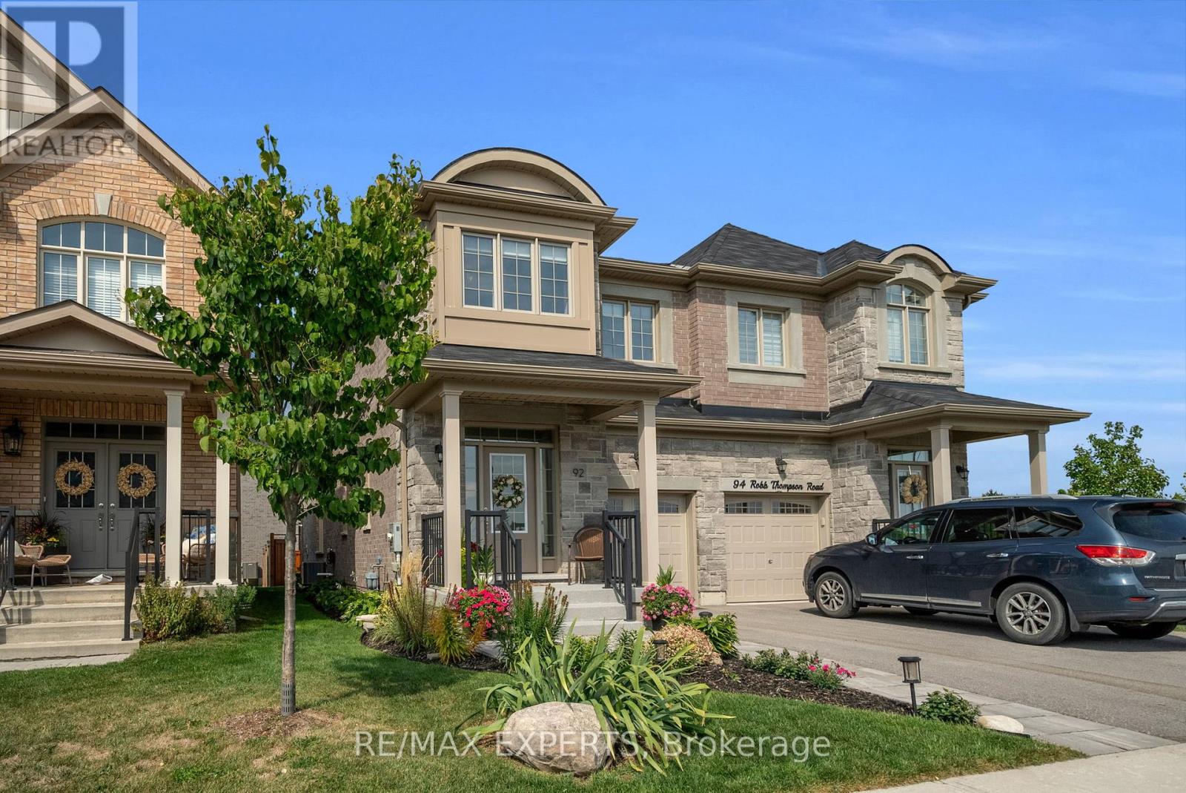
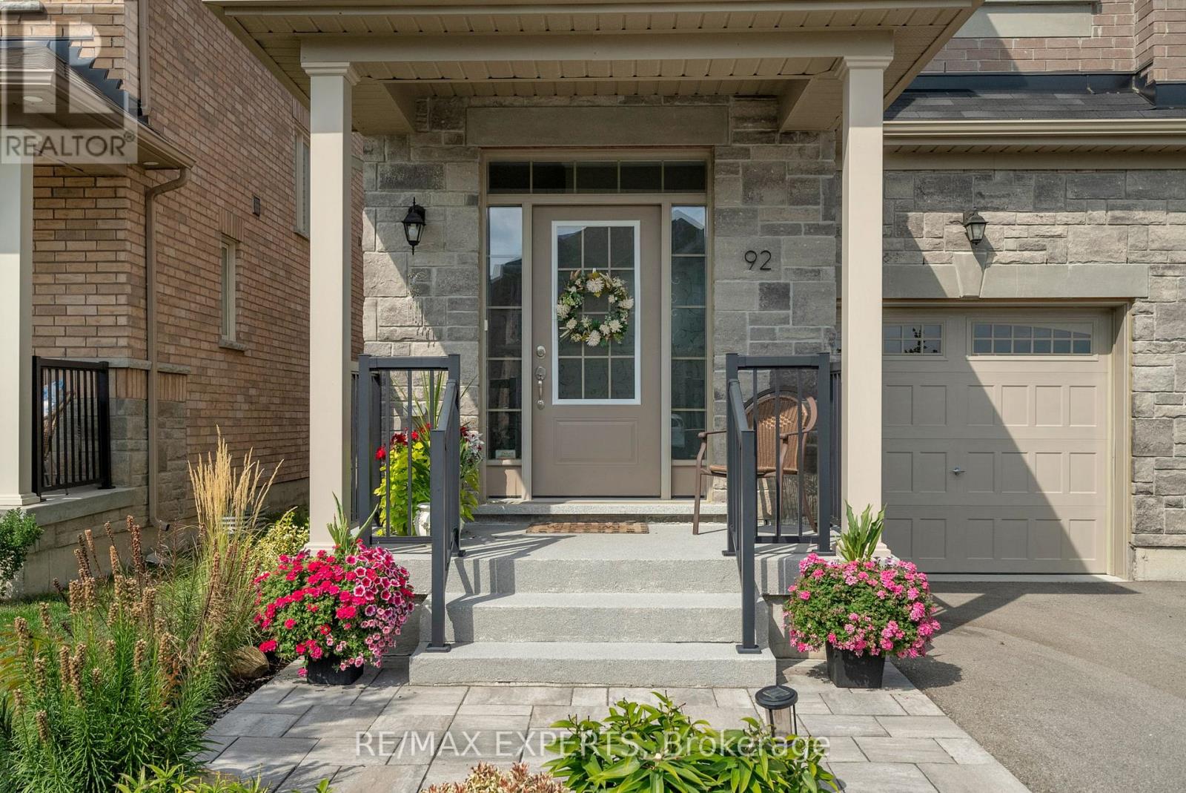
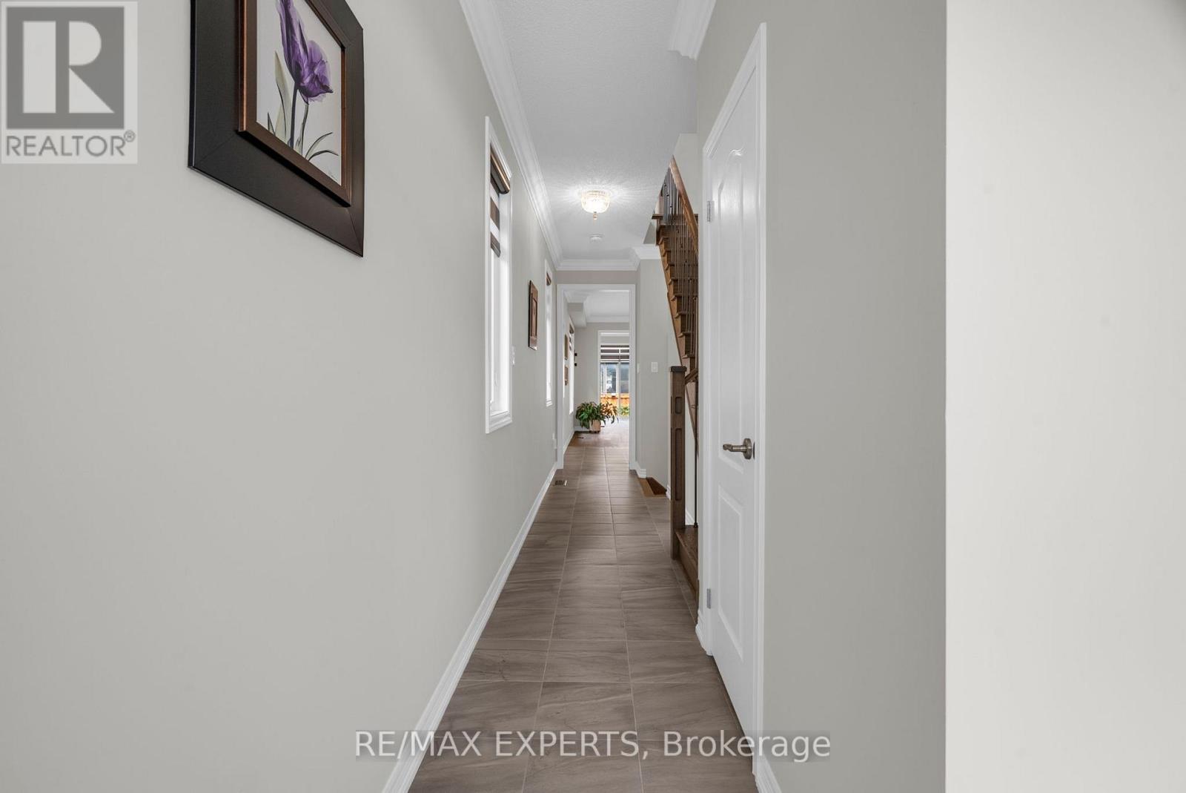
Newly Built 4-Bedroom Semi-Detached Home, Over 2, 000+ Sq. Ft. In Mount Albert, East Gwillimbury. Beautifully Maintained & Move-In Ready With An Open-Concept Layout, Hardwood Floors, Pot Lights, Crown Moulding, Fresh Paint, And An Upgraded Kitchen Featuring Quartz Counters, Centre Island, Stainless Steel Appliances, Upgraded Cabinetry & Pull-Out Organizers. Spacious Bedrooms, Upgraded Washrooms, Custom Blinds Throughout, Professionally Landscaped Front & Backyard With Patio & Gardens, Plus Water Softener & Security System. Family-Friendly Location Surrounded By Mature Trees, Scenic Trails, Close To Parks, Schools, Hwy 48, Davis Drive, Upper Canada Mall & Costco. Ready To Move In And Enjoy!
Map data © OpenStreetMap contributors
No open houses are scheduled for this home.
Can't make it? Request a private viewing.
| Living room | Ground level | 5.6 x 3.84 m |
| Dining room | Ground level | 5.57 x 3.39 m |
| Laundry room | Main level | 0 x 0 m |
| Bedroom 2 | Second level | 2.47 x 3.38 m |
| Bedroom 3 | Second level | 2.59 x 4.3 m |
| Primary Bedroom | Second level | 3.87 x 6.58 m |
| Kitchen | Ground level | 5.57 x 2.42 m |
| Foyer | Ground level | 0 x 0 m |