 For rent 50
$3,200/mo
3+1 bed4 bath1,500–2,000 sq ft
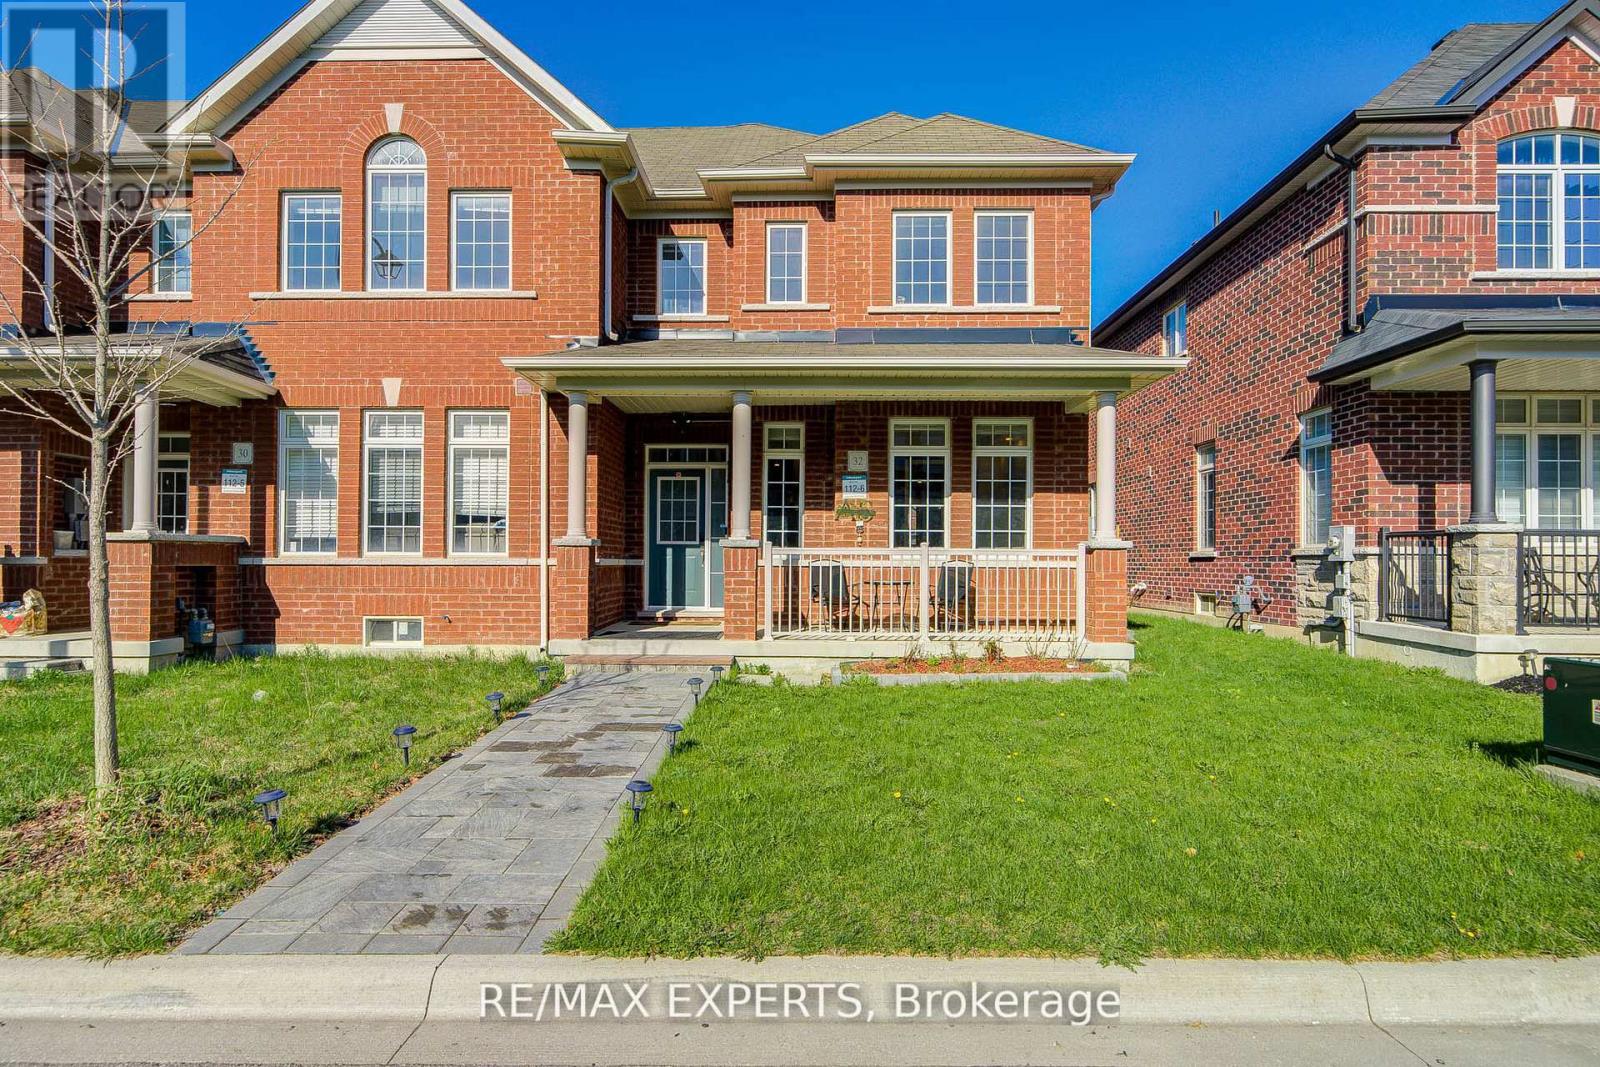
32 Walter Proctor Road
Sharon, East Gwillimbury
19 days agoMLS® N13821660
RE/MAX EXPERTS
10 Richard Boyd Drive
Holland Landing, East Gwillimbury, Ontario L9N0S6
For rent· Added
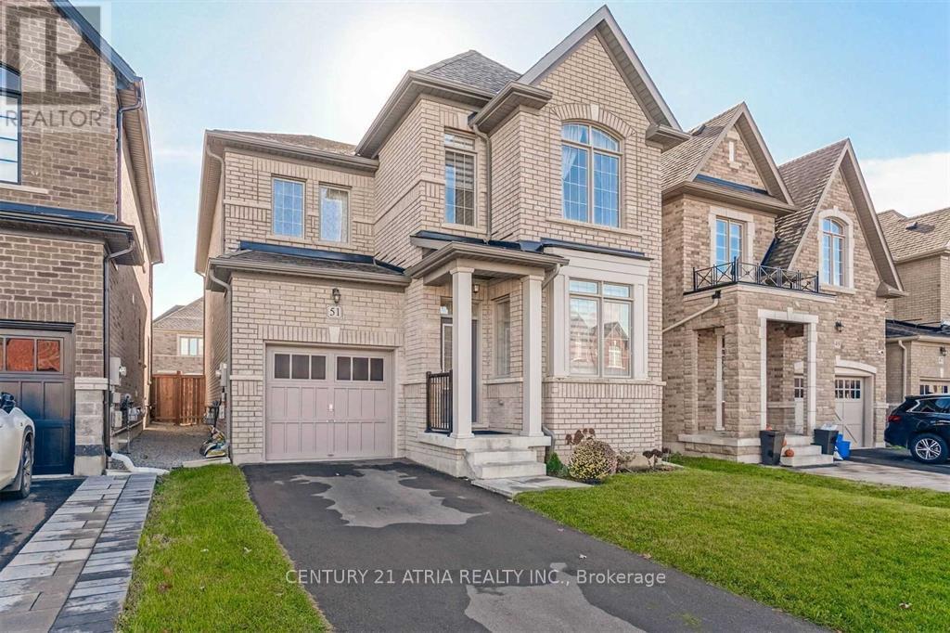
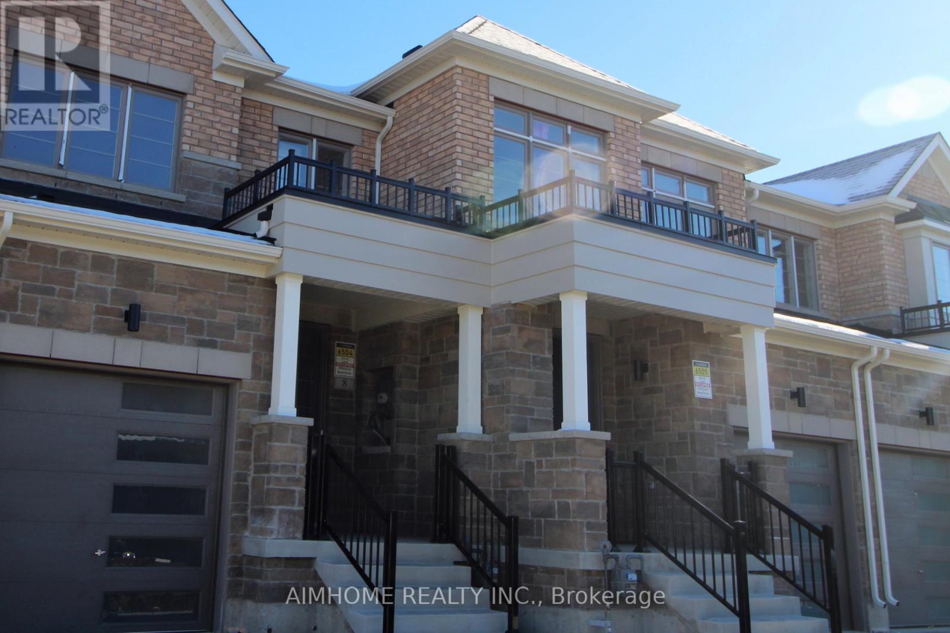
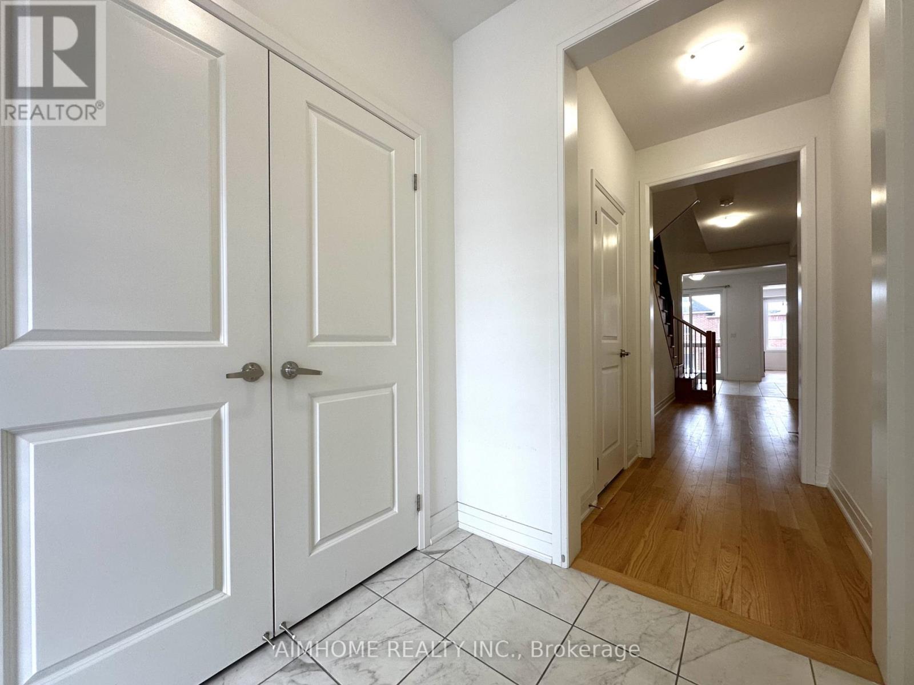
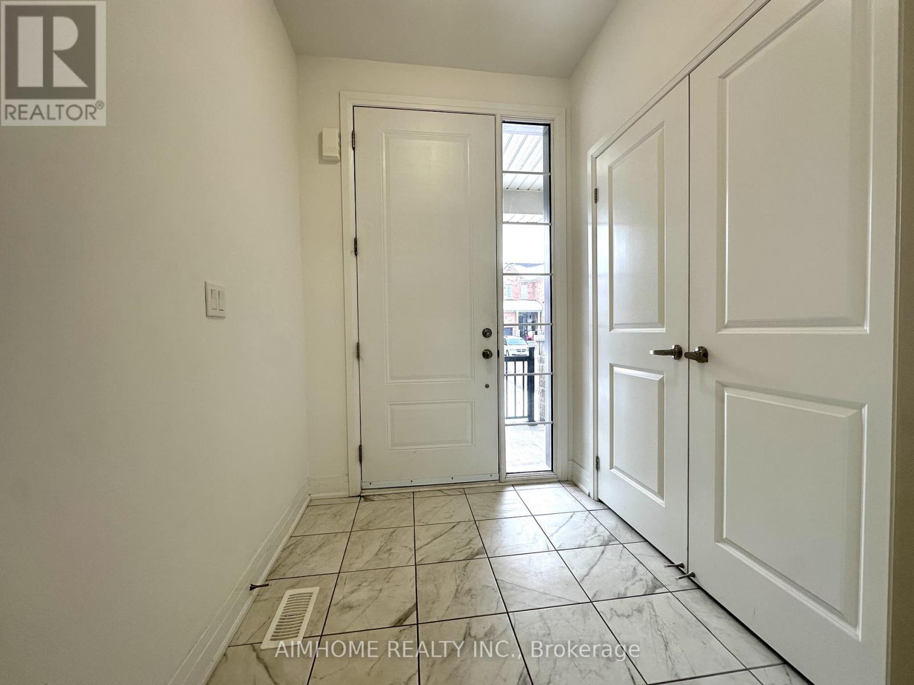
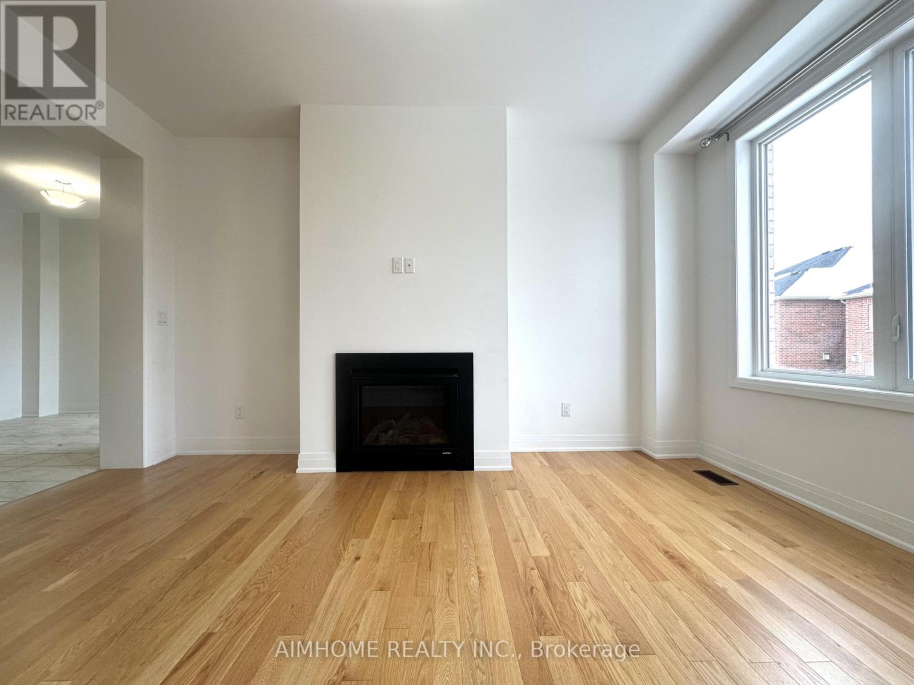
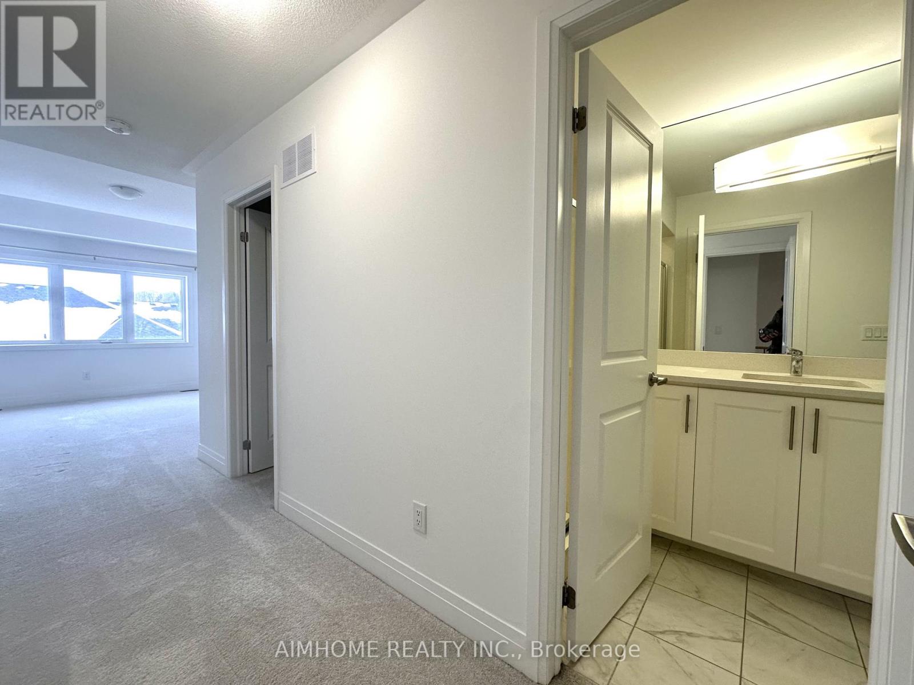
Fabulous 4-bedroom townhouse featuring a walk-out basement and an impressive 9-ft ceiling on the main floor. Enjoy hardwood flooring throughout the main floor and second-floor hallway, an upgraded kitchen with quartz countertops, stainless steel appliances and stylish backsplash, plus an oak staircase with elegant iron pickets. The open-concept living and dining area features beautiful ceiling details, creating a bright and inviting space. Convenient second-floor laundry and a spacious primary bedroom with a luxurious 5-piece ensuite and a huge window in the walk-in closet. Ideally located close to Costco, GO Station, recreation complex, shopping, schools and other amenities. A wonderful home combining style, comfort and convenience! Photos were taken before current tenants
Map data © OpenStreetMap contributors
No open houses are scheduled for this home.
Can't make it? Request a private viewing.
| Dining room | Main level | 4.67 x 3.35 m |
| Great room | Main level | 4.42 x 3.66 m |
| Kitchen | Main level | 3.05 x 2.44 m |
| Eating area | Main level | 3.3 x 3.05 m |
| Primary Bedroom | Second level | 4.62 x 3.66 m |
| Bedroom 2 | Second level | 3.05 x 2.9 m |
| Bedroom 3 | Second level | 3.51 x 2.74 m |
| Bedroom 4 | Second level | 2.74 x 2.44 m |