 For sale 50
$1,349,900
4+1 bed4 bath2,500–3,000 sq ft
70 Balsdon Hollow
Queensville, East Gwillimbury
26 days agoMLS® N13797654
RIGHT AT HOME REALTY
1008 Mount Albert Road
Sharon, East Gwillimbury, Ontario L0G1V0
For sale· Added
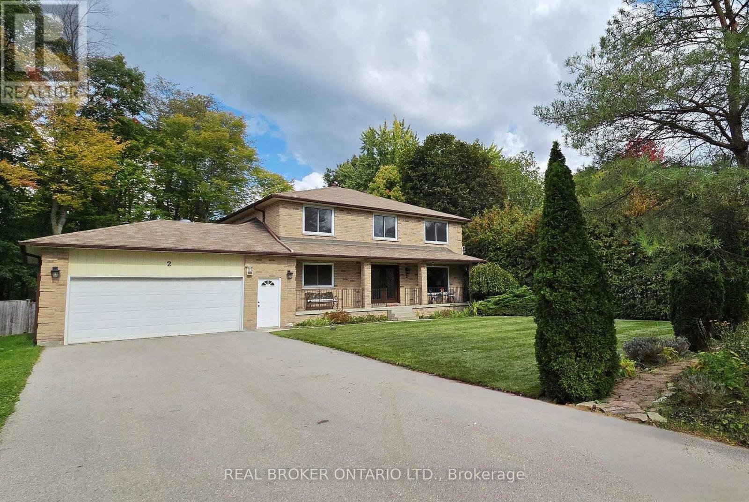
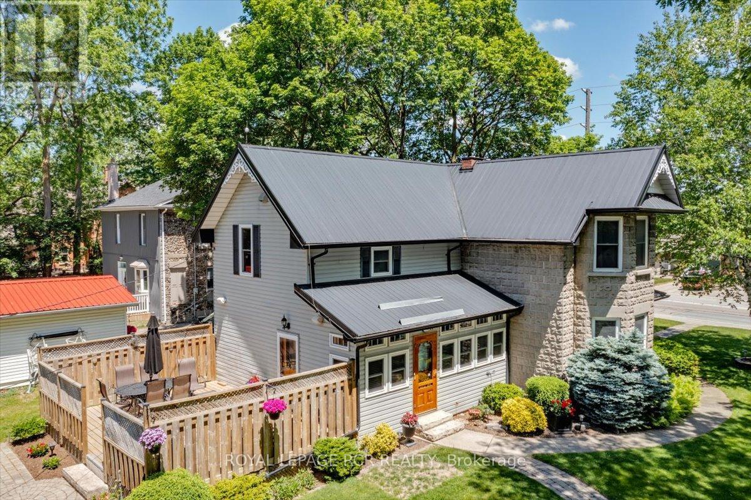
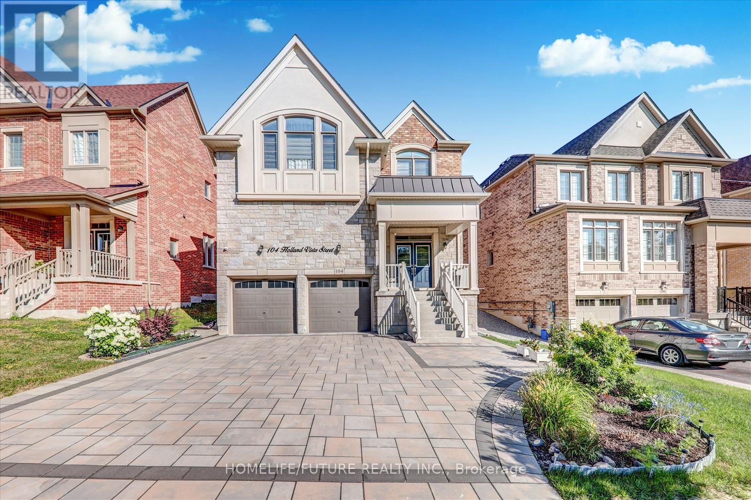
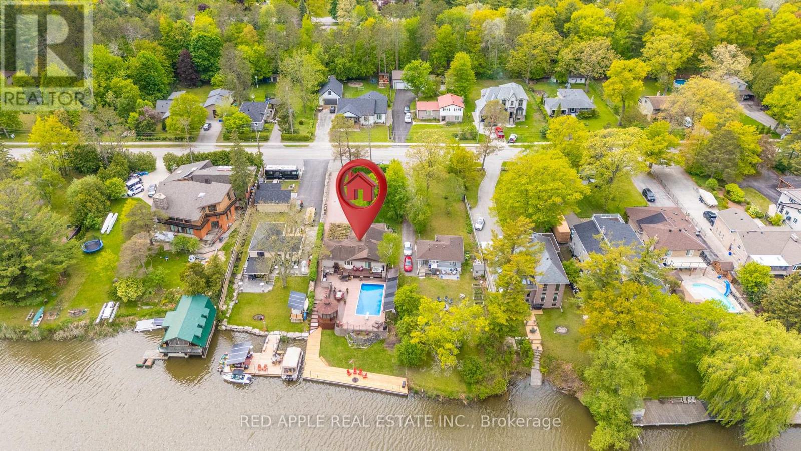
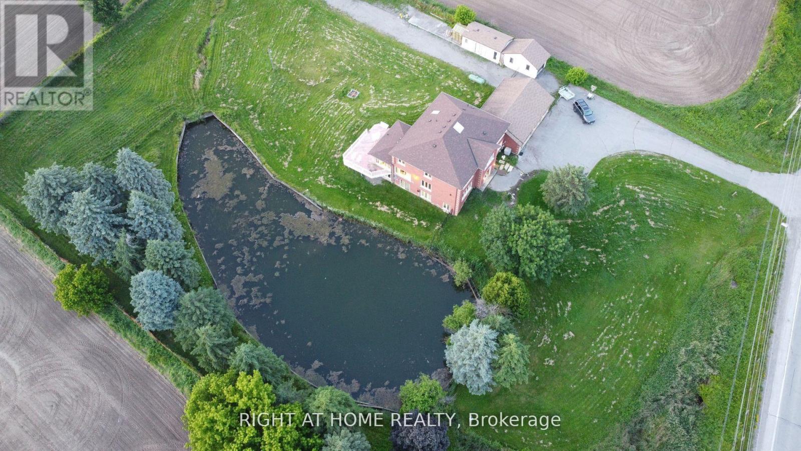
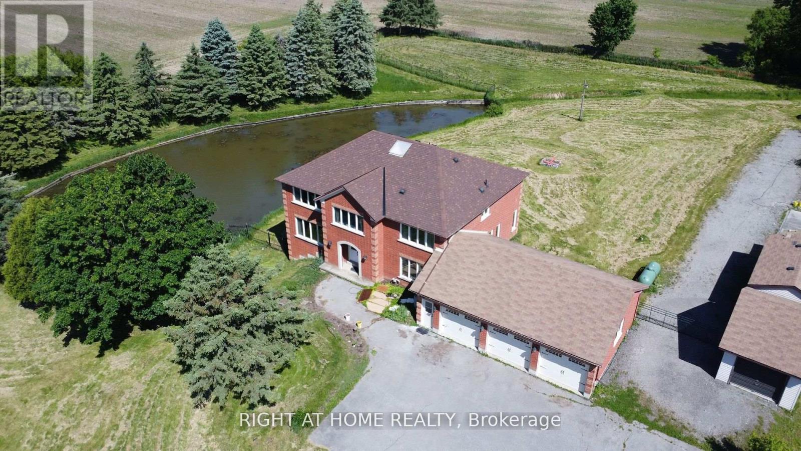
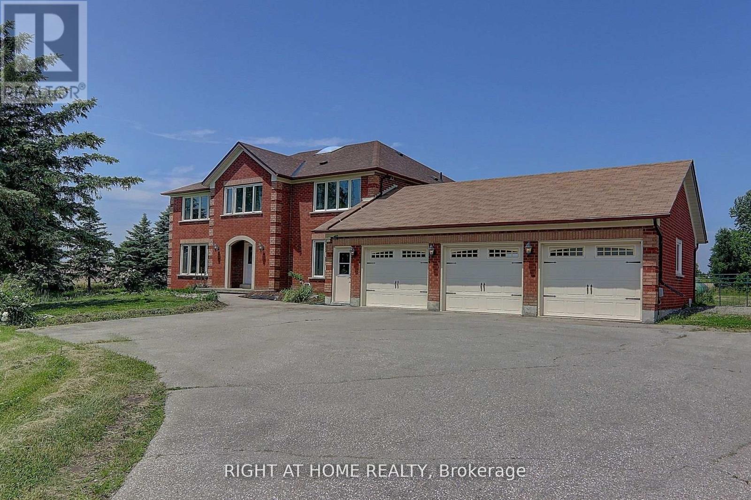
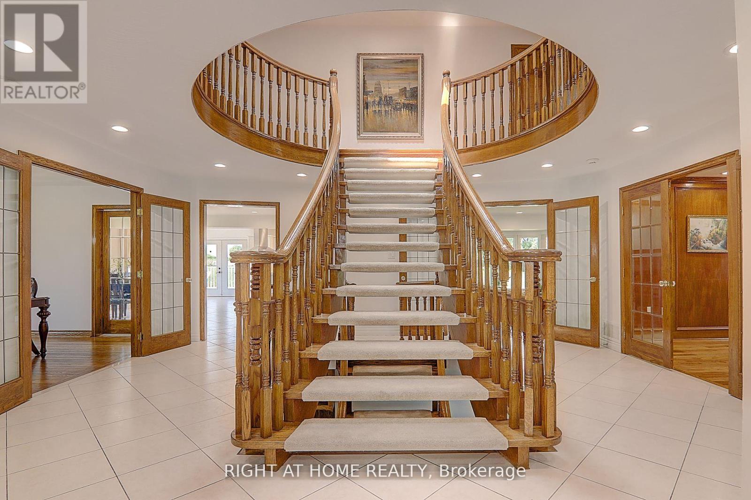
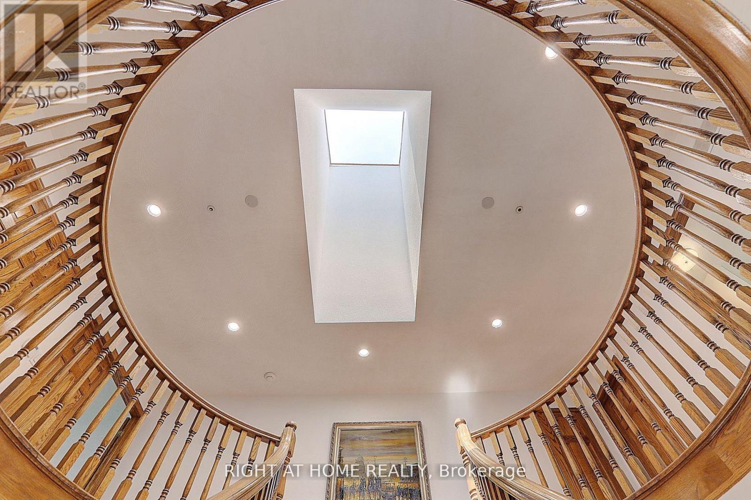
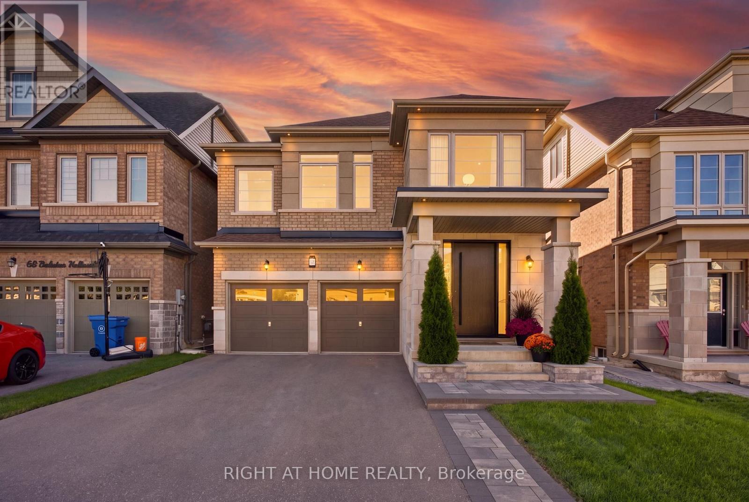
Country Living with City Convenience! Discover a hidden gem in East Gwillimbury-an exceptional estate set on approximately 2 acres of beautifully landscaped land featuring a large private pond. Offering approximately 6,000 sq. ft. of living space with 5 spacious bedrooms and an huge deck, this magnificent home is the perfect retreat for those seeking privacy, tranquility, and room to entertain. Enjoy the best of both worlds with peaceful country living just minutes from Newmarket, Highway 404, the East Gwillimbury GO Station, Costco, Upper Canada Mall, and a full range of shopping, dining, and everyday amenities. Recent updates include the roof (2017), windows (2018), insulation (2018), and furnace (2019). Motivated Seller-don't miss this rare opportunity to own a private estate in one of East Gwillimbury's most desirable locations.
Map data © OpenStreetMap contributors
No open houses are scheduled for this home.
Can't make it? Request a private viewing.
| Sep 9, 2026 | $1,660,000 | ▼ $89,000 |
| Sep 4, 2026 | $1,749,000 | First recorded price |
Price changes since Sep 4, 2026.
| Living room | Main level | 5.07 x 3.64 m |
| Bedroom 5 | Second level | 4 x 3.68 m |
| Recreational, Games room | Basement | 10.28 x 9.01 m |
| Dining room | Main level | 4.24 x 3.8 m |
| Eating area | Main level | 7.39 x 3.11 m |
| Family room | Main level | 6.75 x 3.63 m |
| Office | Main level | 3.55 x 3.4 m |
| Primary Bedroom | Second level | 7.58 x 4.4 m |
| Bedroom 2 | Second level | 4.04 x 3.07 m |
| Bedroom 3 | Second level | 3.58 x 2.92 m |
| Bedroom 4 | Second level | 3.74 x 3.31 m |