 NewFor sale 50
$1,090,000
4 bed3 bath2,000–2,500 sq ft
68 Old Field Crescent
Rural East Gwillimbury, East Gwillimbury
4 days agoMLS® N13879622
ANJIA REALTY
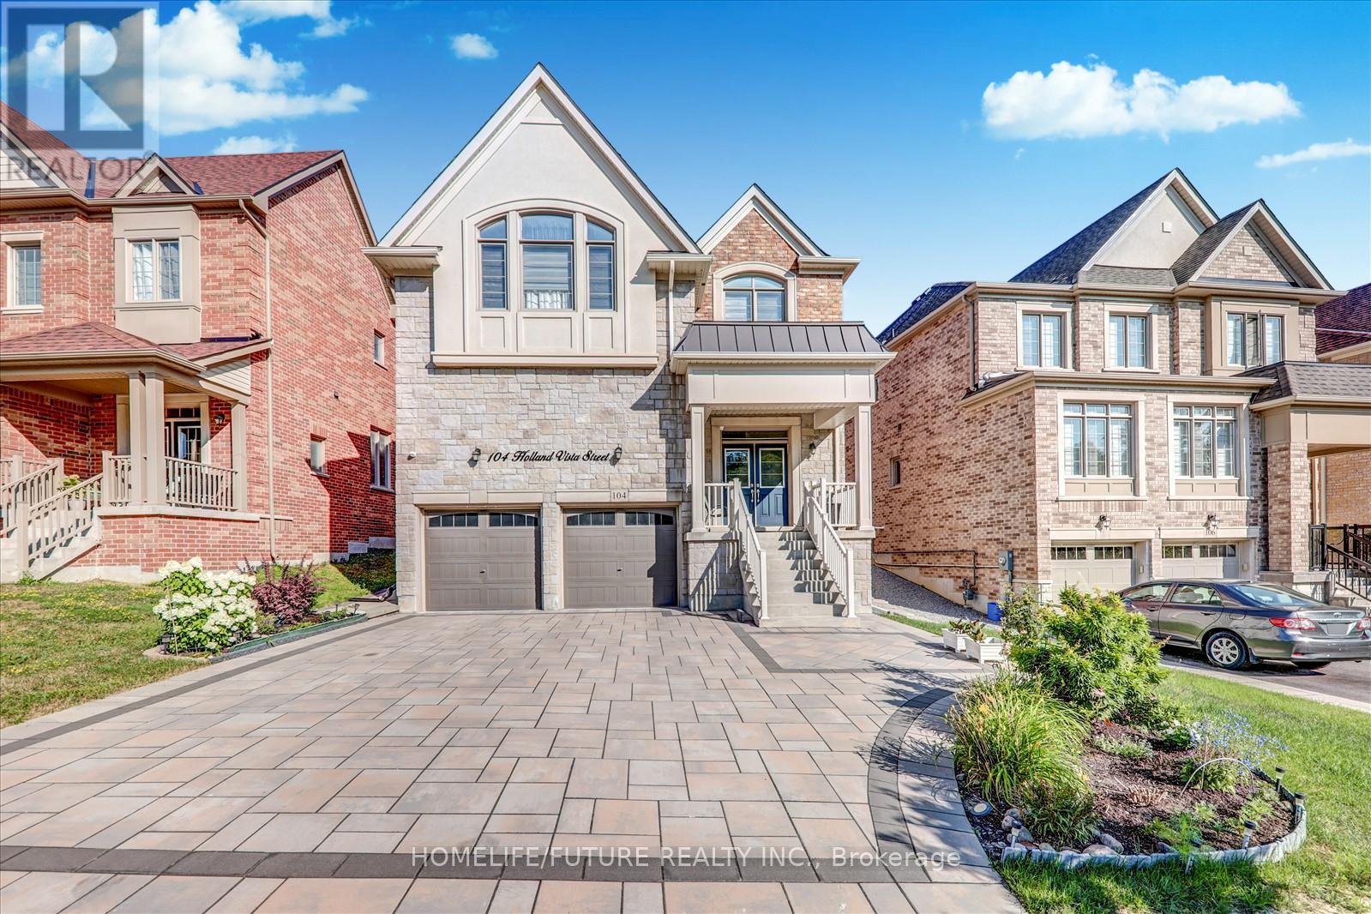
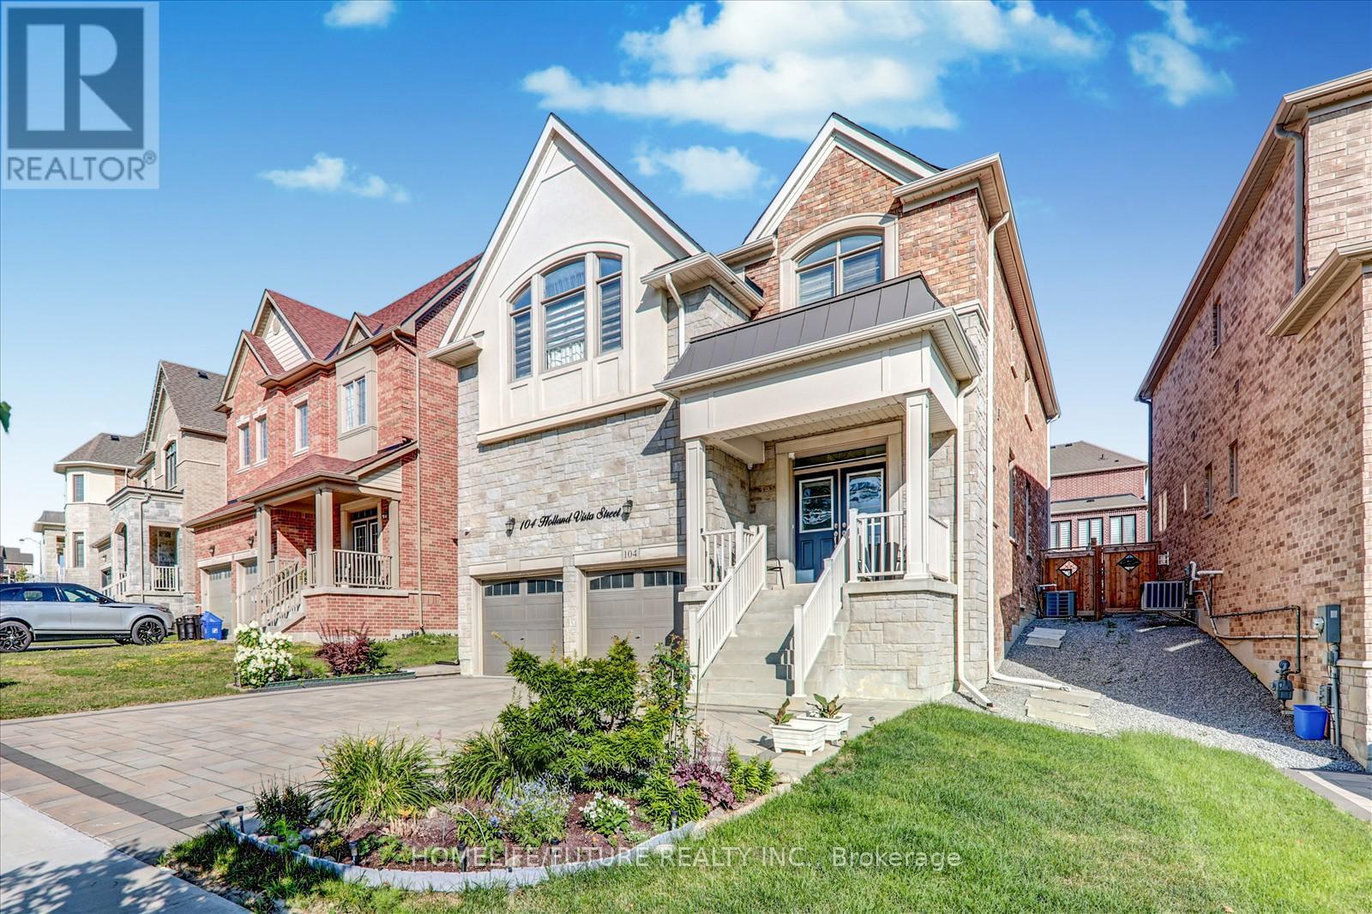
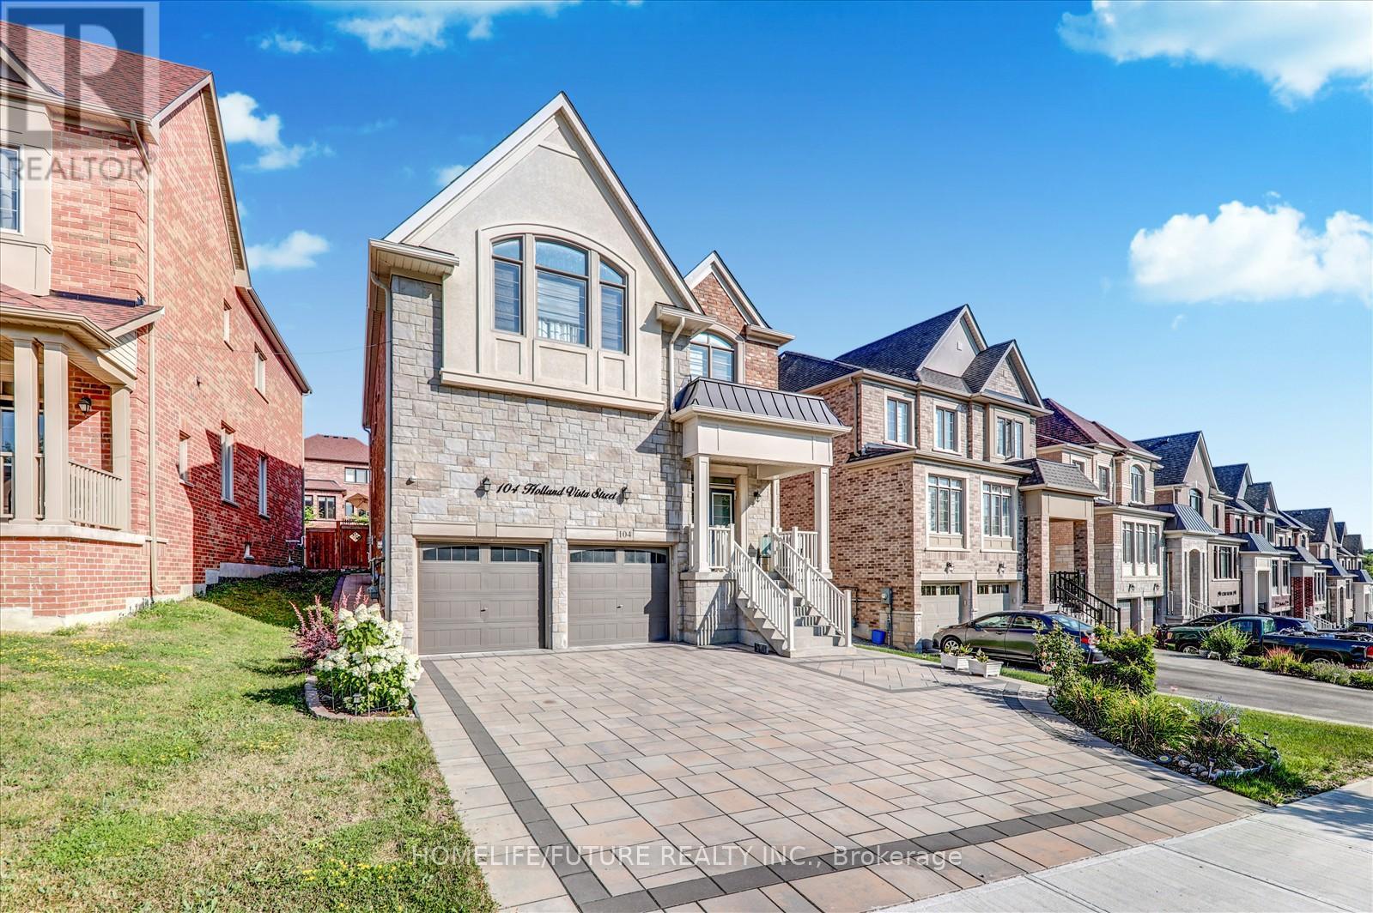
104 Holland Vista Street
Holland Landing, East Gwillimbury, Ontario L9N0T4
For sale· Added
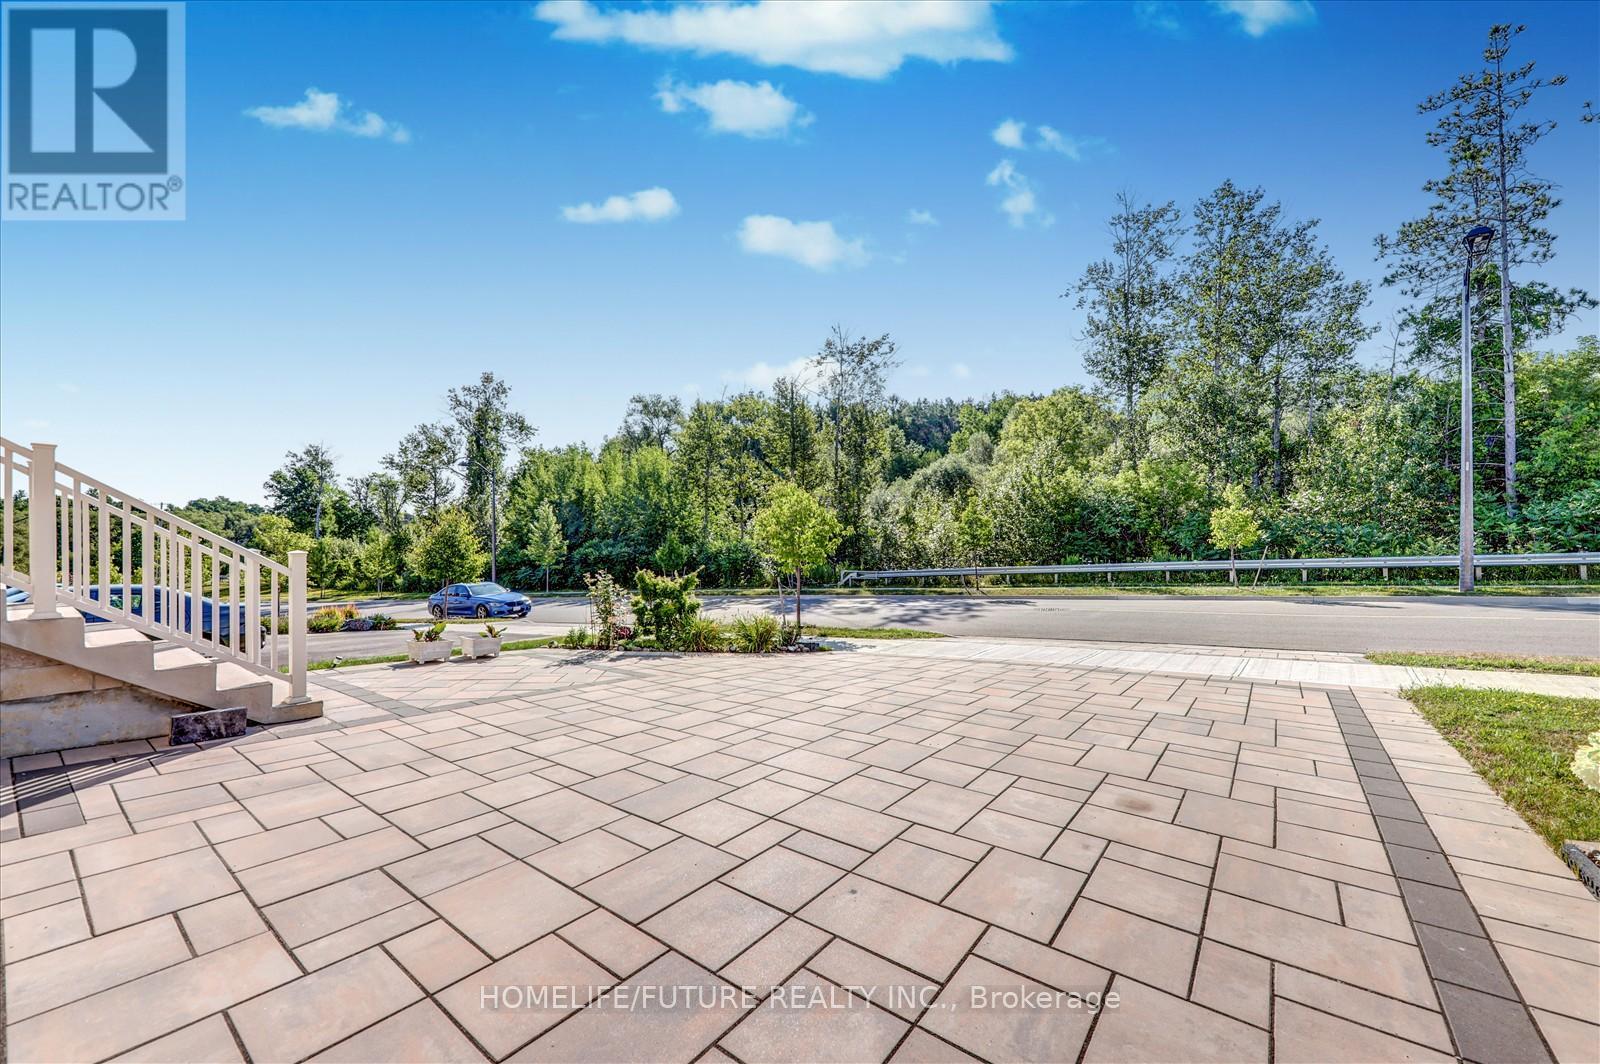
Nestled in a highly sought-after, family-friendly neighbourhood, this meticulously maintained 4-bedroom + loft home offers 3,110 sq. ft. of living space on a rare oversized pie-shaped lot. The property features stunning stone landscaping and beautiful curb appeal. The open-concept main floor boasts a formal dining area and a gourmet kitchen with quartz countertops and a walkout to a sun-filled backyard. The inviting family room showcases a cozy gas fireplace, while the bonus main-floor office with a large picture window is ideal for working from home. Hardwood floors, crown moulding, wainscoting, and pot lights are found throughout. The private, fully fenced yard is perfect for relaxing or entertaining family and friends. Located close to all major amenities, including Costco, movie theatres, Upper Canada Mall, restaurants, shopping plazas, and with easy access to Highways 404 and 400.
Map data © OpenStreetMap contributors
No open houses are scheduled for this home.
Can't make it? Request a private viewing.
| Living room | Main level | 3.93 x 3.4 m |
| Laundry room | Main level | 0 x 0 m |
| Dining room | Main level | 4.19 x 3.55 m |
| Family room | Main level | 4.65 x 4.45 m |
| Kitchen | Main level | 5.74 x 4.47 m |
| Library | Second level | 3.35 x 2.54 m |
| Primary Bedroom | Second level | 5.15 x 4.47 m |
| Bedroom 2 | Second level | 4.34 x 3.17 m |
| Bedroom 3 | Second level | 4.74 x 3.17 m |
| Bedroom 4 | Second level | 5.08 x 3.81 m |
| Loft | Second level | 4.06 x 3.45 m |