
 NewFor sale 50
$749,000
3 bed1 bath1,500–2,000 sq ft
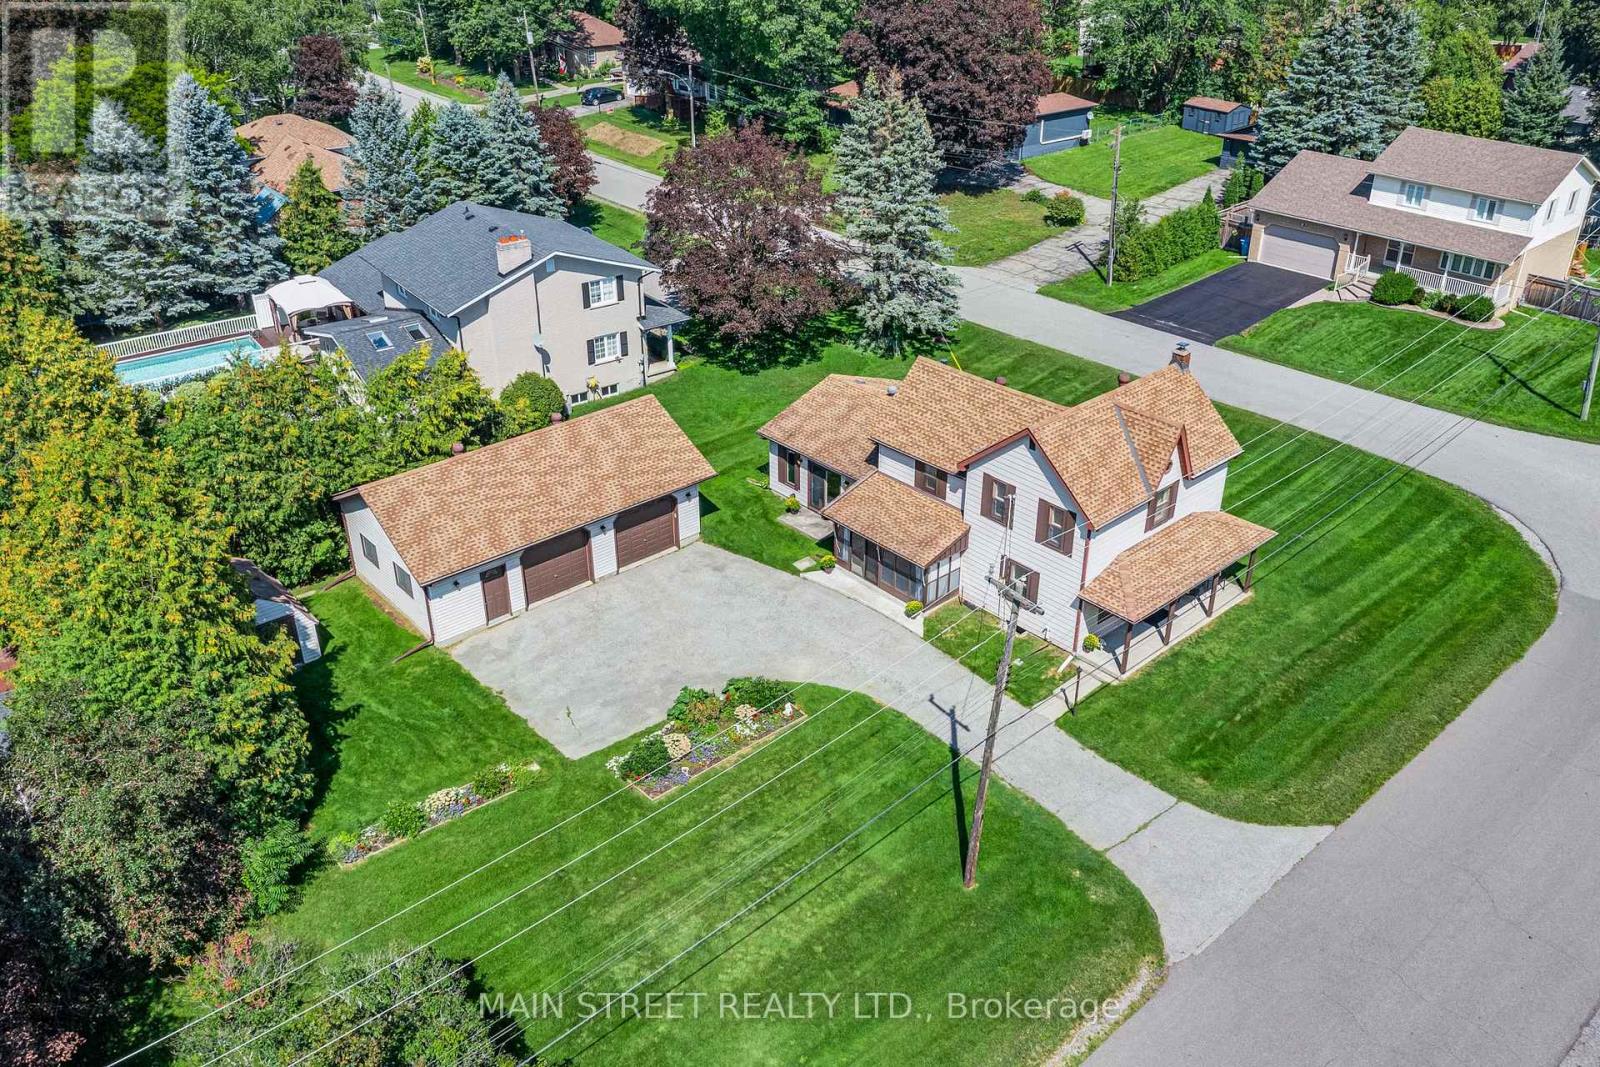
60 Albert Street
Mt Albert, East Gwillimbury
7 hours agoMLS® N14019928
MAIN STREET REALTY LTD.
103 Kentledge Avenue
Holland Landing, East Gwillimbury, Ontario L9N1E3
For sale· Added
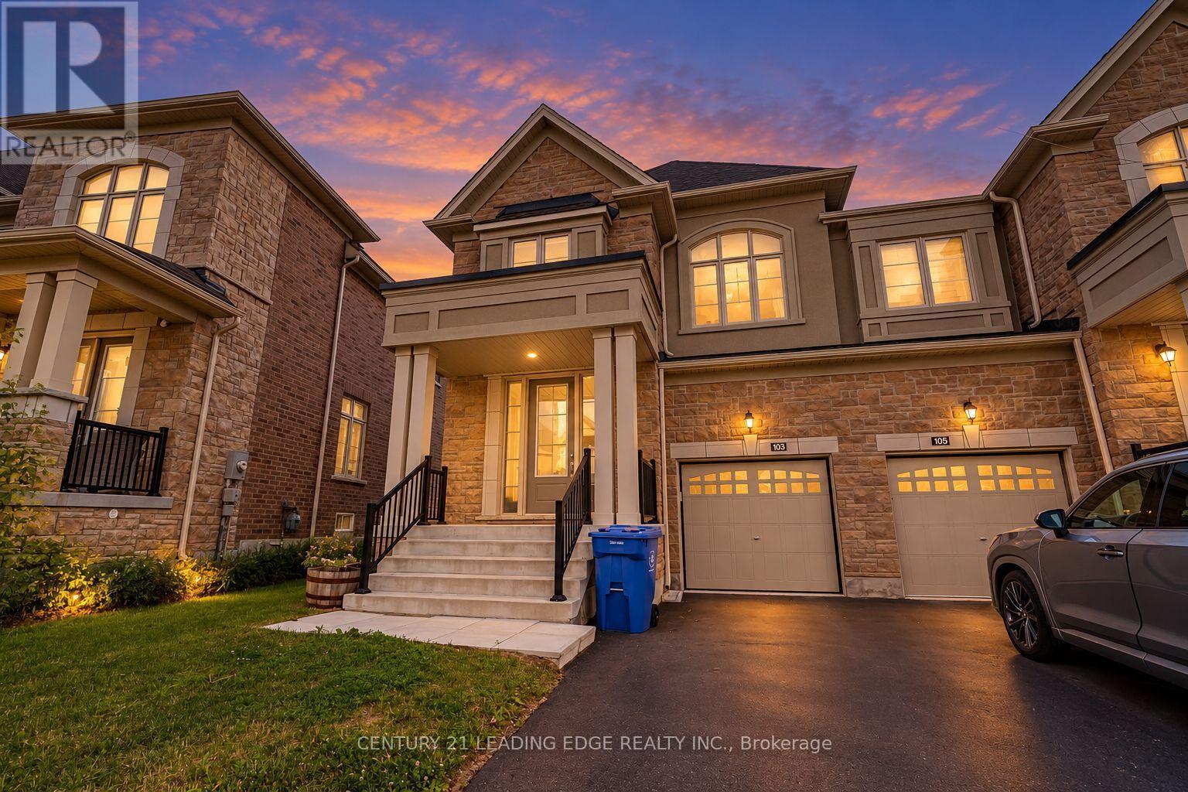
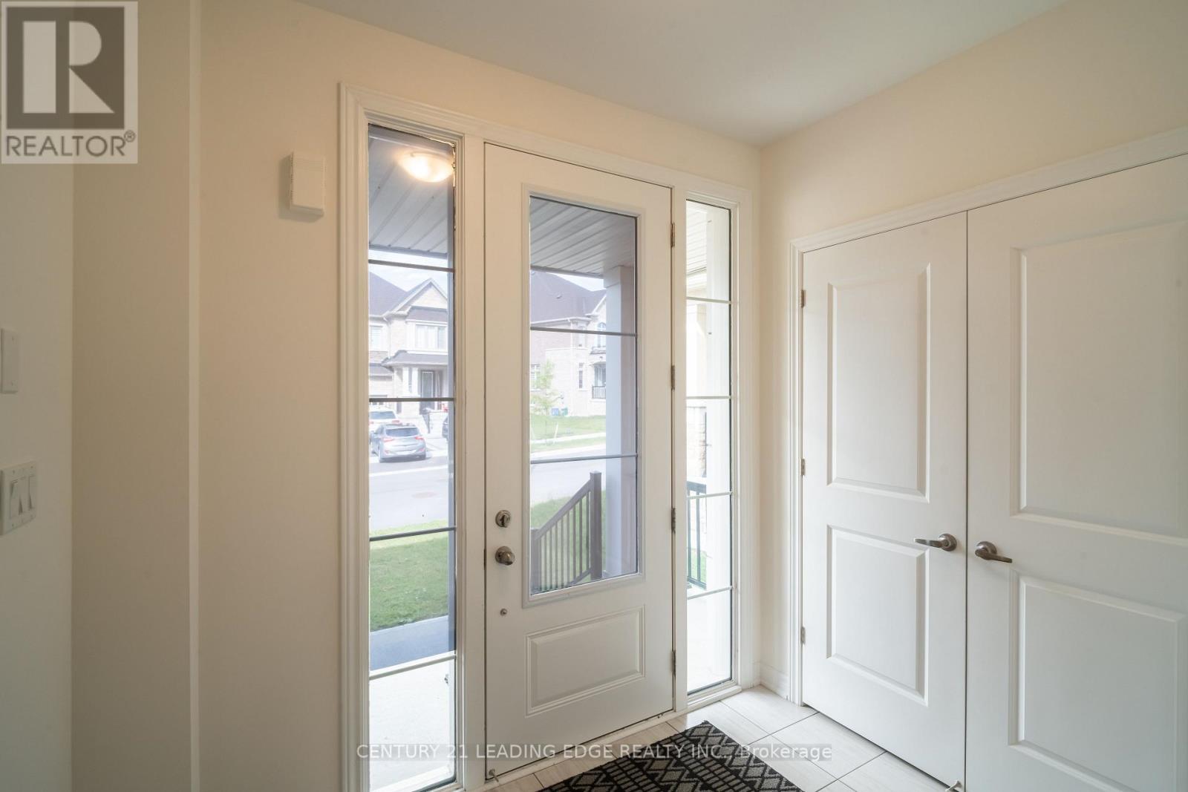
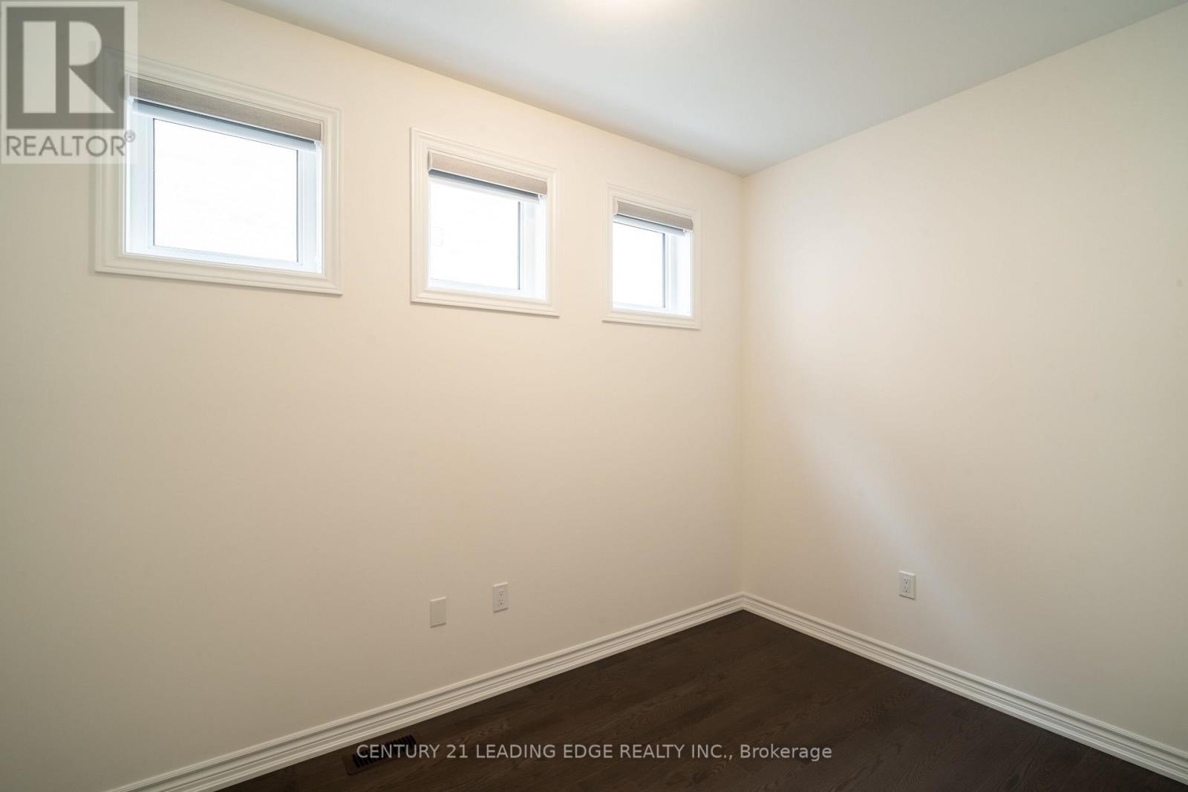
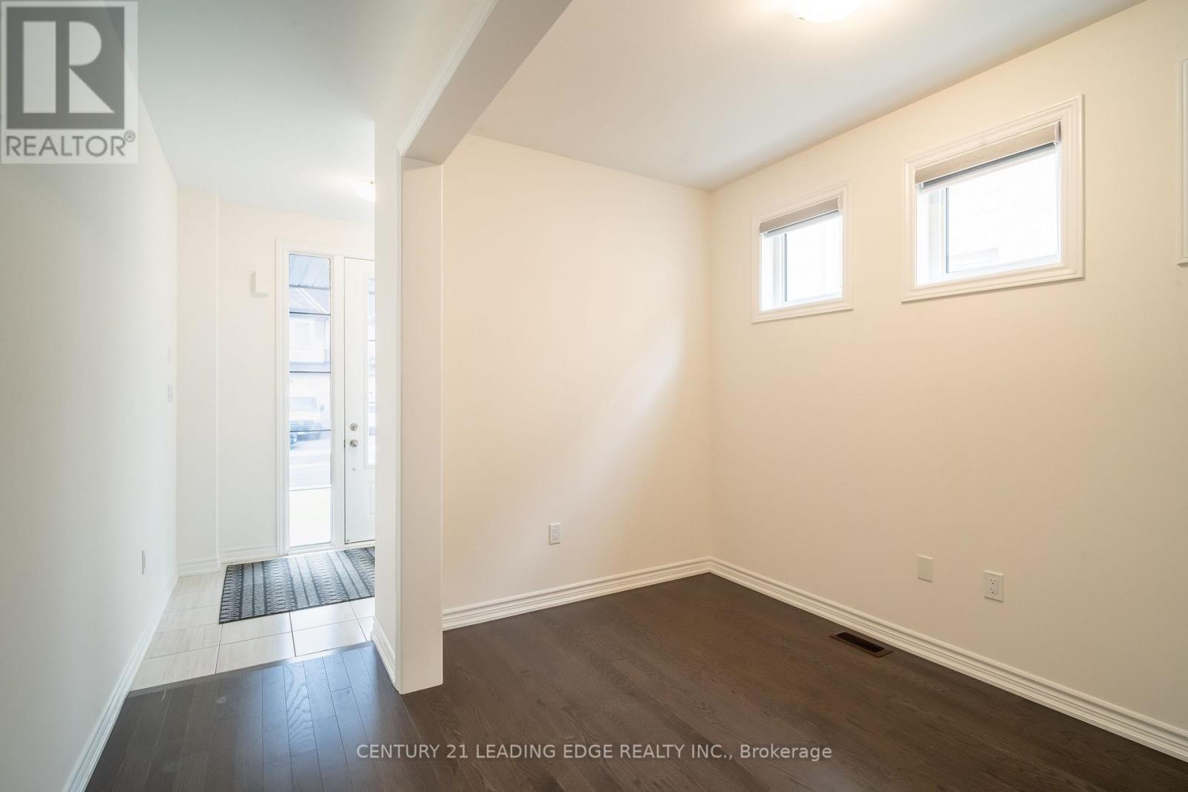
Welcome to 103 Kentledge Avenue! This stunning, rarely offered 2,547 sq. ft. semi-detached home in Holland Landing's highly sought-after "Anchor Woods" community is an absolute must-see. At this impressive size, the layout is so spacious that it truly feels like a detached home! Built by Regal Crest Homes and loaded with over $30,000 in premium builder upgrades, you can say goodbye to carpet - gorgeous, upgraded wide-plank hardwood flooring flows seamlessly throughout all living areas and all four spacious bedrooms.The beautifully designed main floor features a highly desired dedicated home office/den, an elegant formal living and dining area, and a sun-filled open-concept family room. The chef-inspired kitchen is an entertainer's dream, boasting upgraded modern cabinetry, beautiful granite countertops, stainless steel appliances, a large centre island with an undermount sink, and premium tile floors with a walk-out to the yard. For added everyday convenience, the main floor also offers direct access into the house from the garage.Ascend the upgraded hardwood staircase to the second level, where you will find a highly convenient upstairs laundry room and four incredibly spacious bedrooms. The luxurious primary retreat offers a tranquil escape with a large walk-in closet and a 5-piece spa-like ensuite complete with a freestanding soaker tub, glass-enclosed shower, and an upgraded vanity.Downstairs, the spacious basement features large windows, bringing in plenty of natural light and offering fantastic potential to create your ultimate recreation space. Still covered under the Tarion New Home Warranty for ultimate peace of mind. A true turn-key gem!*Some photos have been virtually staged.
Map data © OpenStreetMap contributors
No open houses are scheduled for this home.
Can't make it? Request a private viewing.
| Living room | Main level | 5.79 x 3.56 m |
| Den | Main level | 5.18 x 2.13 m |
| Kitchen | Main level | 3.35 x 3.28 m |
| Eating area | Main level | 3.35 x 3.28 m |
| Family room | Main level | 5.18 x 3.35 m |
| Primary Bedroom | Upper Level | 4.57 x 3.96 m |
| Bedroom 2 | Upper Level | 3.66 x 3.05 m |
| Bedroom 3 | Upper Level | 3.91 x 3.66 m |
| Bedroom 4 | Upper Level | 3.96 x 3.2 m |




