
 NewFor sale 50
$749,000
3 bed1 bath1,500–2,000 sq ft
60 Albert Street
Mt Albert, East Gwillimbury
6 hours agoMLS® N14019928
MAIN STREET REALTY LTD.
129 Four Seasons Crescent
Rural East Gwillimbury, East Gwillimbury, Ontario L9N0C2
For sale· Added
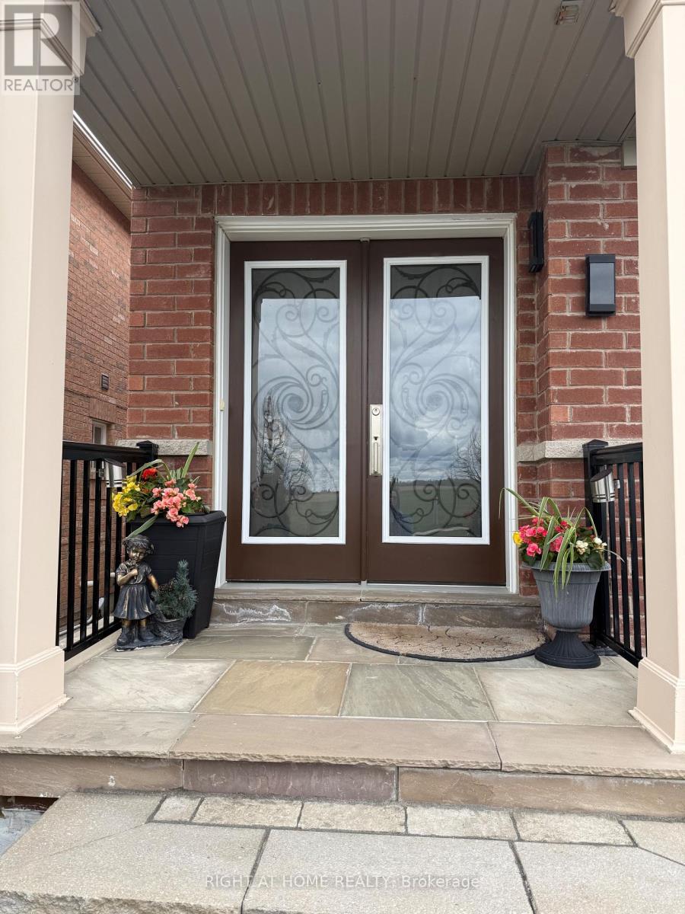
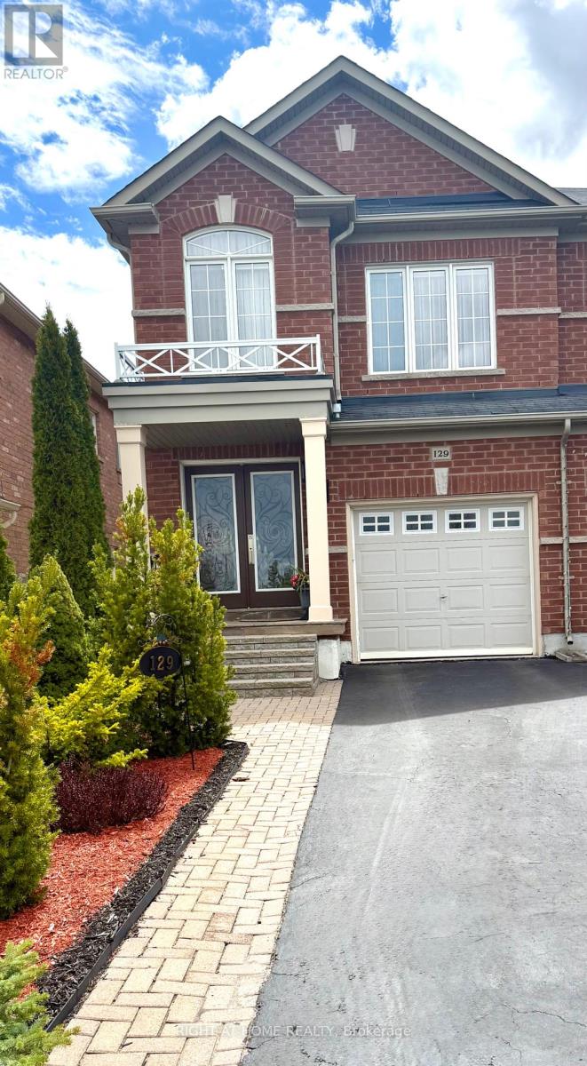
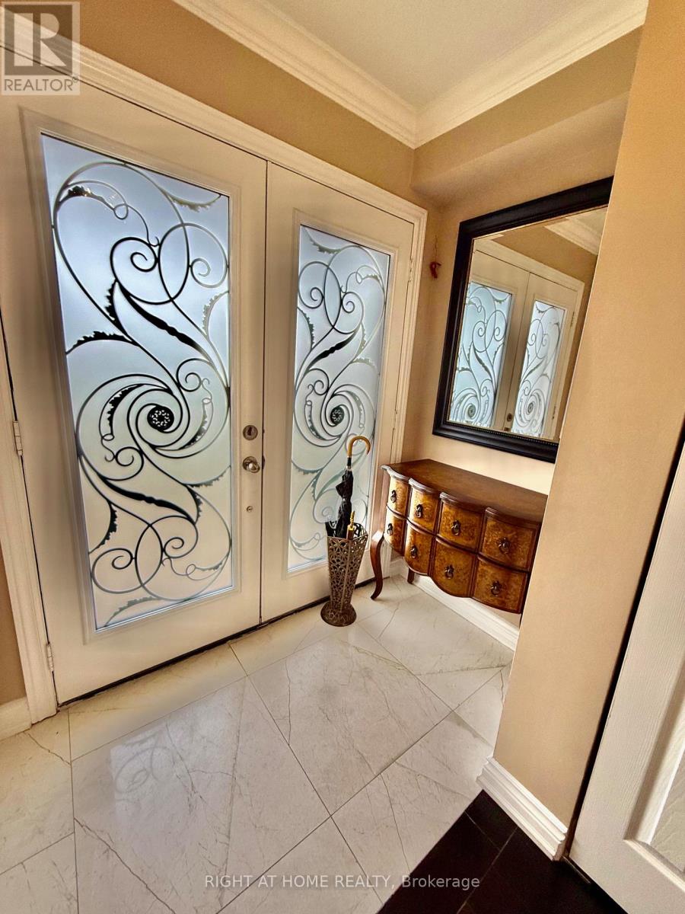
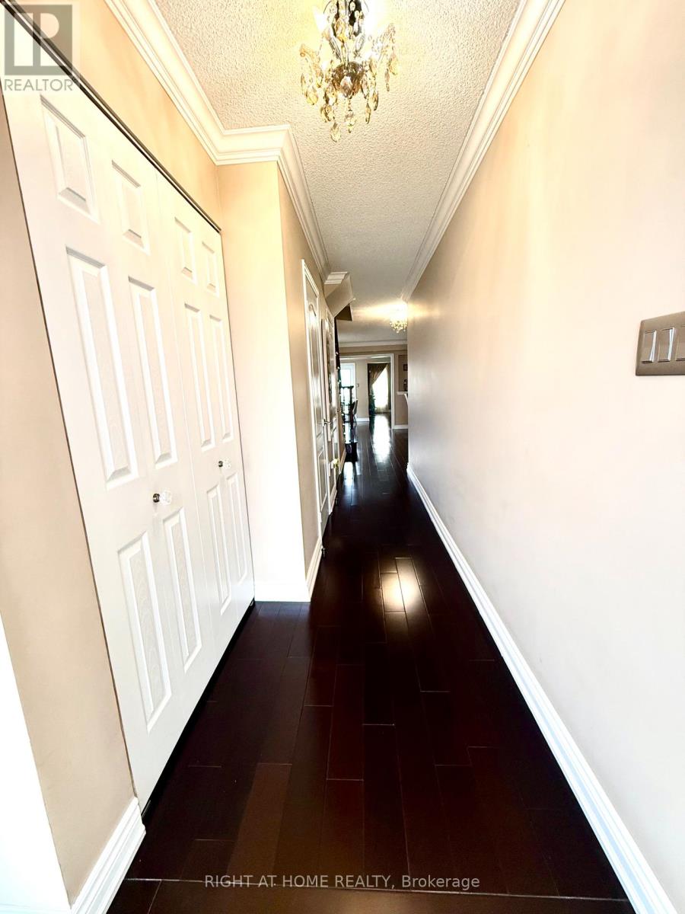
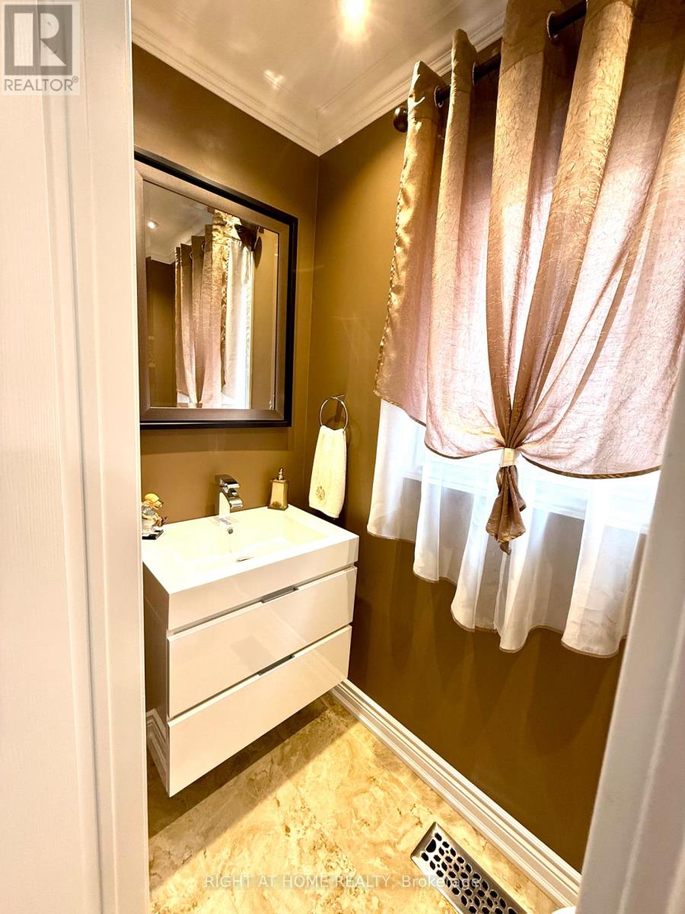
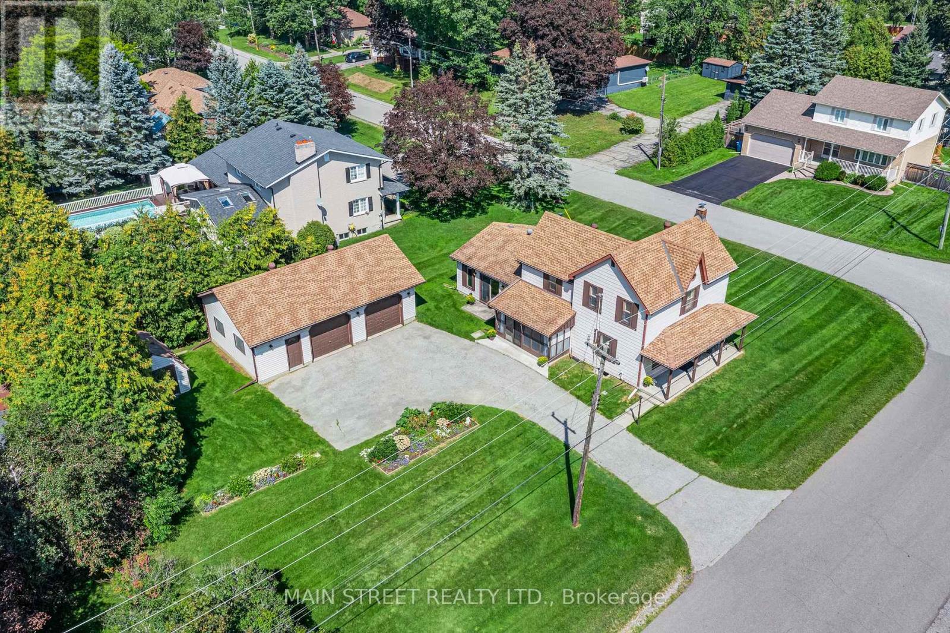
Stunning Fully Renovated 4 Bedroom Semi for sale. Stone Porch, Interlocked Backyard with Mature Trees & Shrubs. Hardwood floors throughout, Elegant Marble Washrooms, Glass Shower & Freestanding Tub in the Primary Ensuite. Custom Maple Kitchen with Quartz Countertops & Built-in SS Appliances. Spacious Primary features his & hers closet. Finished Basement with Recreational Room, Storage room & a Bedroom. Walking distance to Schools, Parks & Major Plaza.
Map data © OpenStreetMap contributors
No open houses are scheduled for this home.
Can't make it? Request a private viewing.
| Oct 7, 2026 | $979,000 | ▲ $179,001 |
| Sep 25, 2026 | $799,999 | First recorded price |
Price changes since Sep 25, 2026.
| Living room | Main level | 5.18 x 5.45 m |
| Dining room | Main level | 5.18 x 5.45 m |
| Kitchen | Main level | 4.58 x 2.75 m |
| Family room | Main level | 3.75 x 3.39 m |
| Primary Bedroom | Second level | 7.86 x 3.5 m |
| Bedroom 2 | Second level | 4.17 x 2.47 m |
| Bedroom 3 | Second level | 5 x 2.4 m |
| Bedroom 4 | Second level | 2.52 x 2.47 m |
| Bedroom 5 | Basement | 3.75 x 3.39 m |
| Recreational, Games room | Basement | 9.76 x 5.45 m |




