 For sale 50
$1,349,900
4+1 bed4 bath2,500–3,000 sq ft
70 Balsdon Hollow
Queensville, East Gwillimbury
26 days agoMLS® N13797654
RIGHT AT HOME REALTY
14 Goodwin Court
Sharon, East Gwillimbury, Ontario L9N0T7
For sale· Added
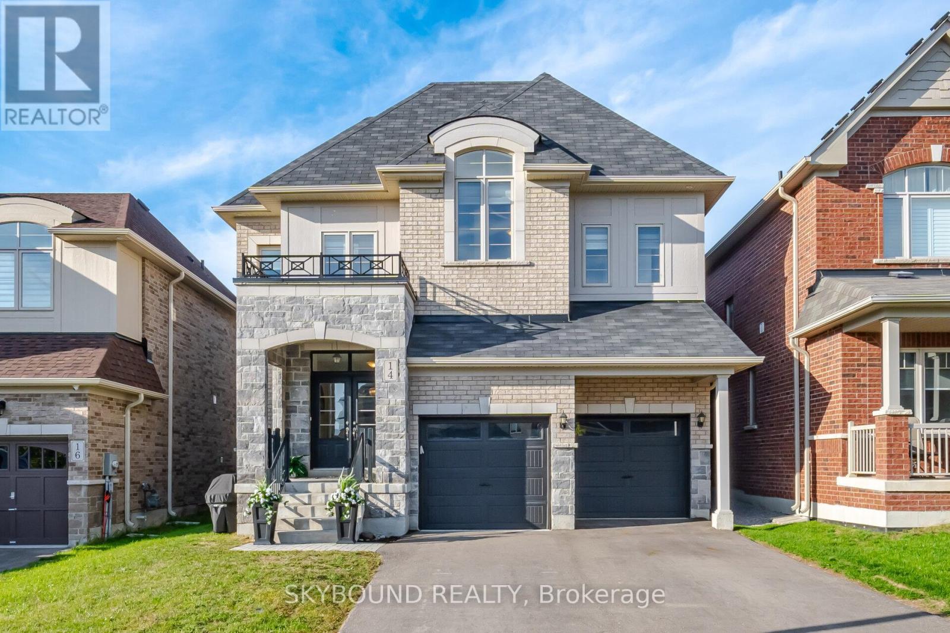
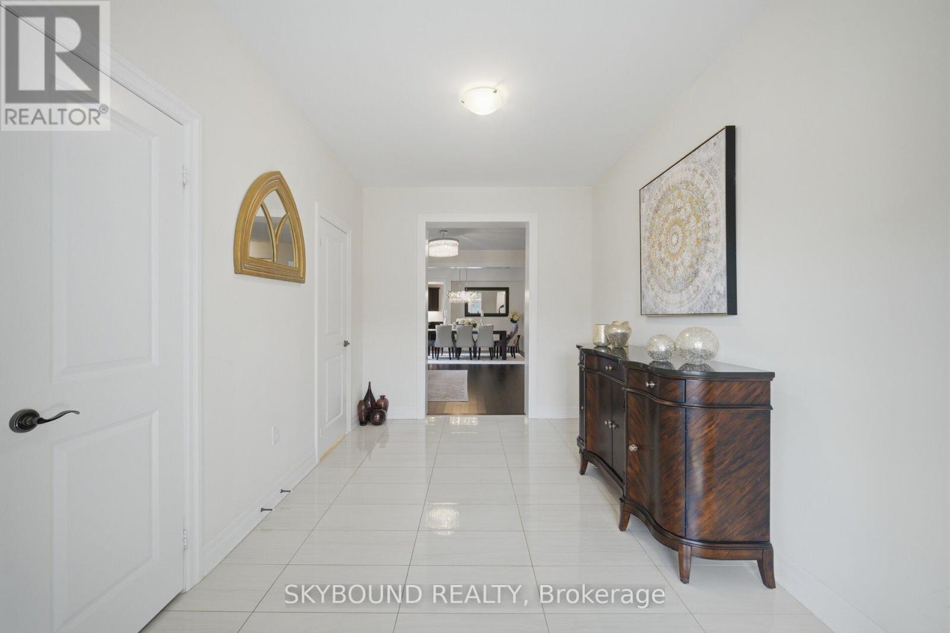
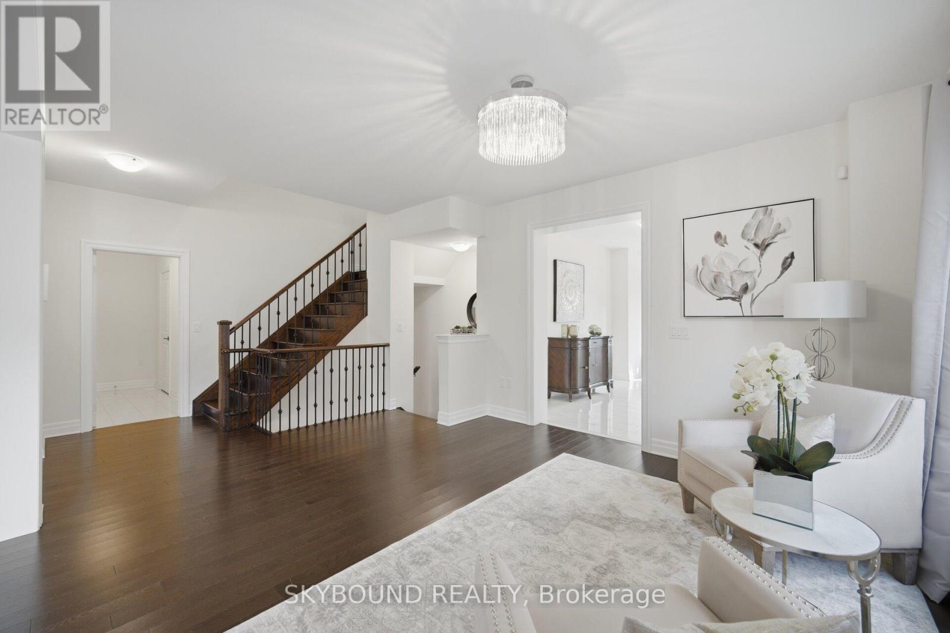
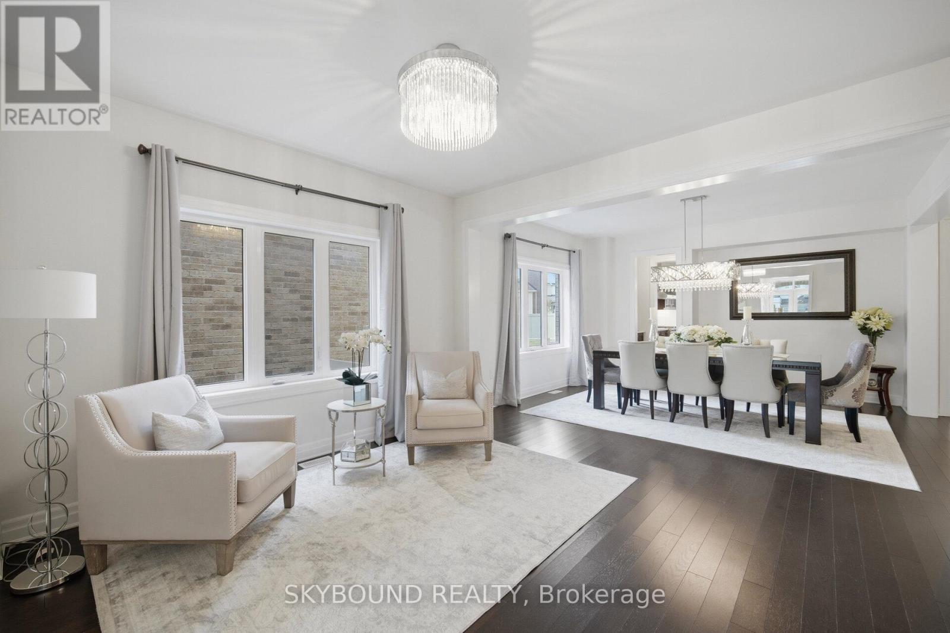
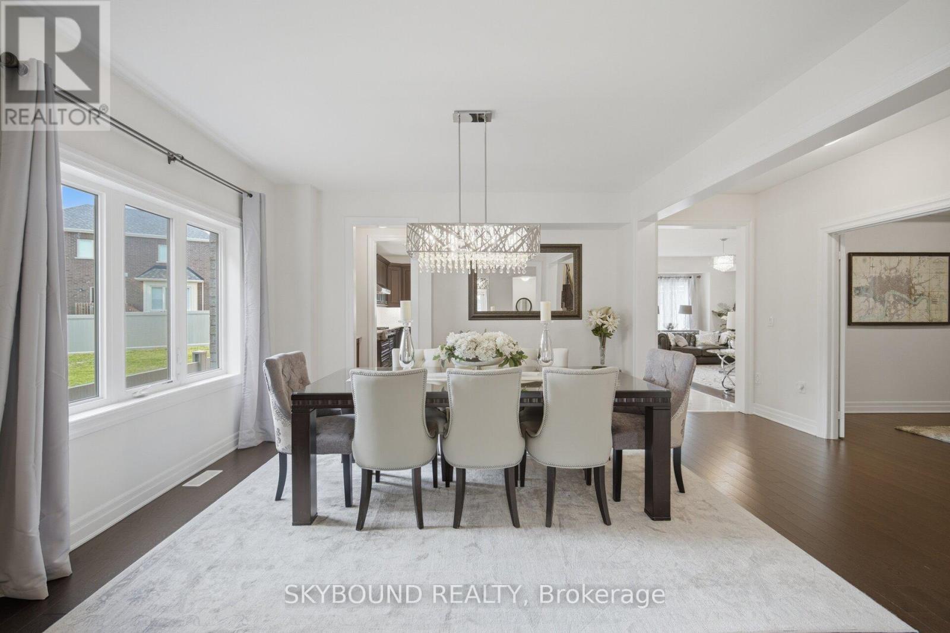
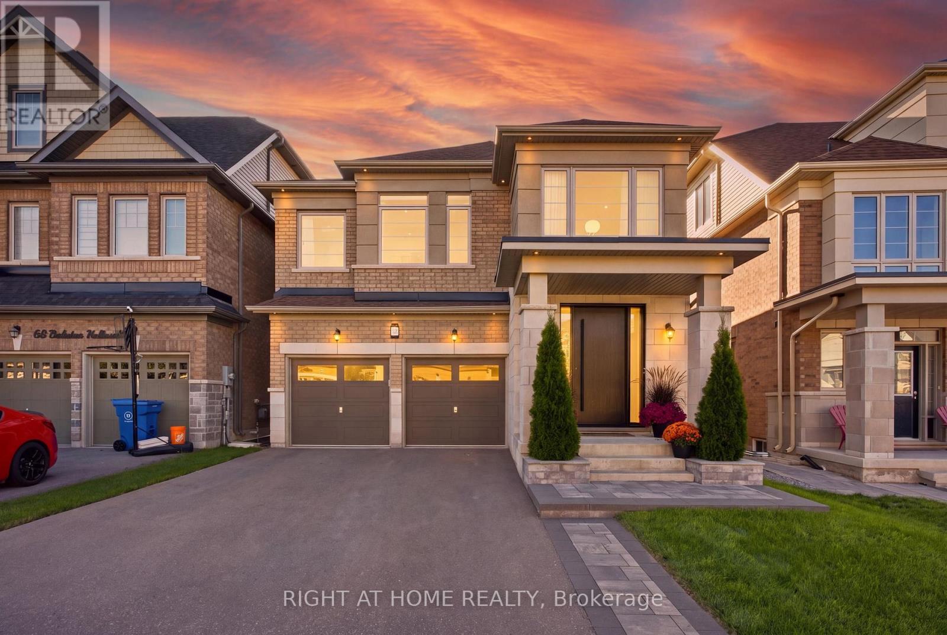
Welcome to 14 Goodwin Court, a stunning 5 bedroom executive home tucked away on a quiet, family-friendly court in desirable Sharon. Spanning approximately 4,100 square feet per builder plan, this spacious residence offers the perfect balance of luxury, practical functionality, and everyday comfort for growing or multi-generational families.From the moment you step inside, natural light pours in from multiple angles, creating a bright and airy atmosphere complemented by strategically placed spotlights and rich hardwood flooring throughout. The main floor features a private office ideal for working from home, alongside a large laundry room and mudroom with direct garage access.At the heart of the home is a massive, upgraded chef's kitchen and breakfast area equipped with premium KitchenAid appliances, including a built-in double oven and cooktop. Hosting is made seamless with a convenient servery complete with its own sink positioned right next to the kitchen. French doors walk out directly to the backyard, perfect for weekend BBQs and outdoor relaxation.Upstairs, space and privacy abound with 4 full bathrooms featuring refined builder upgrades, including premium countertops and upgraded sinks. Every bedroom offers convenient bathroom access, giving everyone in the household their own comfortable sanctuary and walk-in closets.Additional highlights include a whole-home water softener, extensive builder upgrades worth thousands, and a flexible layout designed to adapt effortlessly to your family's needs.Location is everything, and this home delivers. Enjoy a short stroll to neighbourhood walking trails and parks, while remaining just minutes from top-ranked schools, Highway 404, the East Gwillimbury GO Station, Costco, and Upper Canada Mall.A rare blend of space, elegance, and convenience on a premium court-14 Goodwin Court is ready to welcome you home!
Map data © OpenStreetMap contributors
No open houses are scheduled for this home.
Can't make it? Request a private viewing.
| Living room | Main level | 5.28 x 3.96 m |
| Bedroom 5 | Second level | 5.79 x 5.28 m |
| Dining room | Main level | 4.47 x 4.17 m |
| Library | Main level | 5.28 x 3.4 m |
| Great room | Main level | 5.99 x 3.96 m |
| Eating area | Main level | 5.08 x 3.05 m |
| Kitchen | Main level | 5.03 x 2.74 m |
| Primary Bedroom | Second level | 6.1 x 5.18 m |
| Bedroom 2 | Second level | 3.96 x 3.35 m |
| Bedroom 3 | Second level | 5.18 x 3.86 m |
| Bedroom 4 | Second level | 4.47 x 3.86 m |