 For sale 50
$4,188,800
3+3 bed4 bath3,000–3,500 sq ft
5 River Stone Court
Rural East Gwillimbury, East Gwillimbury
10 days agoMLS® N13858054
BAY STREET GROUP INC.
18865 Kennedy Road
Rural East Gwillimbury, East Gwillimbury, Ontario L0G1V0
For sale· Added
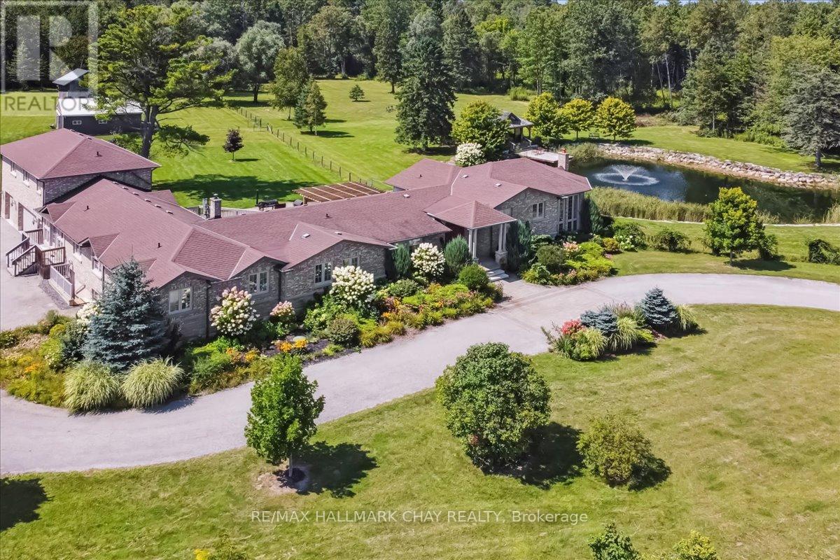
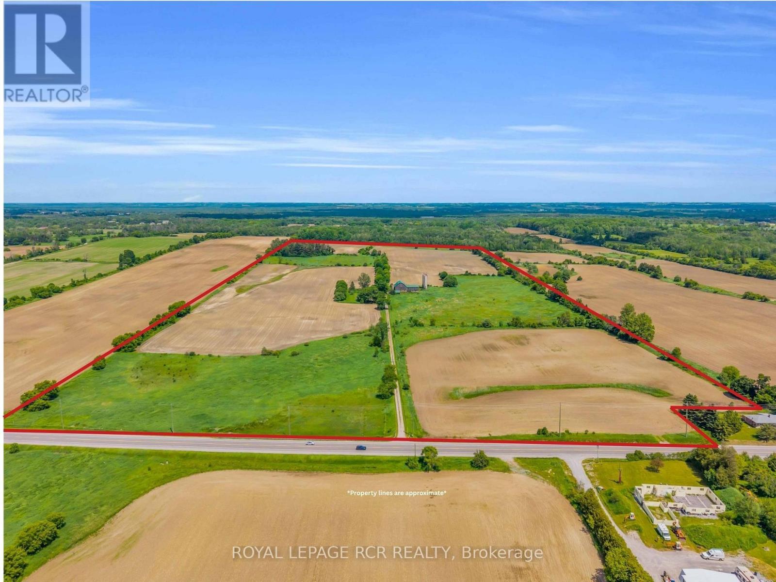
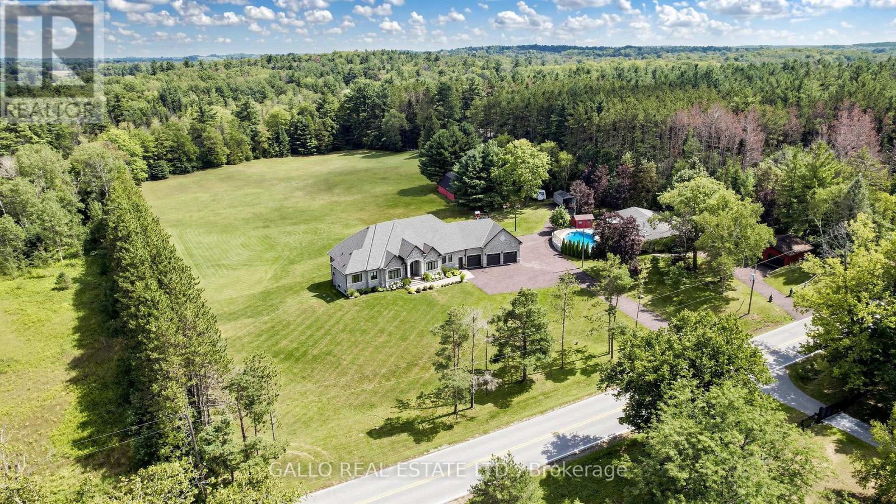
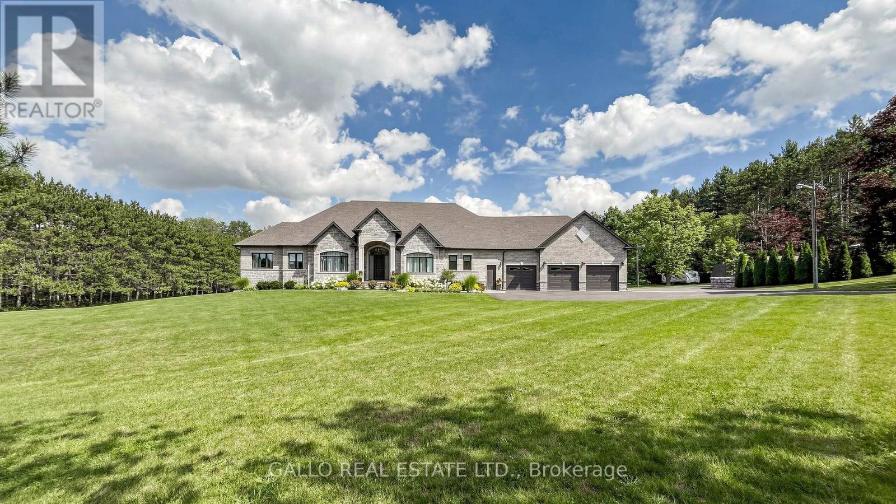
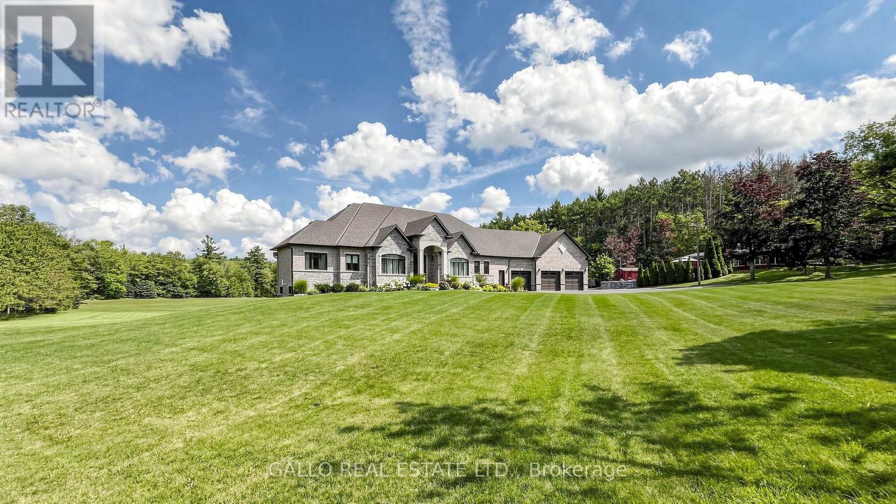
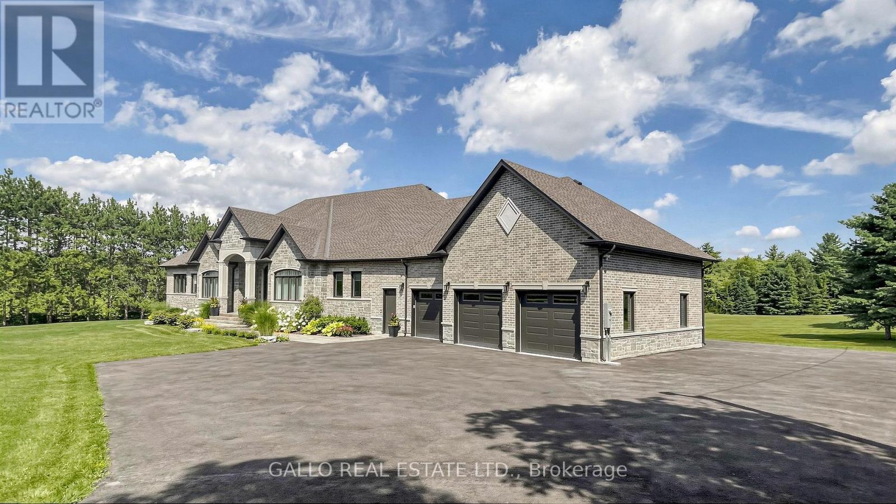
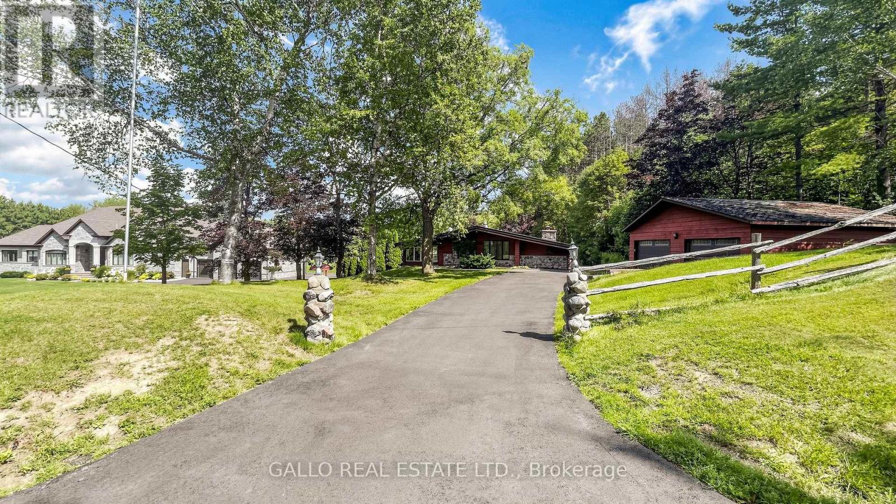
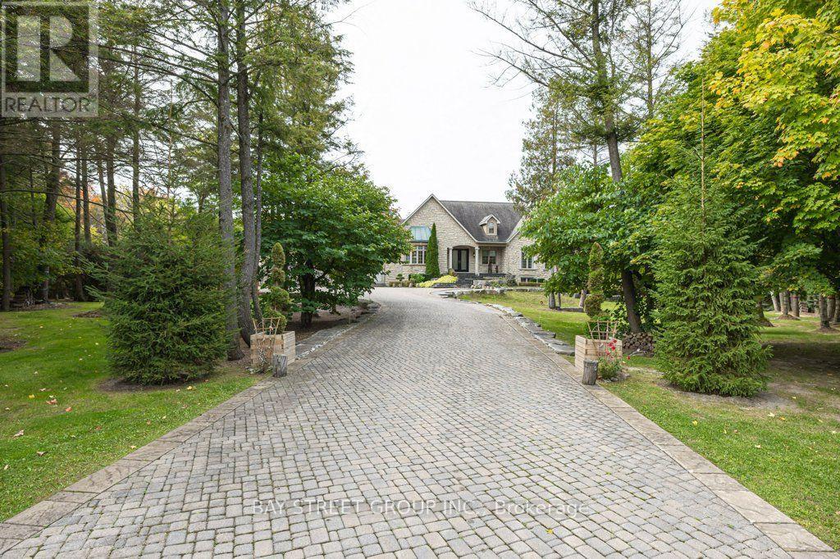
This Beautiful Sun-Filled Custom Built Walk-Out Bungalow Is A Must See! Superior Construction 5700 Sq. Ft Of Living Space, Fabulous Open Concept With Soaring 10 To 14 Ft Ceilings. Gourmet Kitchen For All Your Entertaining With High-End SS Appliances, Quartz Counter Tops, Large Centre Island, Glass Backsplash, Walk-Out To Large Covered Patterned Concrete Porch. Porcelain & Hardwood Floors, Pot Lights, Plaster Cournice Mouldings, Three Gas Fireplaces, Central Vacuum, Alarm System, Too Many Extras To List. Walk-Out Basement With Covered Patterned Concrete Porch. Basement Is Finished Except For Floors (Add Your Own Personal Touch), Basement Floor Is Insulated Under Slab, 9 Ft Ceilings In Basement, Basement Has R-I Kitchen & Bar. Over-Sized 3 Car Garage With Sep. Workshop. 10 Acres With Approx. 5 Acres Cleared. Pool House, Shed, Detached Garage & Barn Are As Is. Pool House Is The Original Home On The Property. Truly The Best of Both Worlds-Country Living Yet A Short Drive To City Via The 404, 10 Min To Newmarket.
Map data © OpenStreetMap contributors
No open houses are scheduled for this home.
Can't make it? Request a private viewing.
| Cold room | Basement | 3.05 x 2.86 m |
| Bathroom | Basement | 2.13 x 1.8 m |
| Laundry room | Main level | 3.41 x 3.66 m |
| Bedroom 3 | Main level | 4.3 x 4.15 m |
| Bedroom 2 | Main level | 3.66 x 3.66 m |
| Primary Bedroom | Main level | 5.22 x 4.3 m |
| Dining room | Main level | 4.6 x 4.2 m |
| Great room | Main level | 5.79 x 5.18 m |
| Kitchen | Main level | 4.57 x 6.68 m |