 For sale 50
$1,199,000
2+2 bed3 bath1,500–2,000 sq ft
222 Park Avenue
Holland Landing, East Gwillimbury
1 month agoMLS® N13762144
REAL BROKER ONTARIO LTD.
17956 Warden Avenue
Sharon, East Gwillimbury, Ontario L0G1V0
For sale· Added
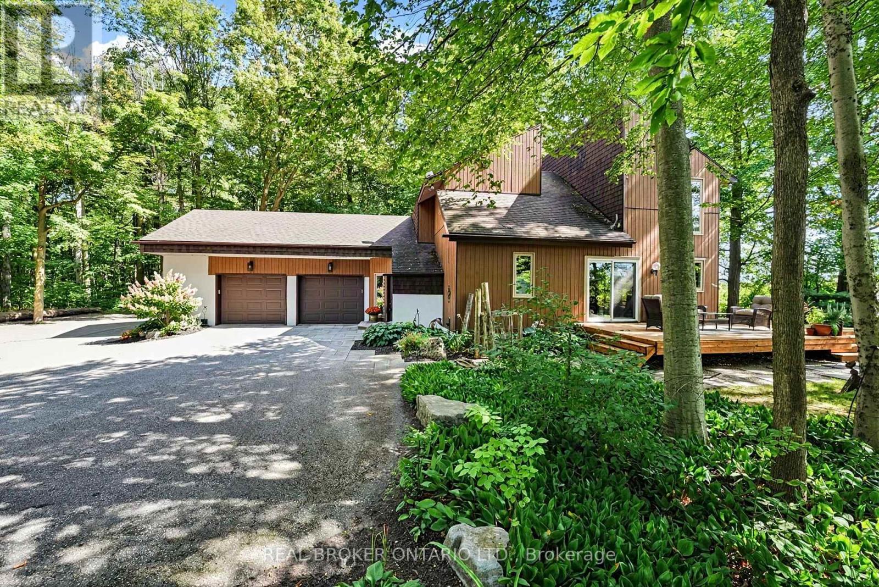
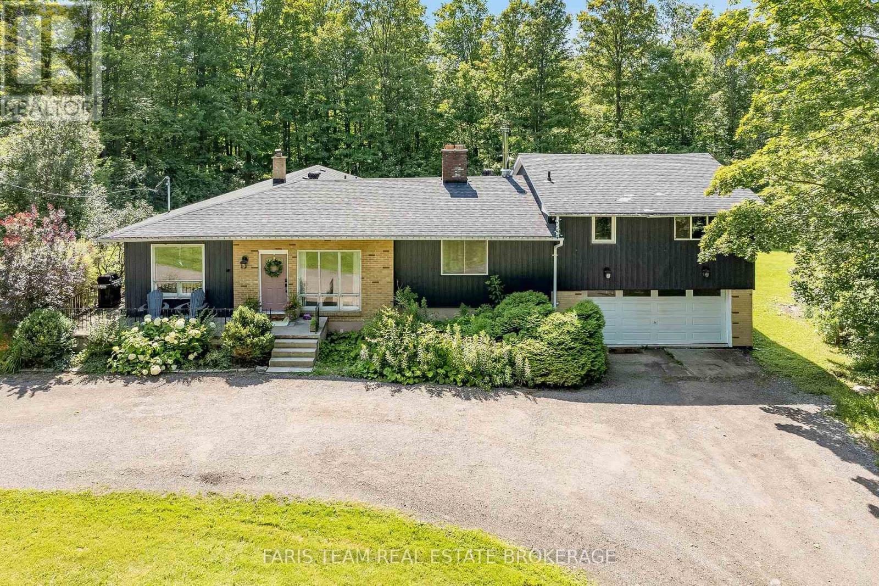
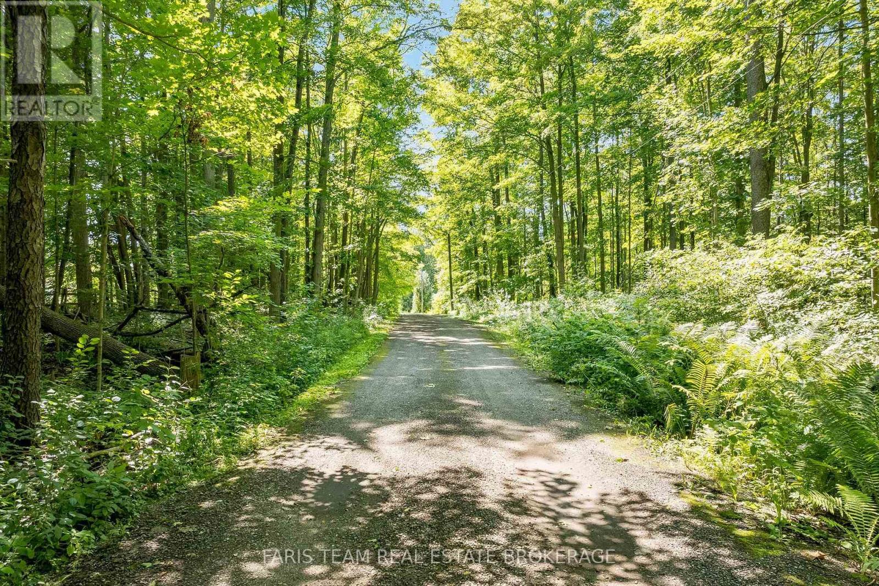
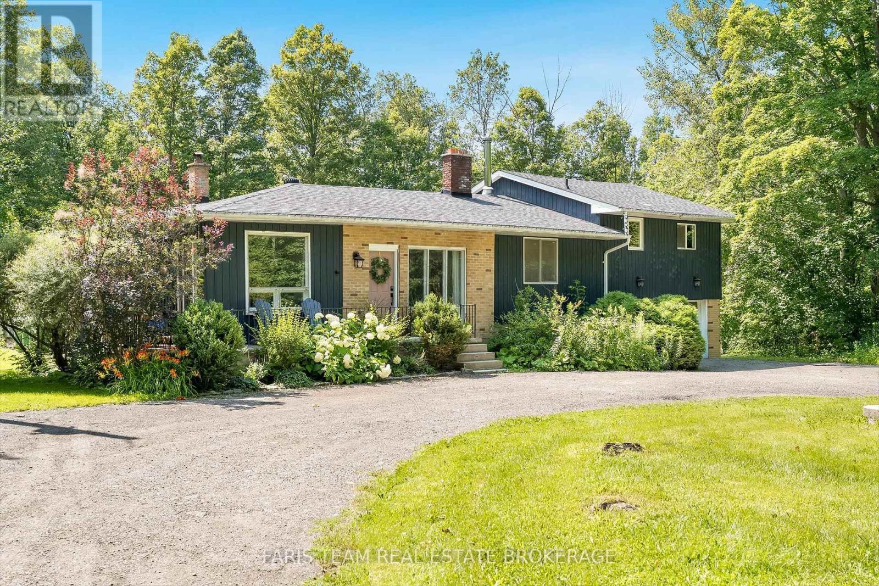
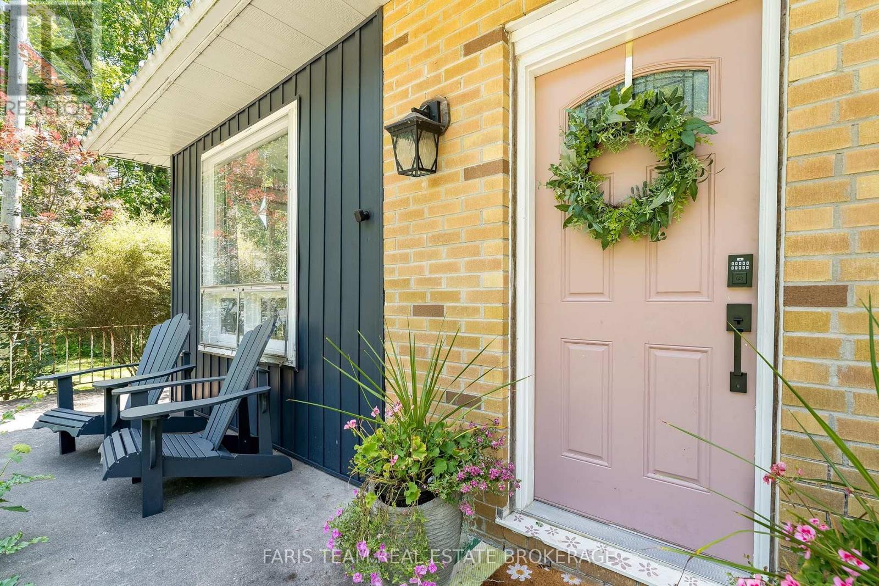
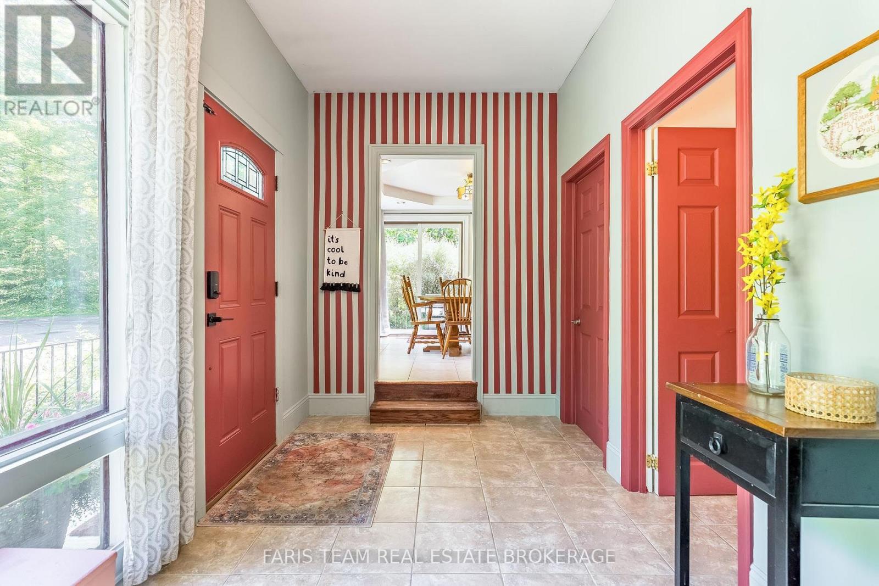
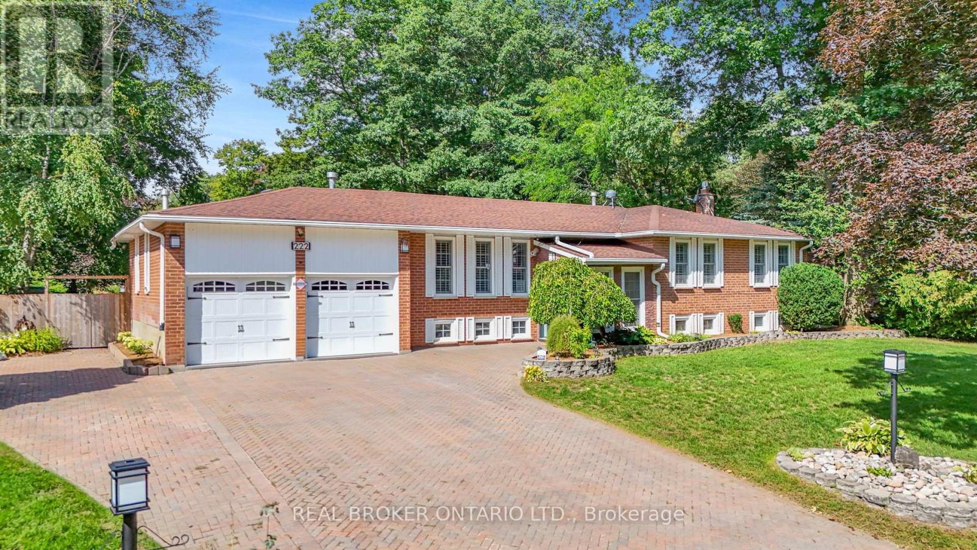
Top 5 Reasons You Will Love This Home: 1) Impeccably maintained open-concept bungalow showcasing massive new windows (2025) that flood the home with natural light while framing breathtaking views of the nearly 9-acres of lush surrounding land 2) Presenting rural charm and modern upgrades, the home features shaker-style white kitchen cabinetry, a farmhouse sink, beautifully updated bathrooms, and the added comfort of heated floors throughout select areas 3) Expansive primary bedroom serving as a private retreat, offering ample space for a sitting area, a generous walk-in closet, and a newly remodeled ensuite designed with both style and functionality in mind 4) Set back from the road, a long private driveway leads to this secluded home nestled among mature trees, providing a peaceful setting while still being conveniently close to essential amenities and major commuter routes 5) With five well-sized bedrooms to accommodate family and guests, plus a dedicated bonus office and access to high-speed internet, this home is perfectly suited for modern living, including remote work flexibility. 2,581 above grade sq.ft. plus an unfinished basement.
Map data © OpenStreetMap contributors
No open houses are scheduled for this home.
Can't make it? Request a private viewing.
| Bedroom | Main level | 3.28 x 2.57 m |
| Bedroom | Main level | 4.03 x 2.63 m |
| Bedroom | Main level | 4.64 x 2.57 m |
| Living room | Main level | 9.93 x 5.04 m |
| Bedroom | Main level | 4 x 2.52 m |
| Kitchen | Main level | 7.24 x 3.3 m |
| Primary Bedroom | Main level | 6.67 x 6.57 m |
| Laundry room | Main level | 5.04 x 3.38 m |