 For sale 50
$799,000
3 bed2 bath1,100–1,500 sq ft
19505 Bathurst Street
Rural East Gwillimbury, East Gwillimbury
1 month agoMLS® N13718414
THE LIND REALTY TEAM INC.
195 King Street
Mt Albert, East Gwillimbury, Ontario L0G1M0
For sale· Added
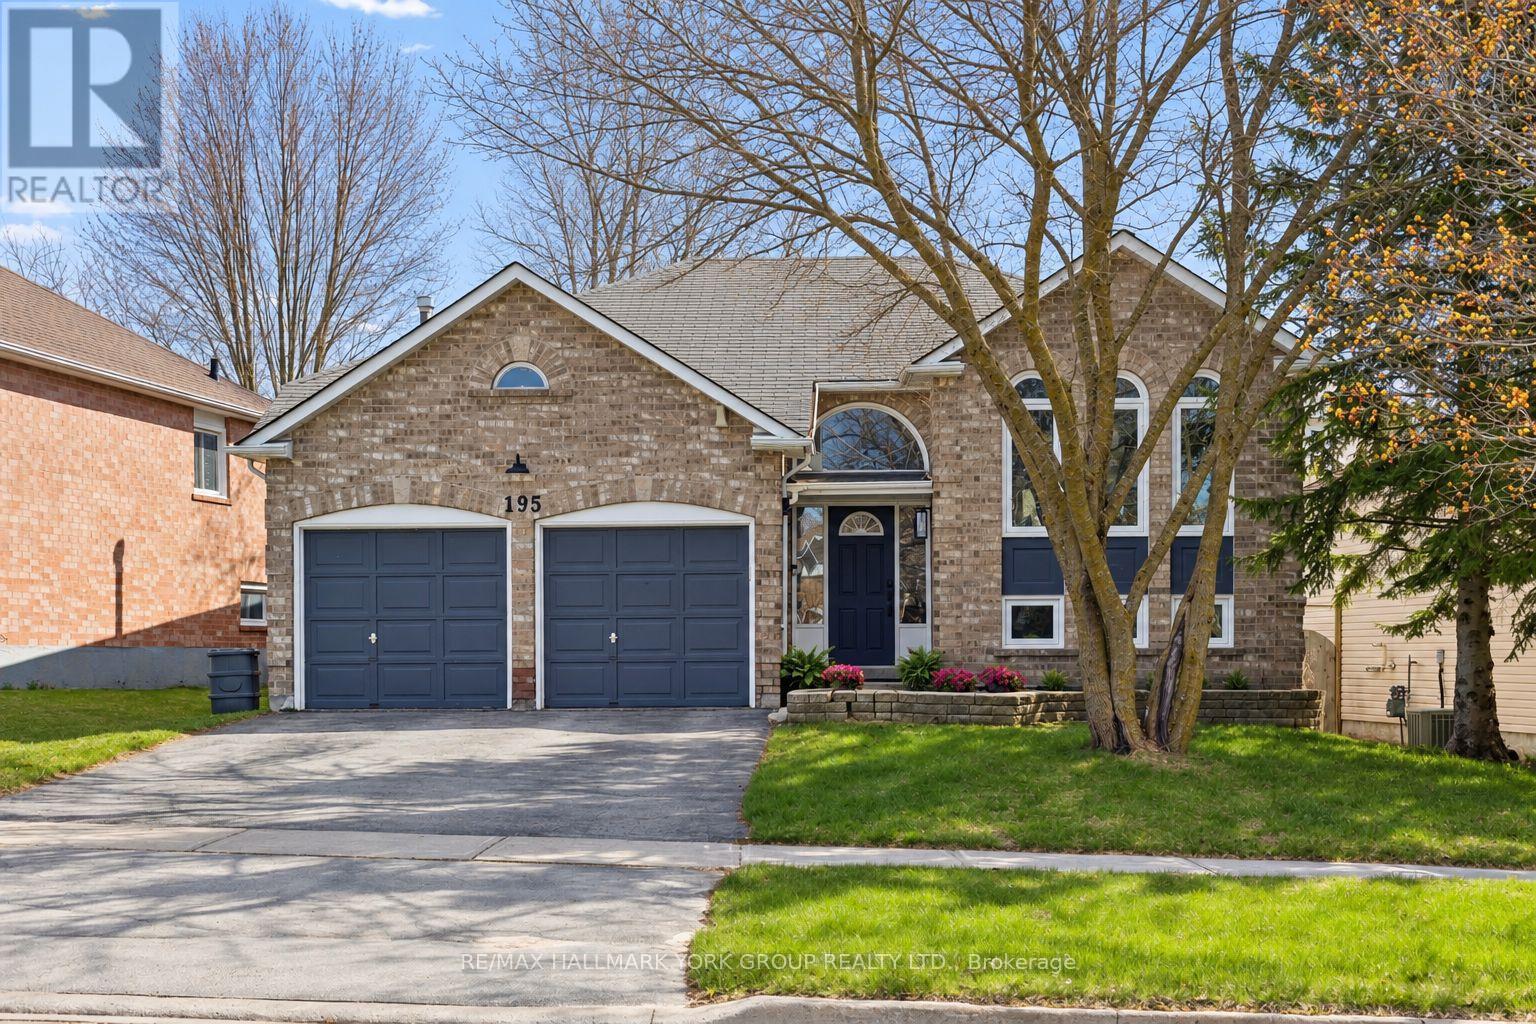
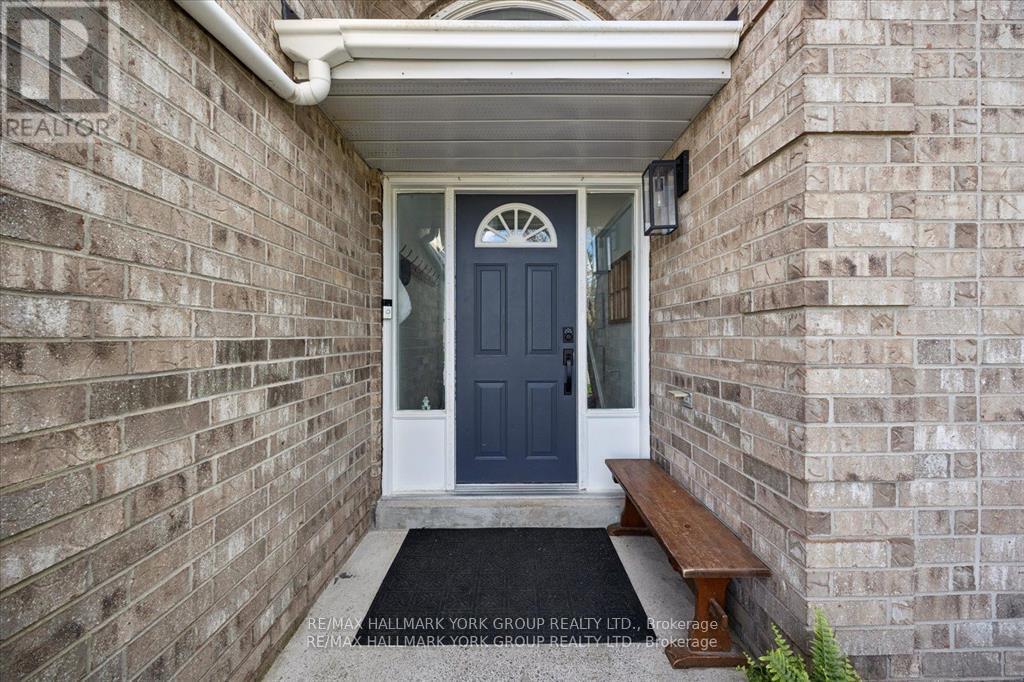
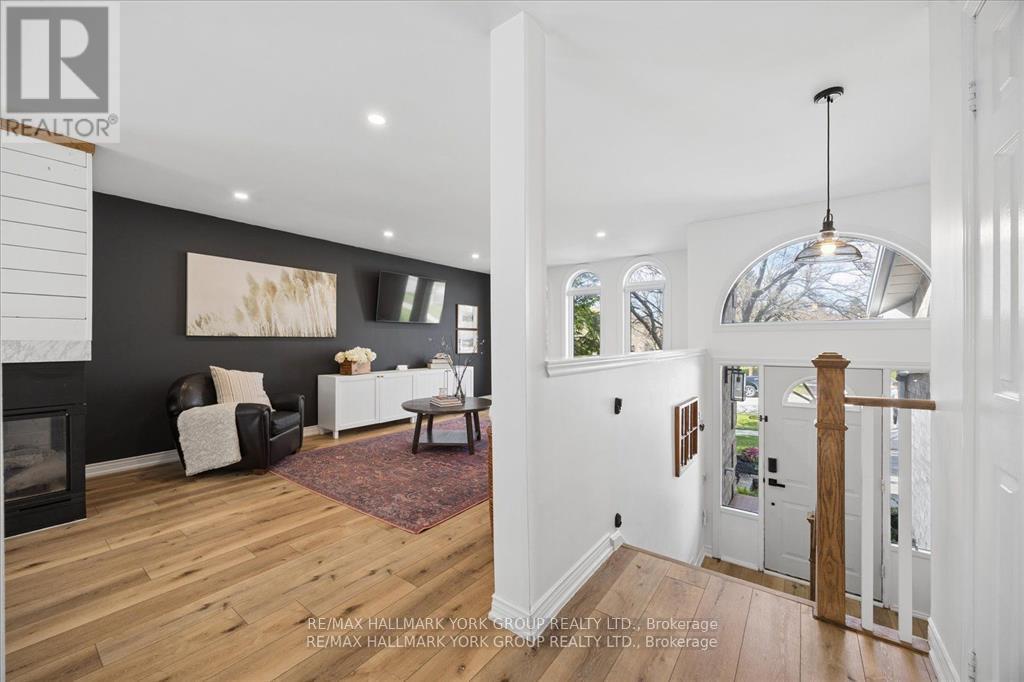
Well-cared-for all-brick raised bungalow in the heart of Mt Albert, offering bright, spacious principal rooms and a thoughtfully updated interior. The modern kitchen features granite countertops, ceramic backsplash, pot lights and a breakfast bar, with a walkout to a large deck-perfect for outdoor dining and entertaining. The open-concept living and dining area is warm and inviting, highlighted by a gas fireplace, creating seamless indoor-outdoor living. The main floor includes two generously sized bedrooms, while the lower level offers a third bedroom along with a professionally finished recreation space boasting 9-foot ceilings and large windows for plenty of natural light. An additional unfinished area provides excellent potential for future customization. The primary bedroom includes a walk-in closet and ceiling fan for added comfort. Exterior features include a private, fully fenced 60' wide lot and a double-car garage. Located within walking distance to the library, recreation centre, schools, parks, shopping and a splash pad, this home offers both convenience and a family-friendly lifestyle.
Map data © OpenStreetMap contributors
No open houses are scheduled for this home.
Can't make it? Request a private viewing.
| Kitchen | Main level | 4.83 x 3.18 m |
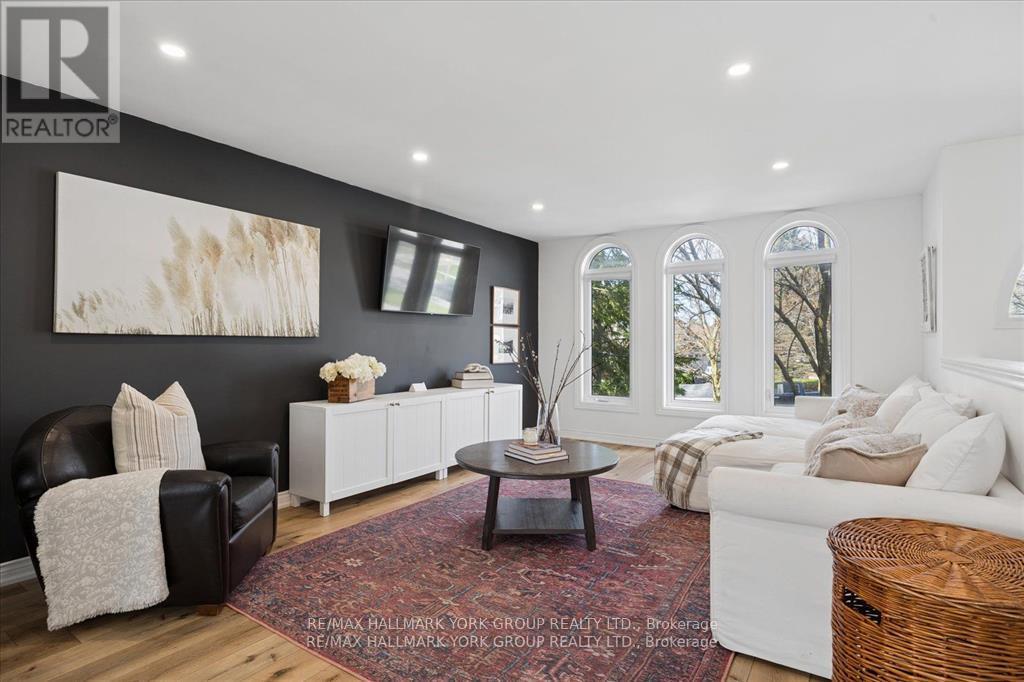
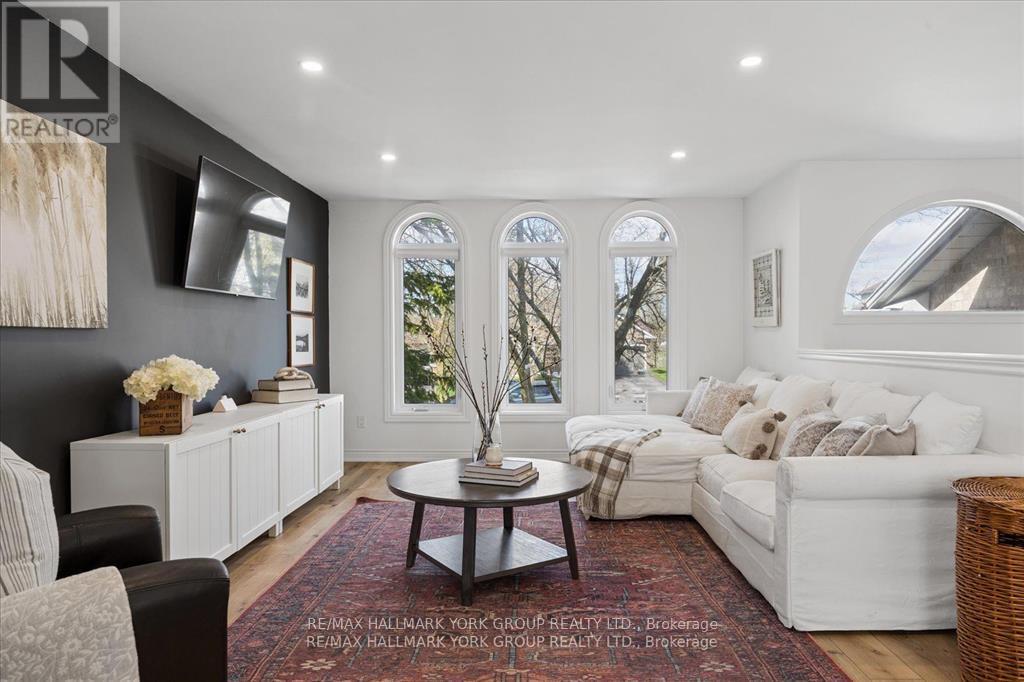
| Living room | Main level | 6.17 x 3.88 m |
| Dining room | Main level | 3.33 x 2.66 m |
| Primary Bedroom | Main level | 4.25 x 4.24 m |
| Bedroom 2 | Main level | 3.24 x 2.67 m |
| Bedroom 3 | Basement | 3.68 x 2.81 m |
| Recreational, Games room | Basement | 7.59 x 3.63 m |