 For rent 40
$4,100/mo
5+1 bed4 bath3,000–3,500 sq ft
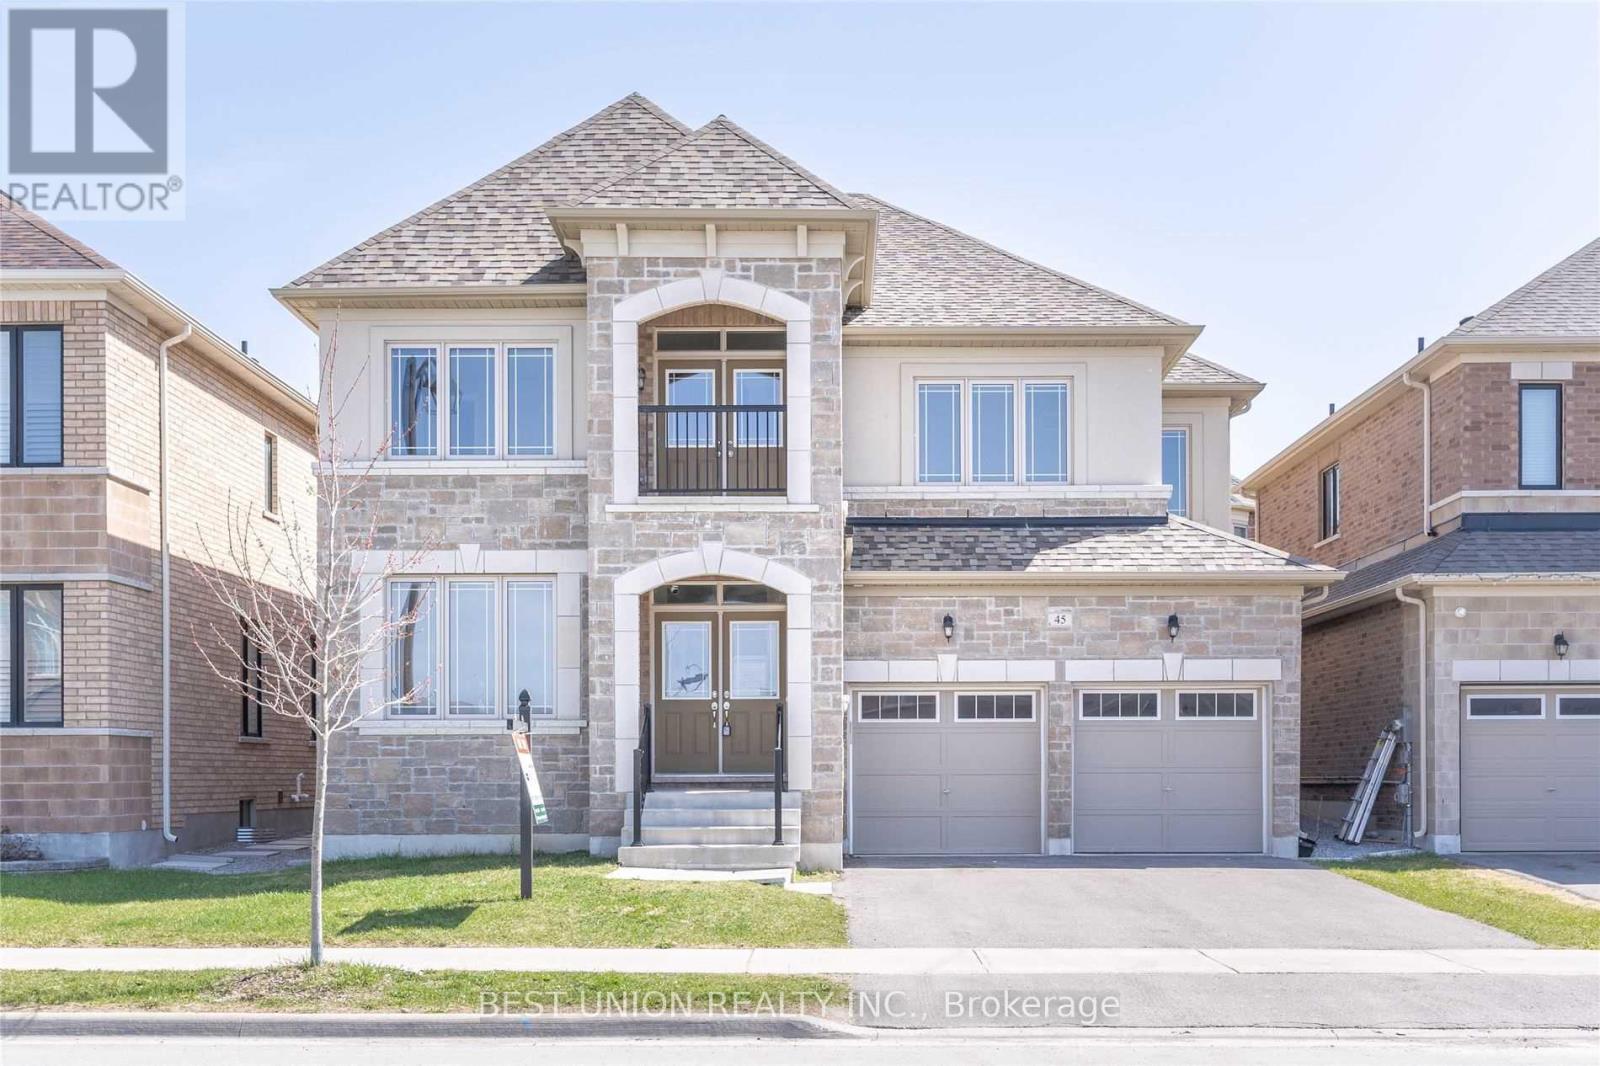
45 Walter English Drive
Queensville, East Gwillimbury
16 days agoMLS® N13843634
BEST UNION REALTY INC.
20111 Bathurst Street East #Main
Holland Landing, East Gwillimbury, Ontario L9N1N3
For rent· Added
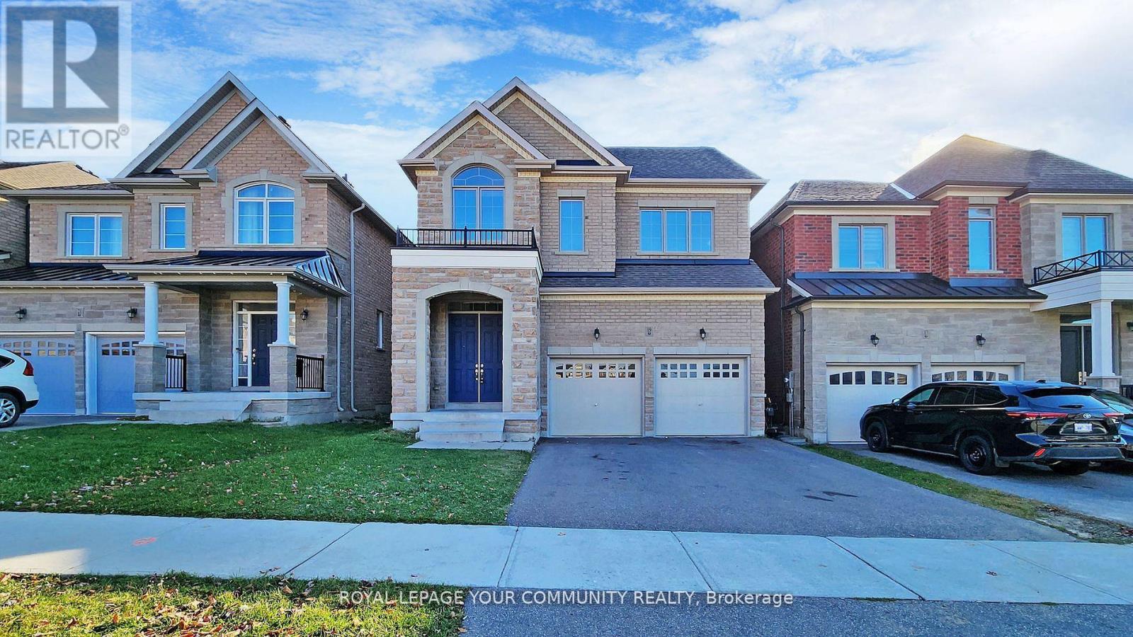
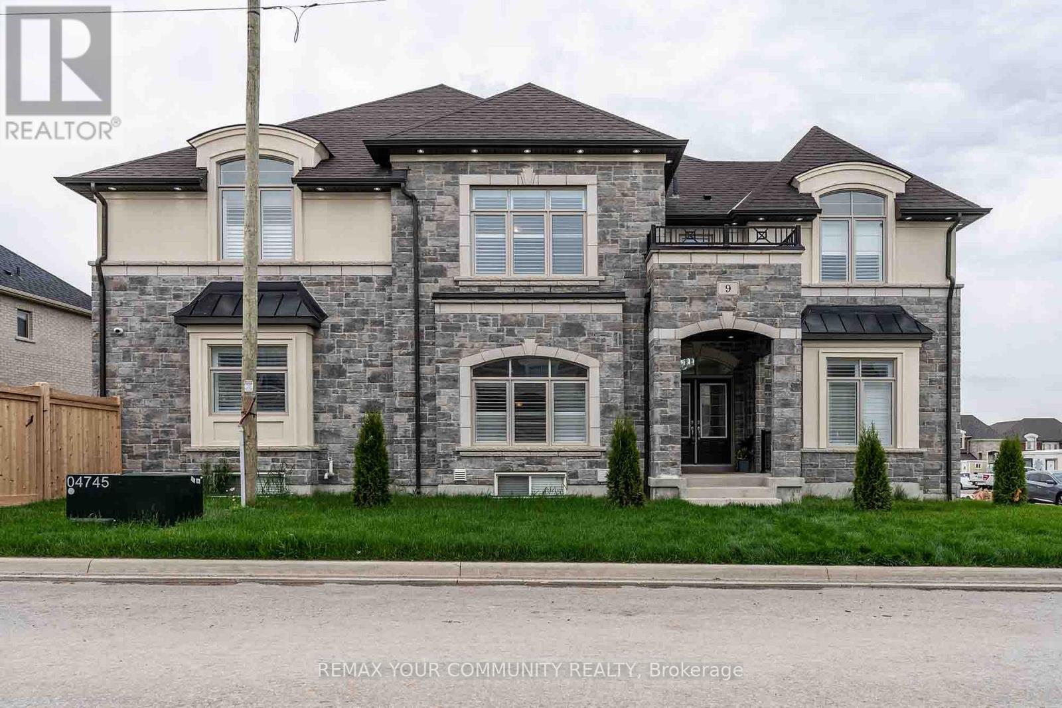
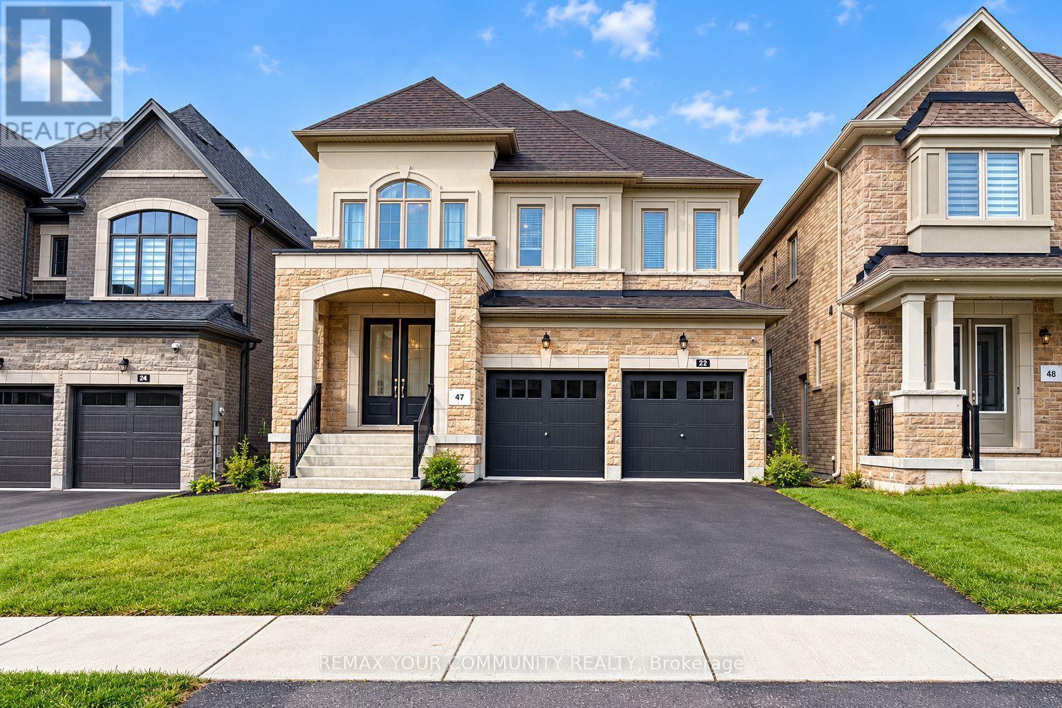
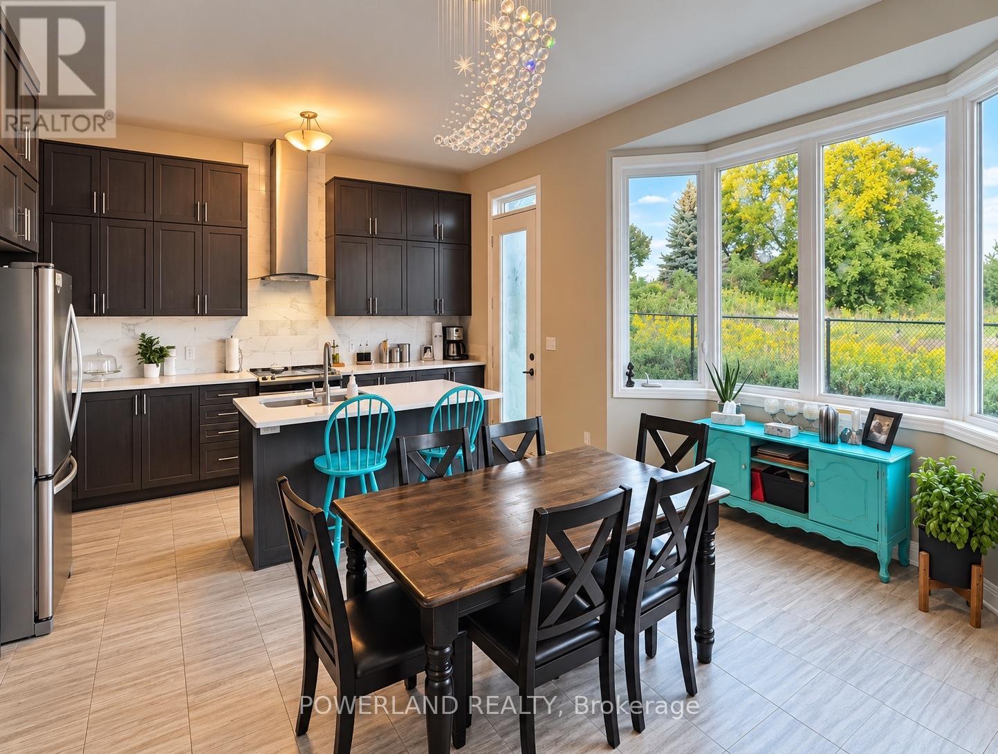
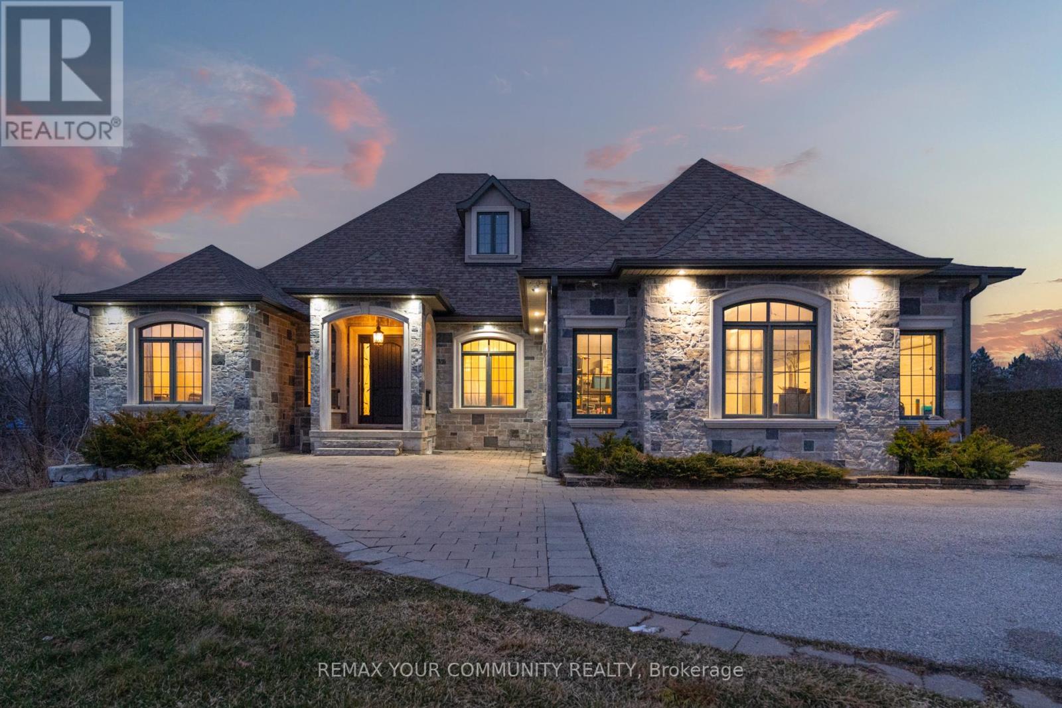
Welcome to this stunning main-floor home available for lease, featuring 4 spacious bedrooms and 4 bathrooms, offering exceptional comfort and functionality. The massive kitchen overlooks a beautiful ravine forest, creating a breathtaking backdrop for everyday living and entertaining. Enjoy generous living spaces, abundant natural light, and picturesque views that bring nature right to your doorstep. Perfect for families seeking space, privacy, and a peaceful setting, this home is conveniently located close to schools, parks, shopping, and everyday amenities. Experience the perfect blend of spacious living, natural beauty, and convenience in this exceptional rental opportunity!
Map data © OpenStreetMap contributors
No open houses are scheduled for this home.
Can't make it? Request a private viewing.
| Office | Main level | 3.9 x 3.14 m |
| Bedroom 3 | Main level | 3.44 x 3.75 m |
| Bathroom | Main level | 2.83 x 2.23 m |
| Bedroom 4 | Main level | 3.69 x 3.08 m |
| Bathroom | Main level | 2.53 x 1.86 m |
| Bedroom | Other | — |
| Dining room | Main level | 3.32 x 3.78 m |
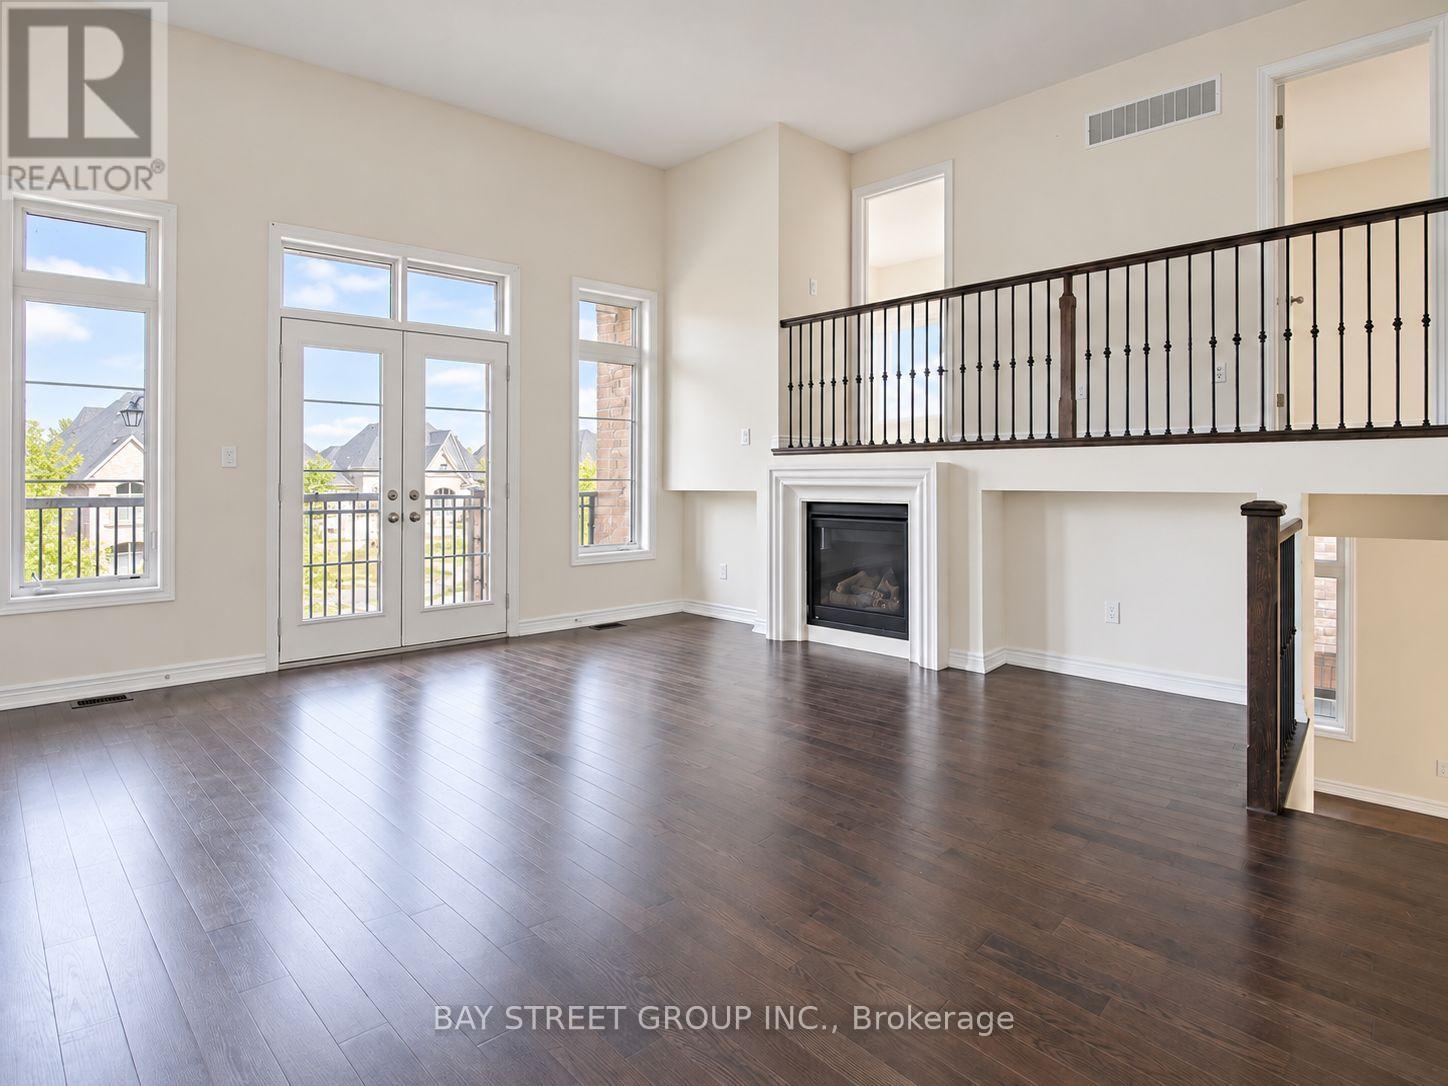
| Living room | Main level | 6.22 x 4.88 m |
| Kitchen | Main level | 4.94 x 4.33 m |
| Eating area | Main level | 3.99 x 2.77 m |
| Partial bathroom | Main level | 1.92 x 1.52 m |
| Primary Bedroom | Main level | 6.83 x 4.33 m |
| Bathroom | Main level | 3.75 x 3.66 m |
| Laundry room | Main level | 2.16 x 1.83 m |
| Bedroom 2 | Main level | 4.18 x 3.08 m |