 For rent 50
$3,200/mo
3+1 bed4 bath1,500–2,000 sq ft
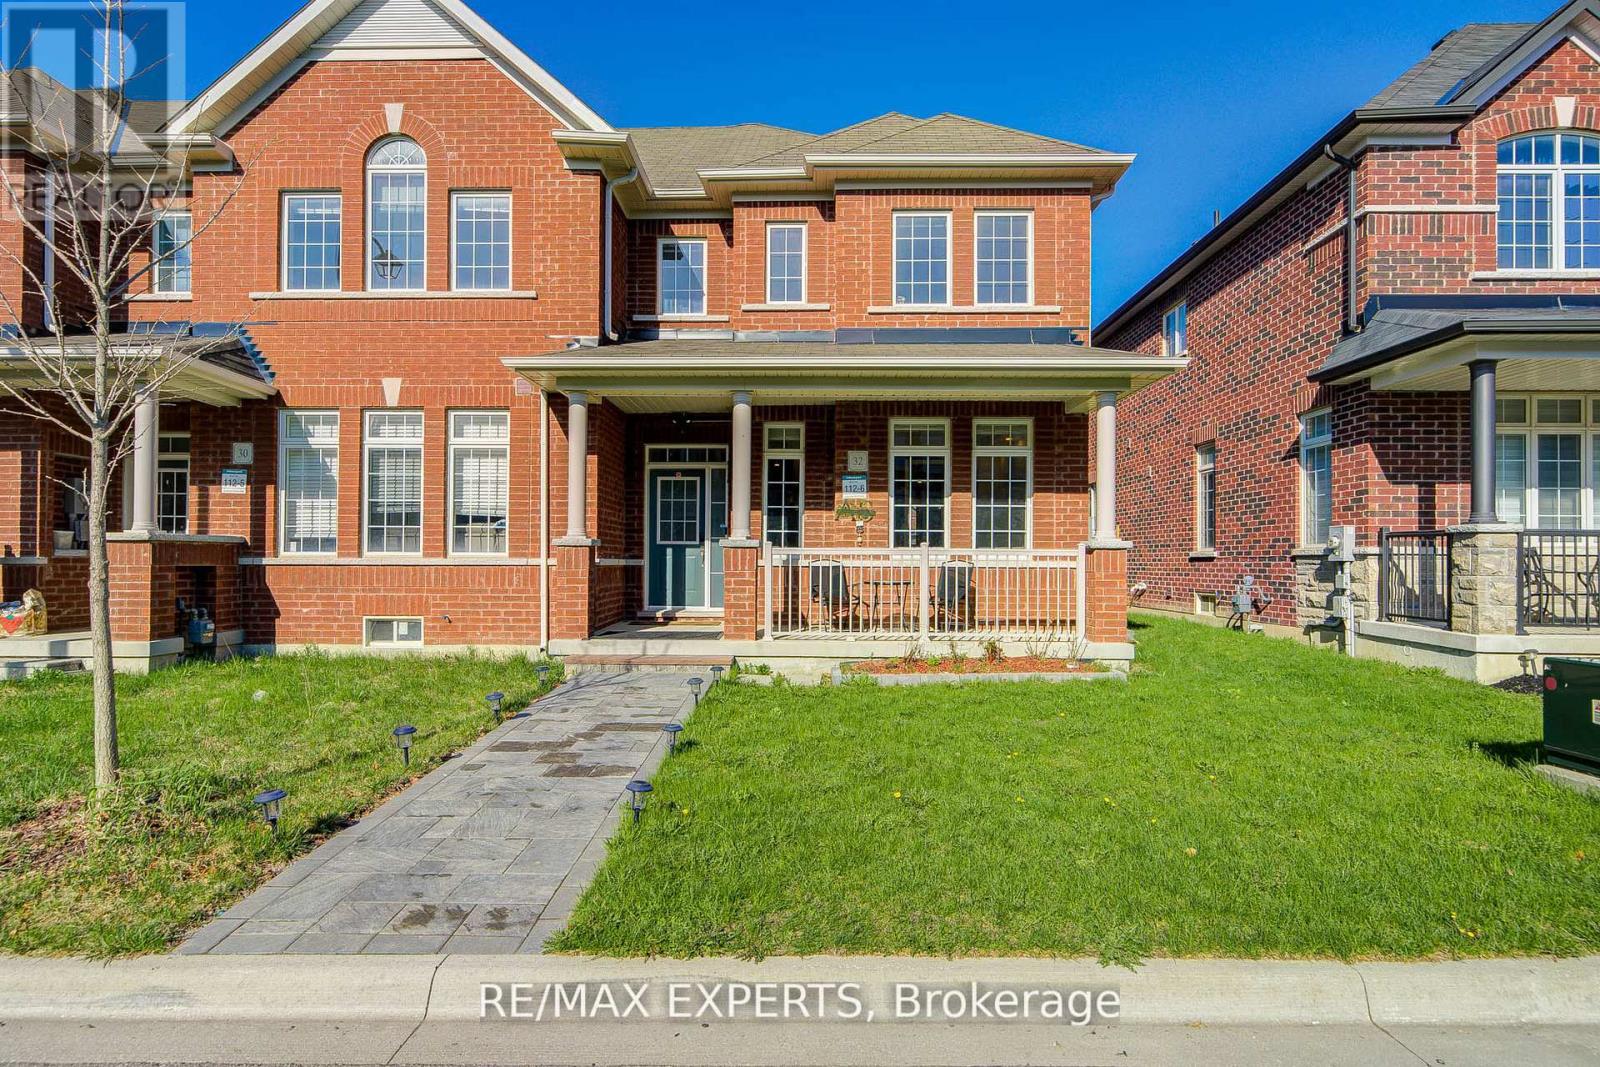
32 Walter Proctor Road
Sharon, East Gwillimbury
22 days agoMLS® N13821660
RE/MAX EXPERTS
22 Upbound Court
Holland Landing, East Gwillimbury, Ontario L9N0W1
For rent· Added
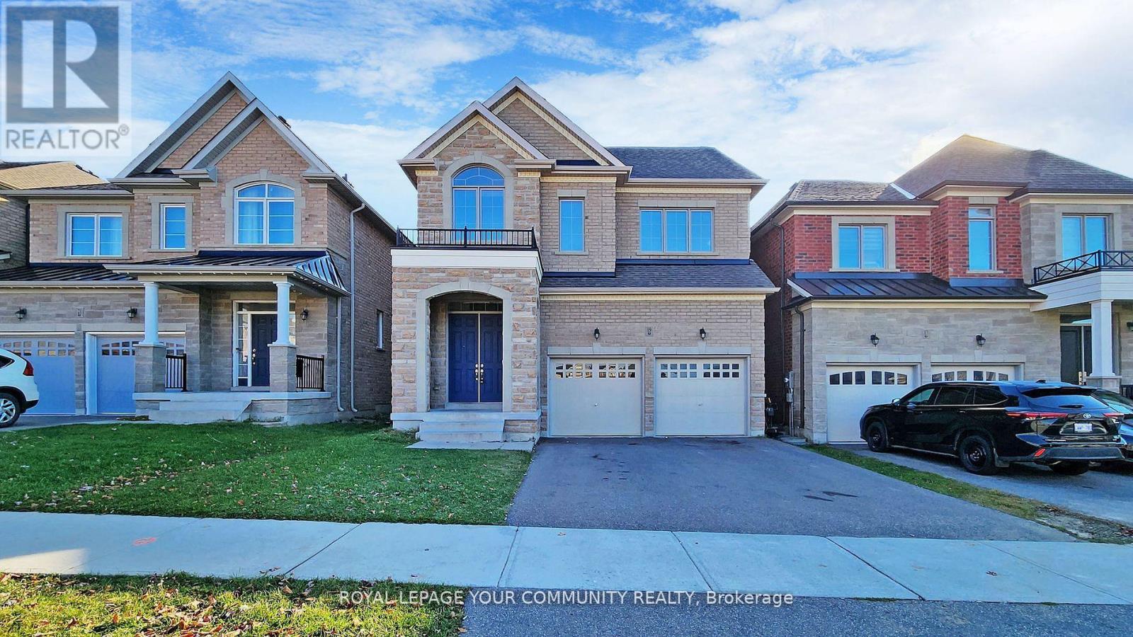
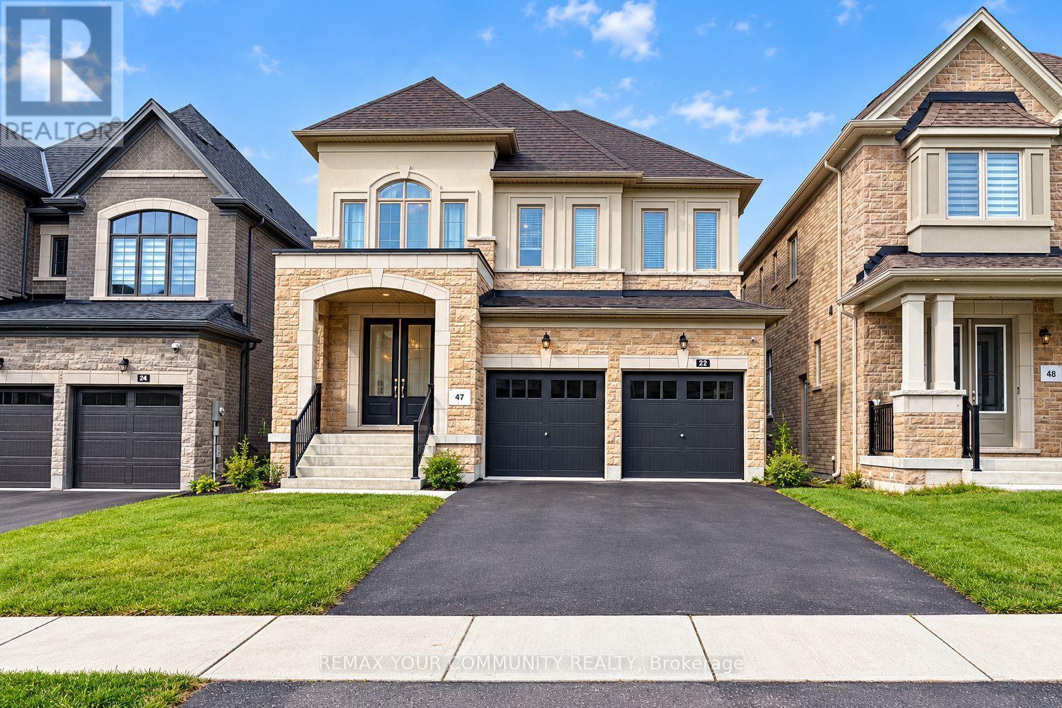
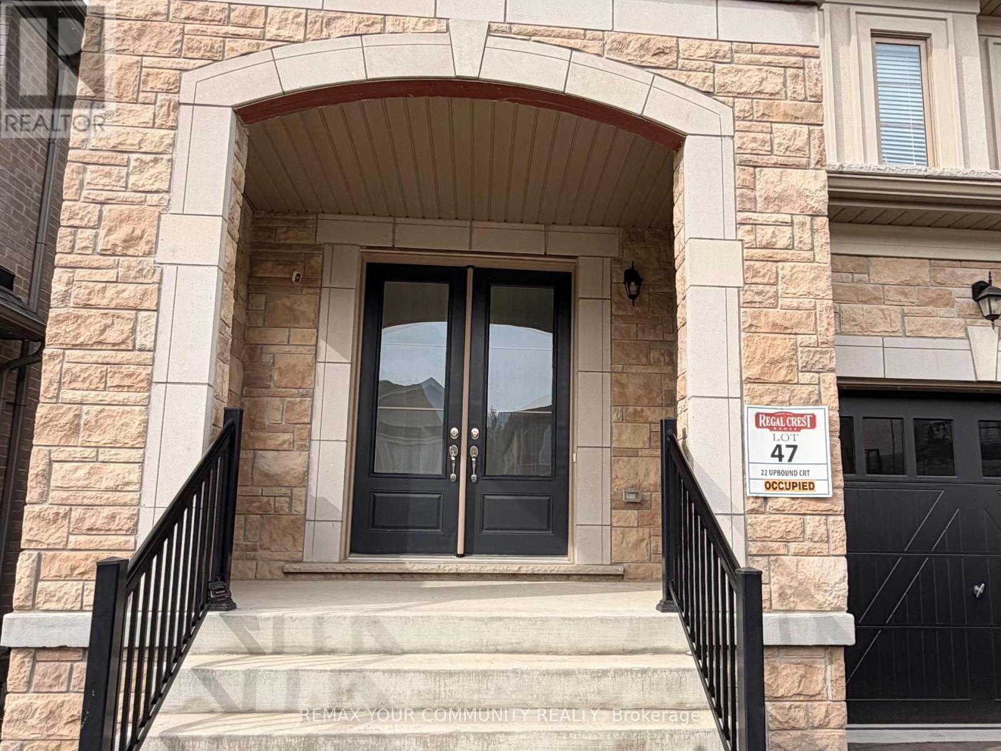
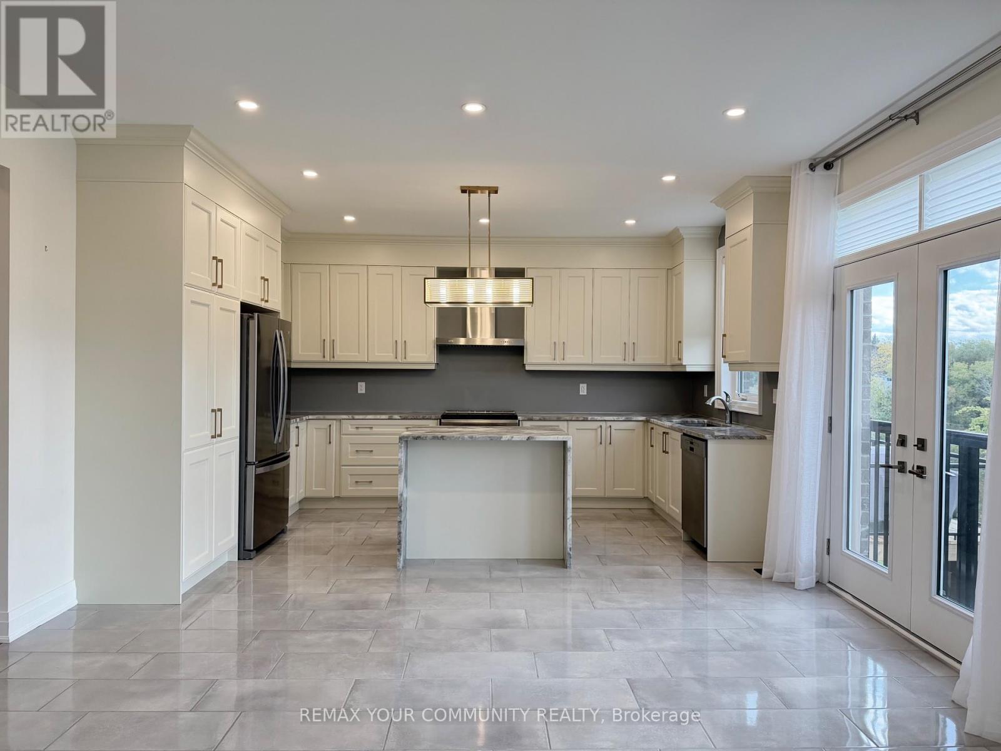
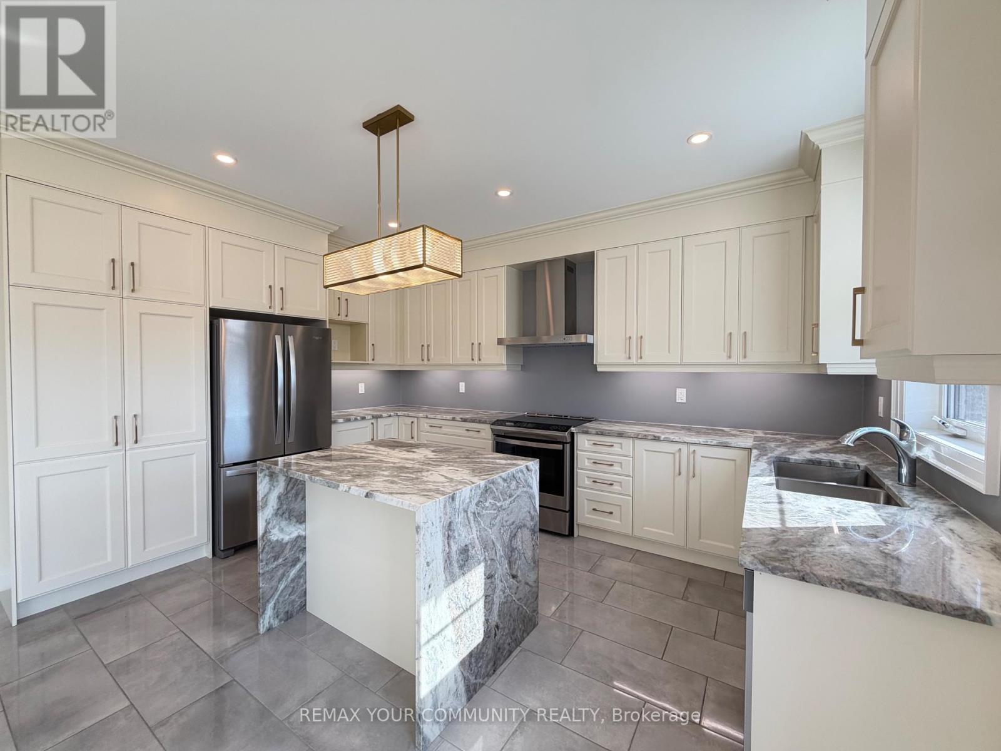
Premium Detached Home in the sought-after Holland Landing community, located on a quiet court and backing onto a beautiful ravine with peaceful views! This stunning, approximately 3-year-old home offers the perfect blend of modern style, comfort, and nature. Bright and spacious, featuring 4 bedrooms, an open-concept layout, a modern kitchen with stainless steel appliances, and plenty of space for family gatherings. The main-floor office can also be used as a fifth bedroom. The spacious primary bedroom features a large walk-in closet and private Ensuite. The fourth bedroom also has its own ensuite and walk-in closet, while the second and third bedrooms share a Jack-and-Jill bathroom. Complete with separate laundry facilities and ideally located in a family-friendly neighbourhood, close to schools, parks, Upper Canada Mall, Costco, restaurants, GO Station, and more. A wonderful place to call home! Tenant is responsible for 70% of utilities.The basement will be listed separately for lease. The option to lease the entire property may also be available.
Map data © OpenStreetMap contributors
No open houses are scheduled for this home.
Can't make it? Request a private viewing.
| Kitchen | Main level | 4.57 x 2.44 m |
| Eating area | Main level | 4.57 x 3.91 m |
| Family room | Main level | 4.57 x 3.91 m |
| Dining room | Main level | 2.9 x 5.18 m |
| Living room | Main level | 3.2 x 2.74 m |
| Office | Main level | 2.95 x 2.95 m |
| Primary Bedroom | Second level | 4.27 x 5.49 m |
| Bedroom 2 | Second level | 3.3 x 3.35 m |
| Bedroom 3 | Second level | 4.72 x 3.35 m |
| Bedroom 4 | Second level | 4.11 x 3.81 m |