 For rent 50
$3,600/mo
4 bed4 bath2,000–2,500 sq ft
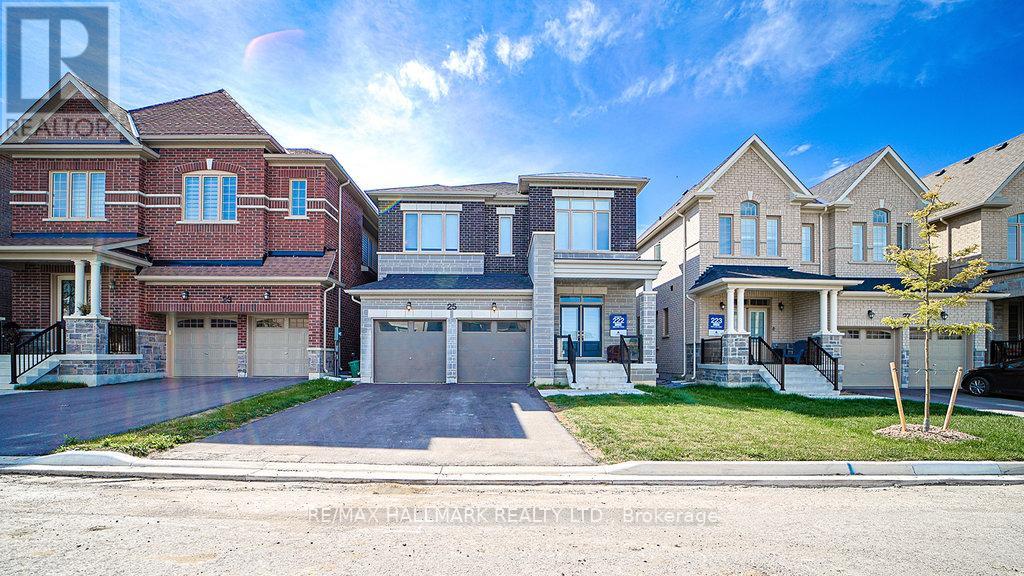
25 Kentledge Avenue
Holland Landing, East Gwillimbury
4 months agoMLS® N13439910
RE/MAX HALLMARK REALTY LTD.
20215 Woodbine Avenue
Rural East Gwillimbury, East Gwillimbury, Ontario L0G1R0
For rent· Added
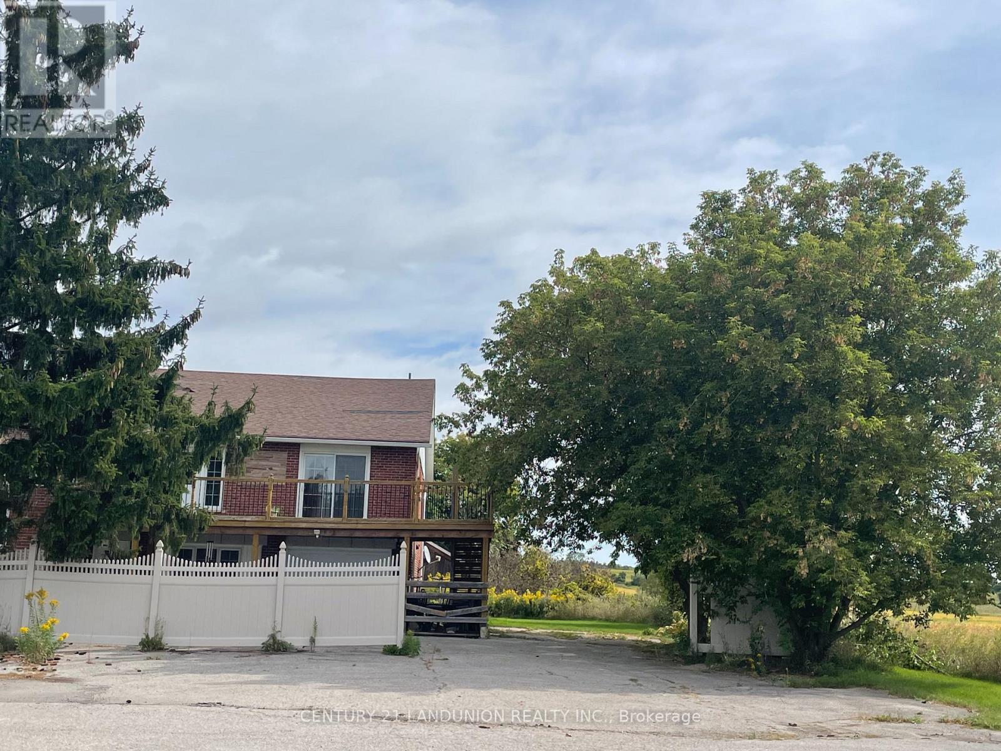
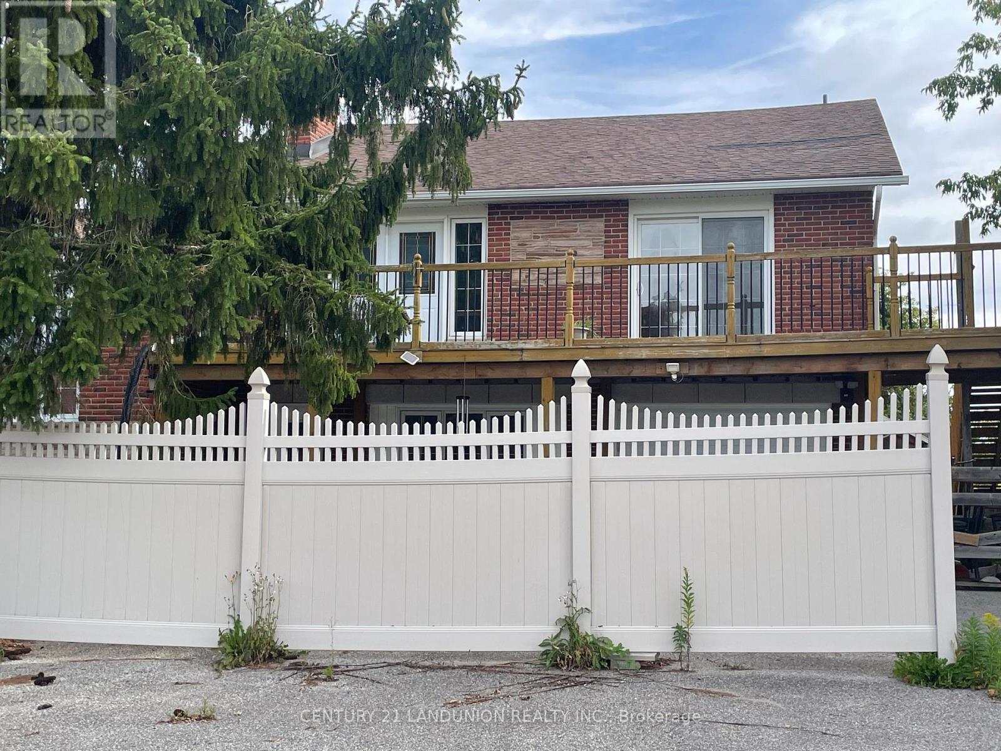
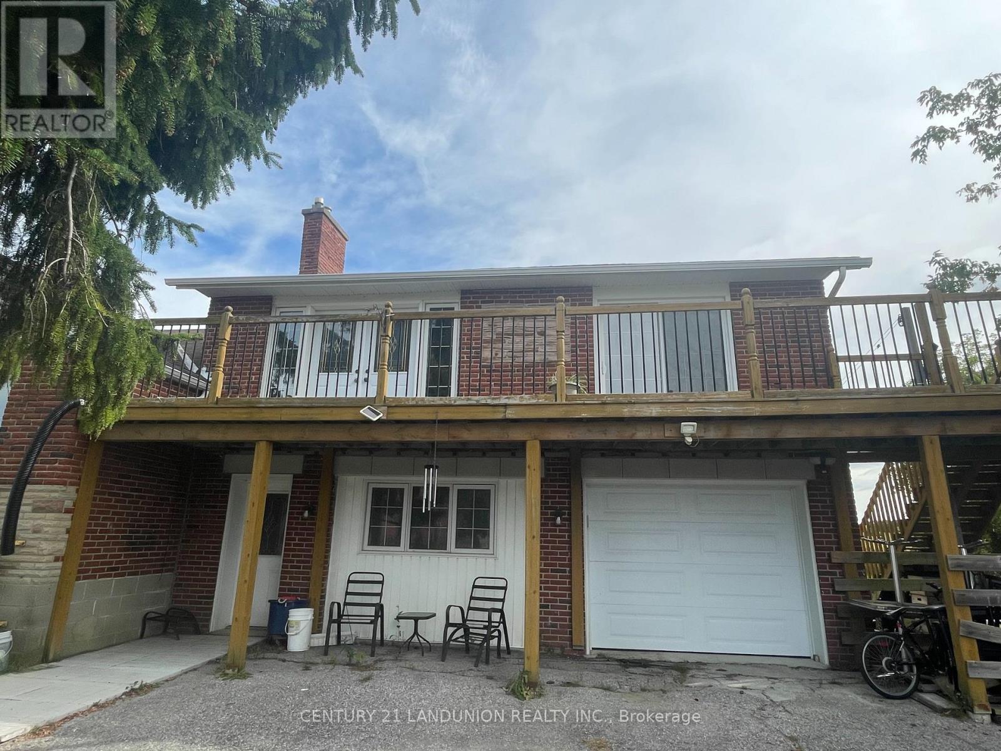
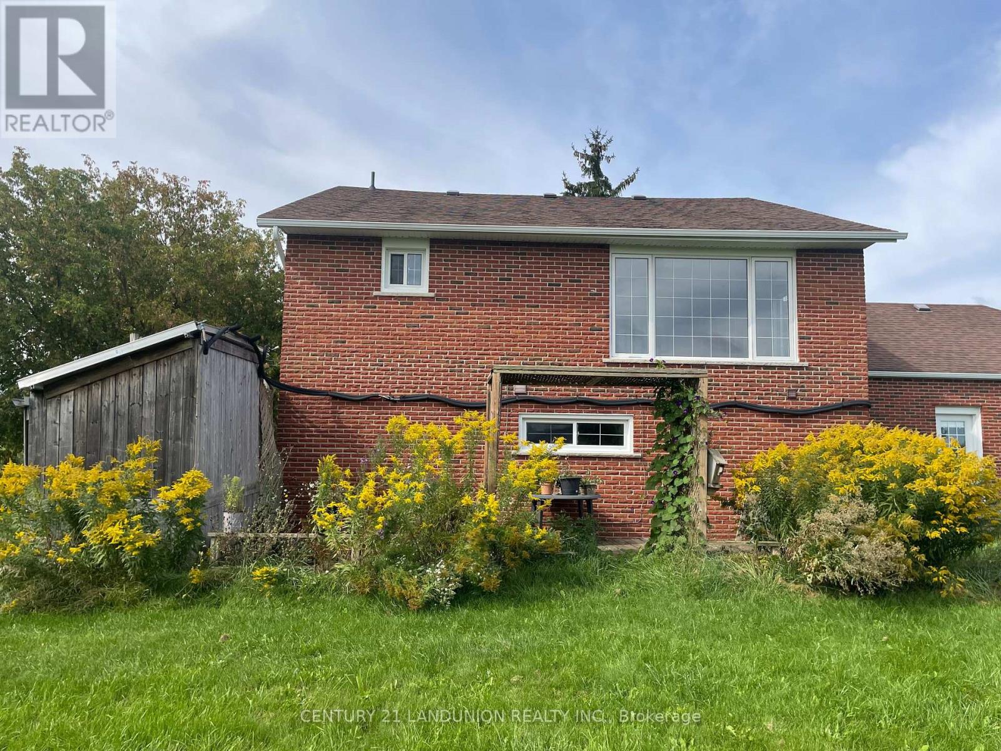
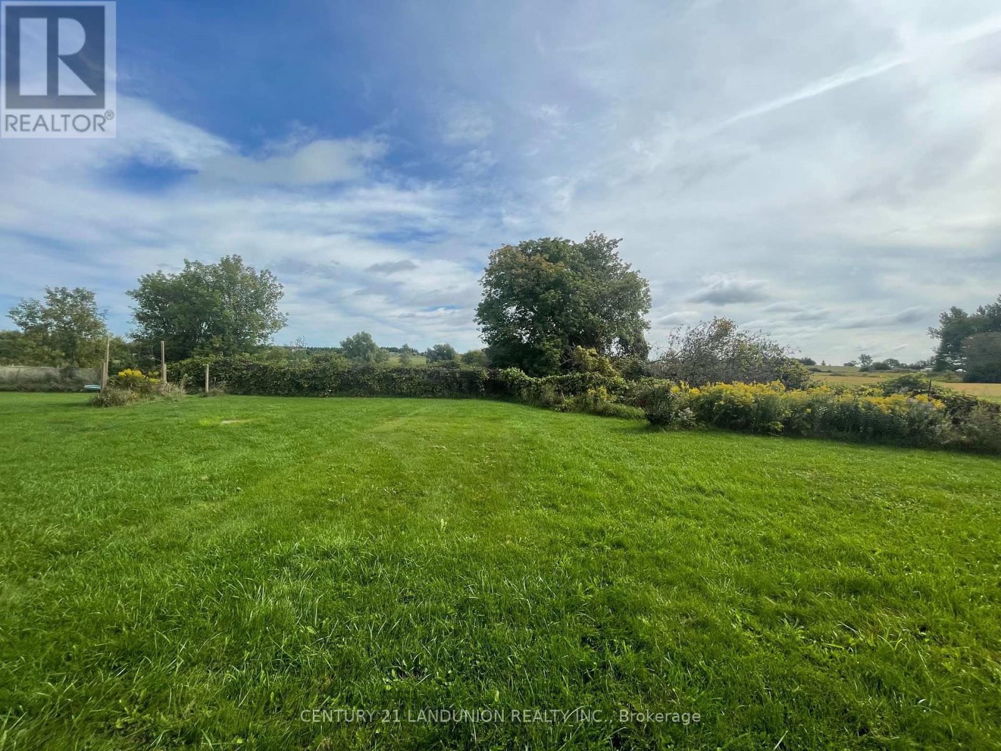
Welcome to this charming 4-bedroom, 2-bathroom semi-detached home, nestled in a quiet neighbourhood surrounded by beautiful farm views. This inviting cottage-style property offers a peaceful setting while being conveniently located just minutes from Highway 404.The thoughtfully designed layout features 2 bedrooms on the main floor and 2 additional bedrooms upstairs, providing excellent flexibility for families. The main-floor bedrooms are especially convenient for seniors or family members who prefer to avoid stairs.Enjoy the added convenience of a brand-new washer and dryer and a location in a rapidly growing and developing area. A wonderful opportunity to enjoy the tranquility of the countryside while staying close to major transportation routes and everyday amenities.Don't miss the opportunity to make this charming home your own!
Map data © OpenStreetMap contributors
No open houses are scheduled for this home.
Can't make it? Request a private viewing.
| Bedroom 4 | Ground level | 4.27 x 2.9 m |
| Bedroom 3 | Ground level | 3.62 x 3.28 m |
| Living room | Ground level | 7.85 x 3.51 m |
| Bedroom | Second level | 3.96 x 3.96 m |
| Bedroom 2 | Second level | 4.68 x 3.33 m |
| Family room | Second level | 8.79 x 4.66 m |
| Kitchen | Second level | 4.47 x 3.96 m |