 For rent 50
$3,200/mo
3+1 bed4 bath1,500–2,000 sq ft
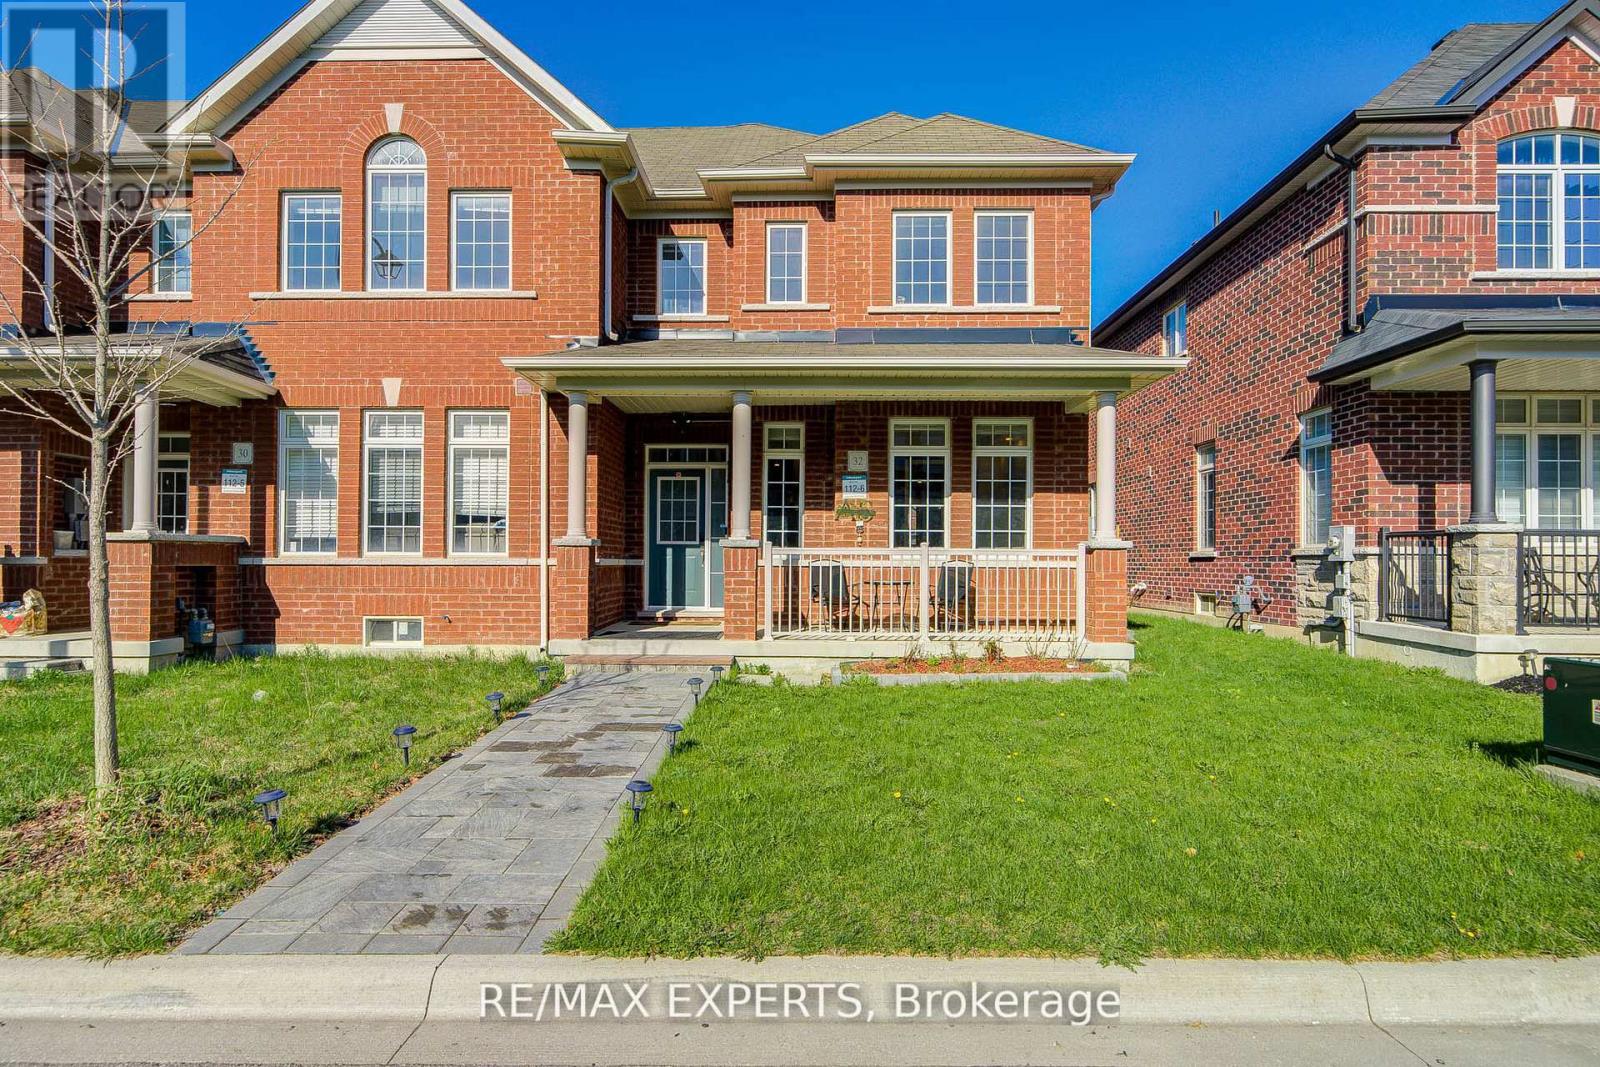
32 Walter Proctor Road
Sharon, East Gwillimbury
19 days agoMLS® N13821660
RE/MAX EXPERTS
22156 Leslie Street
Rural East Gwillimbury, East Gwillimbury, Ontario L0G1R0
For rent· Added
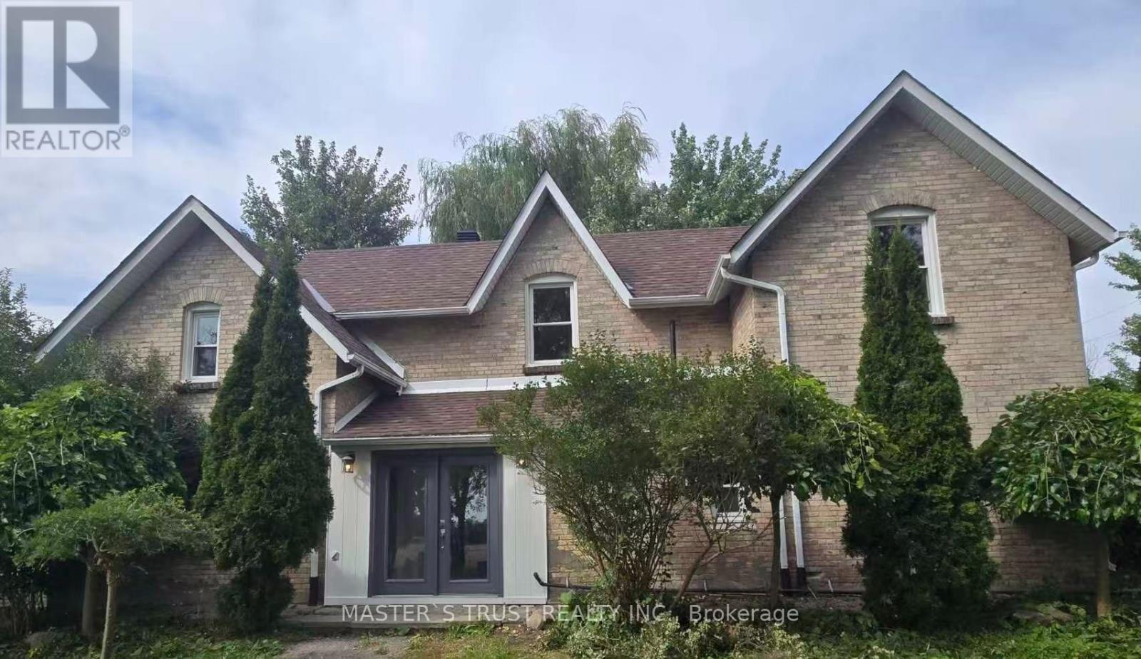
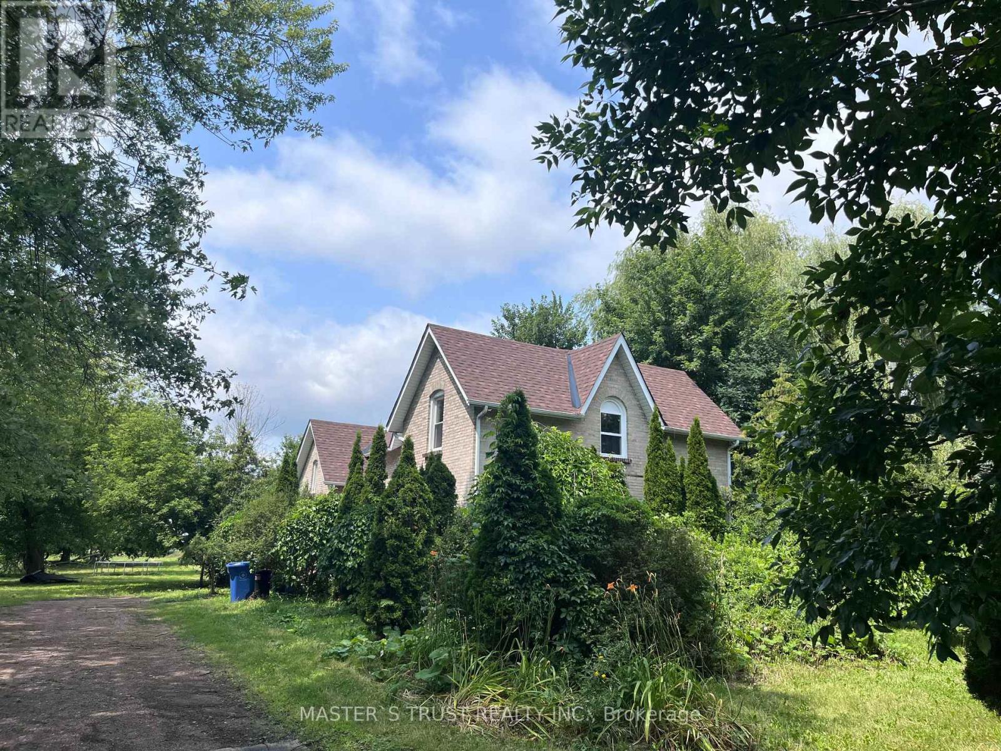
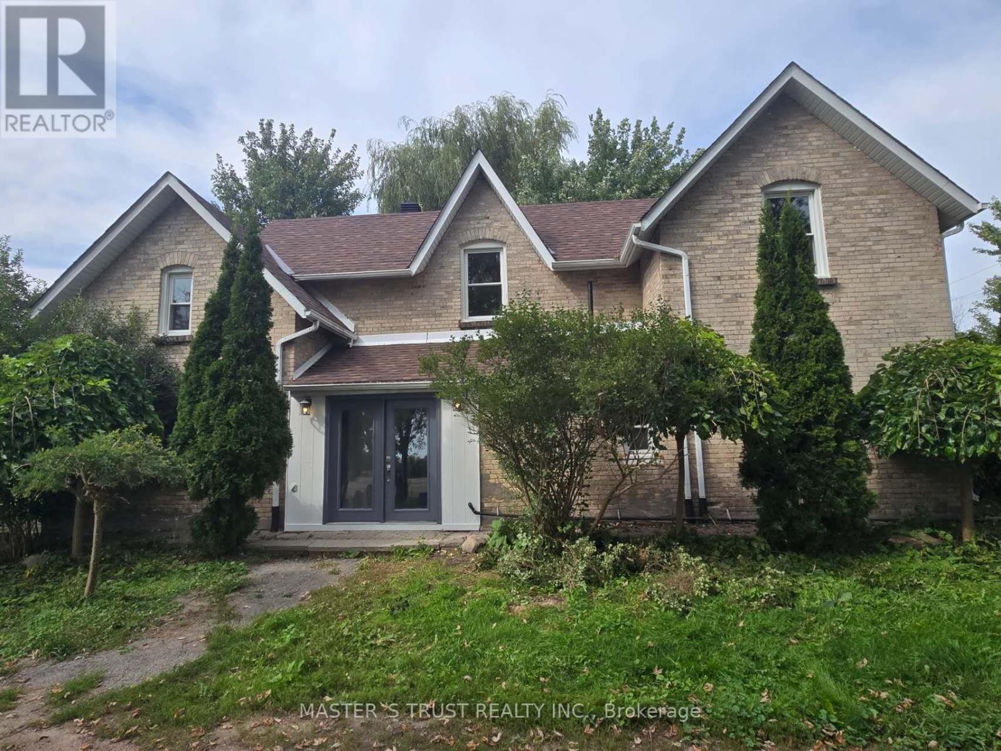
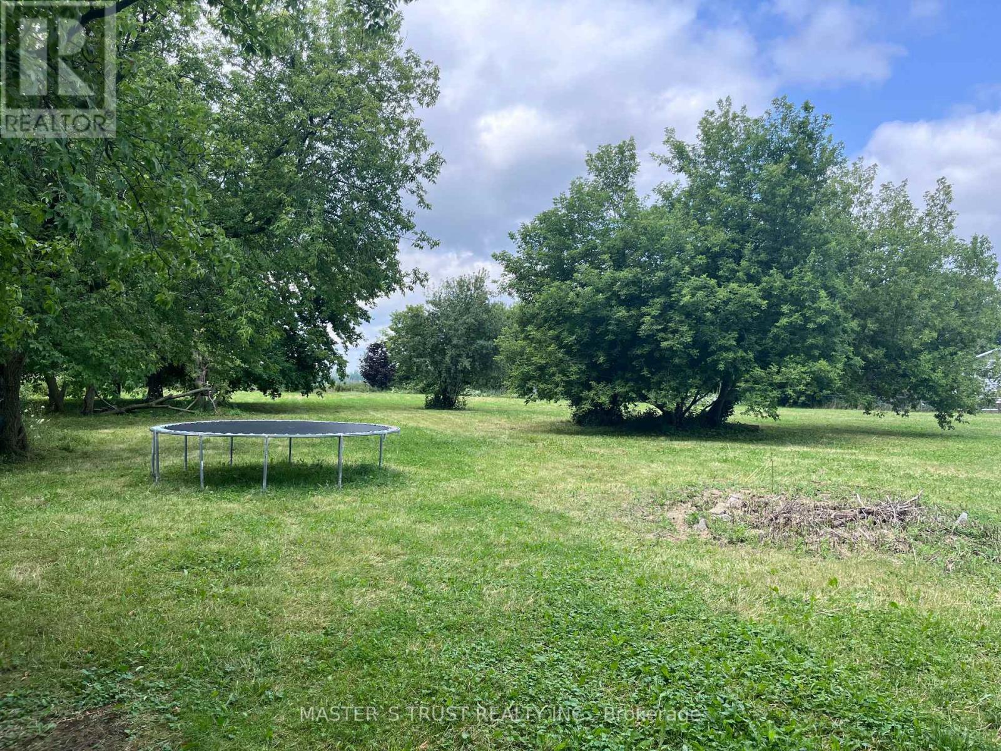
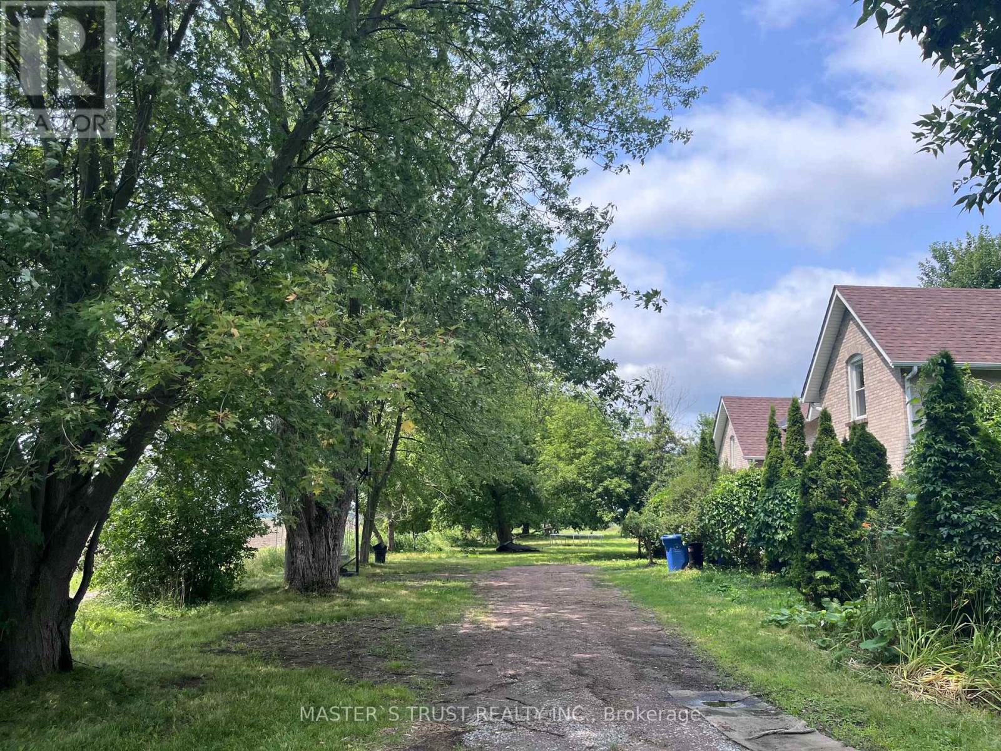
Fantastic country-style home set on approximately 2 acres of land, offering privacy, open space, and scenic natural surroundings. This charming 5-bedroom, 2-washroom residence has been freshly repainted throughout, features a brand new kitchen with all components replaced, brand new laminate flooring on the main floor, and original vintage wood floors on the second floor, preserving the warmth and character of true country living.Bright and spacious interior with a functional layout, ideal for tenants who appreciate a peaceful rural lifestyle. Long private driveway with ample parking, and expansive outdoor space perfect for enjoying nature year-round.Conveniently located between Newmarket and Keswick, just minutes to Hwy 404, Lake Simcoe, GO Bus, farms, and local amenities - offering the best balance of country living with urban access.Property uses well water and propane heating. DUE TO THE WELL'S WATER CAPACITY, THE LANDLORD WILL CONSIDER A SMALL FAMILY ONLY. Tenant to be responsible for utilities and routine property maintenance.A rare opportunity to enjoy space, privacy, and country charm within commuting distance to the city.
Map data © OpenStreetMap contributors
No open houses are scheduled for this home.
Can't make it? Request a private viewing.
| Living room | Main level | 5 x 3.7 m |
| Dining room | Main level | 3.82 x 2.92 m |
| Kitchen | Main level | 3.58 x 2.98 m |
| Family room | Main level | 5.28 x 4.32 m |
| Bedroom | Main level | 3.71 x 2.86 m |
| Bedroom 2 | Second level | 4.22 x 3.91 m |
| Bedroom 3 | Second level | 3.88 x 3.66 m |
| Bedroom 4 | Second level | 3.88 x 2.87 m |
| Bedroom 5 | Second level | 4.05 x 3.72 m |
| Great room | In between | 5.04 x 4.38 m |